
4620 Treely Road, Chester, VA 23831
Local realty services provided by:Napier Realtors ERA
Listed by: lisa stone, walt stone
Office: long & foster realtors
MLS#:2628949
Source:RV
Price summary
- Price:$345,000
- Price per sq. ft.:$168.13
About this home
Nestled on a beautifully manicured lot in an established Chester neighborhood, this solidly built, one-owner brick home has been lovingly maintained and cared for through the years. Offering timeless quality and a floor plan designed for comfortable everyday living, this residence presents a wonderful opportunity for its next owner to make it their own. Inside, you'll find spacious formal living and dining rooms, perfect for entertaining family and friends. The heart of the home features a cheerful kitchen with abundant cabinetry, a ceiling fan, and plenty of workspace, all showcasing the home's well-preserved character and charm. Just steps away, the cozy family room is highlighted by warm wood paneling and a classic brick hearth, creating an inviting gathering space. A bright and sunny three-season room, complete with a ceiling fan and mini-split system, offers the ideal spot to enjoy morning coffee, unwind with a good book, or take in views of the backyard year-round. The primary suite includes a private bath, while the remaining bedrooms provide comfortable accommodations. A utility room and dedicated storage room add practical functionality that is often hard to find in today's homes.
Outside, the fenced backyard provides plenty of room for pets, gardening, and outdoor activities. Two large storage buildings offer exceptional space for hobbies, tools, workshops, or additional storage needs. With its enduring craftsmanship, meticulous upkeep, and well-preserved vintage style, this home offers a rare opportunity to enjoy the quality of a bygone era while adding your own updates and personal touches. If you've been searching for a home with great bones, character, and unlimited potential, this Chester gem deserves a look....
Contact an agent
Home facts
- Year built:1975
- Subdivision & Development:Greenbriar
- Listing ID #:2628949
- Updated:October 28, 2026 at 03:05 PM
Rooms and interior
- Bedrooms:3
- Total bathrooms:2
- Full bathrooms:2
- Rooms Total:8
- Flooring:Ceramic Tile, Partially Carpeted, Vinyl
- Dining Description:Separate/Formal Dining Room
- Kitchen Description:Dishwasher, Refrigerator
- Basement:Yes
- Basement Description:Crawl Space
- Living area:2,052 sq. ft.
Heating and cooling
- Cooling:Central Air
- Heating:Electric, Forced Air
- Central air:Yes
Structure and exterior
- Year built:1975
- Building area:2,052 sq. ft.
- Lot area:0.37 Acres
- Lot Features:Landscaped, Level
- Architectural Style:Ranch
- Construction Materials:Block, Brick, Drywall, Frame
- Exterior Features:Deck, Front Porch, Lighting, Porch
- Levels:One
Schools
- High school:Matoaca
- Middle school:Carver
- Elementary school:Harrowgate
Utilities
- Water:Public
- Sewer:Septic Tank
Finances and disclosures
- Price:$345,000
- Price per sq. ft.:$168.13
- Tax amount:$3,345 (2026)
Features and amenities
- Appliances:Dishwasher, Electric Water Heater, Refrigerator
- Amenities:Ceiling Fans, Paneling Wainscoting
Parking
- Parking description:Driveway, Off Street, Paved, Paved Driveway
 The information being provided is for consumers' personal, non-commercial use and may not be used for any purpose other than to identify prospective properties for purchasing. All information provided is deemed reliable but is not guaranteed accurate.The multiple listing information is provided by Central Virginia Regional Multiple Listing Service, LLC from a copyrighted compilation of listings. The compilation of listings and each individual listing are © 2026 Central Virginia Regional Multiple Listing Service, LLC. All rights reserved.
New listings near 4620 Treely Road
- Coming Soon
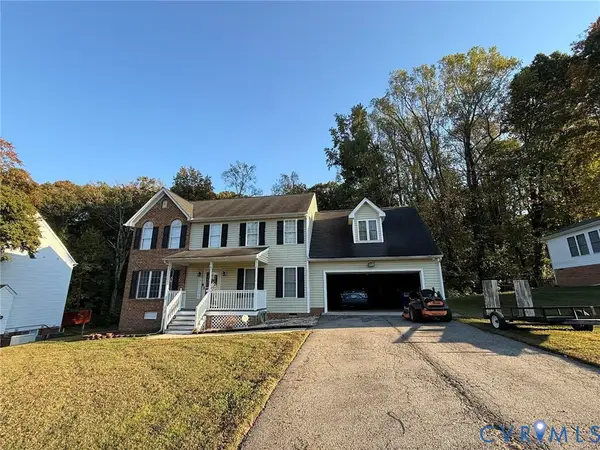 $370,000Coming Soon4 beds 3 baths2,058 sq. ft.
3107 Mccabe Court, Chester, VA 23831
MLS# 2629099Listed by: RE/MAX COMMONWEALTH - Coming Soon
 $350,000Coming Soon4 beds 3 baths1,968 sq. ft.
3416 Curtis Circle, Chester, VA 23831
MLS# 2627879Listed by: EXP REALTY, LLC - Coming Soon
 $285,000Coming Soon3 beds 2 baths988 sq. ft.
3701 Yard Arm Drive, Chester, VA 23831
MLS# 2627981Listed by: REAL BROKER LLC - Coming Soon
 $289,900Coming Soon2 beds 2 baths1,414 sq. ft.
4337 Lafon Street, Chester, VA 23831
MLS# 2628048Listed by: COLDWELL BANKER PREMIER - Coming Soon
 $499,900Coming Soon3 beds 3 baths2,424 sq. ft.
14225 Botsford Avenue, Chester, VA 23831
MLS# 2627553Listed by: FATHOM REALTY VIRGINIA - Coming Soon
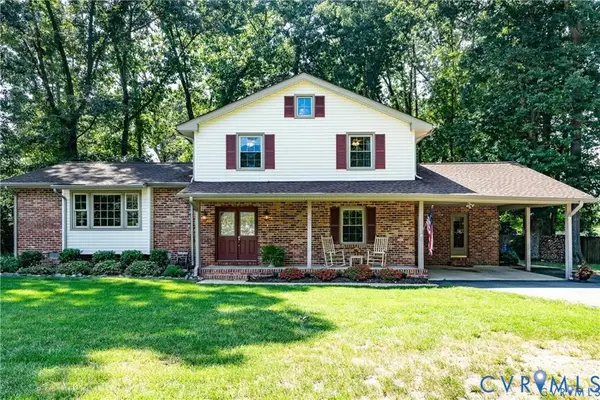 $400,000Coming Soon3 beds 3 baths2,364 sq. ft.
11410 Driscoll Road, Chester, VA 23831
MLS# 2627374Listed by: JOYNER FINE PROPERTIES - New
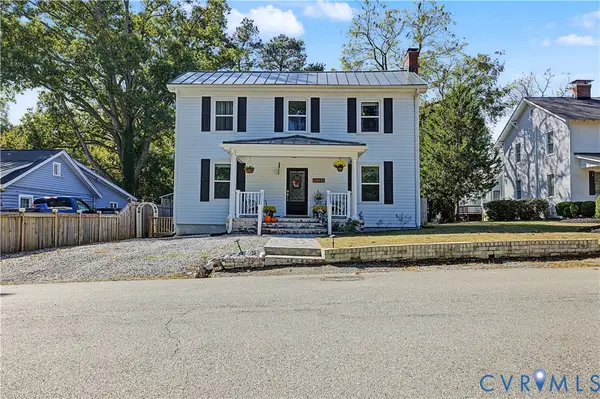 $365,000Active4 beds 2 baths1,885 sq. ft.
12224 Percival Street, Chester, VA 23831
MLS# 2629152Listed by: HARRIS & ASSOC, INC - New
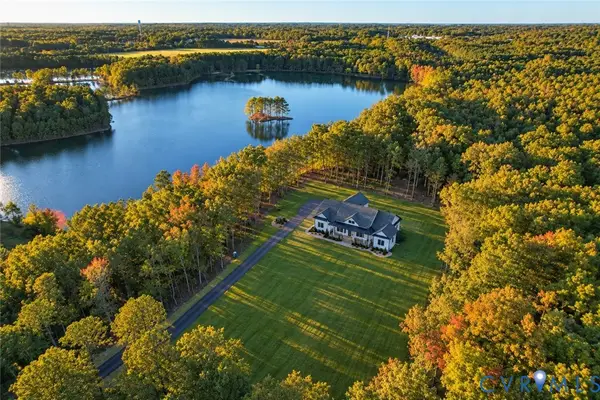 $1,349,950Active4 beds 4 baths2,669 sq. ft.
13216 Bradley Bridge Road, Chester, VA 23831
MLS# 2629047Listed by: VILLAGE CONCEPTS REALTY GROUP - New
 $325,000Active3 beds 2 baths1,480 sq. ft.
10800 Drayton Road, Chesterfield, VA 23831
MLS# 2628931Listed by: REAL BROKER LLC


Protect your home and budget from life's surprises with an Assurant Home Warranty, backed by a partner that supports you through every step of homeownership. Explore Plans.
© 2023 - 2026 ERA Franchise Systems LLC. All rights reserved. ERA Franchise Systems LLC fully supports the principles of the Fair Housing Act and the Equal Opportunity Act. ERA, ERA Real Estate powered, and their respective logos are registered service marks of ERA Franchise Systems LLC. Each office is independently owned and operated.