
612 Green Garden Circle Circle, Chester, VA 23836
Local realty services provided by:ERA Real Estate Professionals
612 Green Garden Circle Circle,Chester, VA 23836
$409,999
- 3 Beds
- 2 Baths
- 2,208 sq. ft.
- Single family
- Active
Listed by: anthony burch
Office: united real estate richmond
MLS#:2623632
Source:RV
Price summary
- Price:$409,999
- Price per sq. ft.:$185.69
- Monthly HOA dues:$62.5
About this home
Welcome to 612 Green Garden Circle, a beautiful home in the highly desirable Chester area! From the moment you step inside, the homes vaulted ceilings and open layout will stand out. Hardwood flowing through common areas and the master bedroom adding warmth and character, house was repainted within the last two years and has been thoughtfully maintained. Large Family room with vaulted ceilings... ideal space for relaxing, entertaining, and gatherings! Full Master bedroom suite with double walk in closet and, separate tub and shower. You will love the Rear screened in porch with attached deck to the side that looks over private beautifully landscaped yard. Two car garage, security systems, and irrigation systems. This house nestled down in Chester VA. close to all shopping, Fort Lee, I-95, I-295, and only ~20 minutes to Richmond! Sellers are highly motivated! Don't miss out on this great opportunity!
Contact an agent
Home facts
- Year built:2001
- Subdivision & Development:Greenside At Rivers Bend
- Listing ID #:2623632
- Added:49 day(s) ago
- Updated:October 22, 2026 at 02:41 PM
Rooms and interior
- Bedrooms:3
- Total bathrooms:2
- Full bathrooms:2
- Rooms Total:7
- Flooring:Partially Carpeted, Vinyl, Wood
- Dining Description:Dining Area
- Kitchen Description:Dishwasher, Kitchen Island, Microwave, Pantry, Range, Refrigerator
- Living area:2,208 sq. ft.
Heating and cooling
- Cooling:Central Air, Heat Pump, Zoned
- Heating:Electric, Heat Pump, Zoned
- Central air:Yes
Structure and exterior
- Roof:Composition, Shingle
- Year built:2001
- Building area:2,208 sq. ft.
- Lot area:0.2 Acres
- Architectural Style:Ranch, Transitional
- Construction Materials:Drywall, Frame, Vinyl Siding
- Exterior Features:Deck, Front Porch, Porch, Rear Porch
Schools
- High school:Thomas Dale
- Middle school:Elizabeth Davis
- Elementary school:Enon
Utilities
- Water:Public
- Sewer:Public Sewer
Finances and disclosures
- Price:$409,999
- Price per sq. ft.:$185.69
- Tax amount:$3,925 (2026)
Features and amenities
- Appliances:Cooktop, Dishwasher, Dryer, Gas Water Heater, Microwave, Range, Refrigerator, Washer
- Laundry features:Dryer, Dryer Hookup, Washer
- Amenities:Bay Windows, Cathedral Ceilings, Ceiling Fans, High Ceilings, High Speed Internet, Solid Surface Counters, Thermal Windows
- Pool features:Community
Parking
- Parking description:Attached, Direct Access, Driveway, Garage, Paved, Paved Driveway
- Garage:Yes
- Garage spaces:2
 The information being provided is for consumers' personal, non-commercial use and may not be used for any purpose other than to identify prospective properties for purchasing. All information provided is deemed reliable but is not guaranteed accurate.The multiple listing information is provided by Central Virginia Regional Multiple Listing Service, LLC from a copyrighted compilation of listings. The compilation of listings and each individual listing are © 2026 Central Virginia Regional Multiple Listing Service, LLC. All rights reserved.
New listings near 612 Green Garden Circle Circle
- Coming Soon
 $415,000Coming Soon4 beds 3 baths2,318 sq. ft.
6500 Arbor Landing Drive, Chester, VA 23831
MLS# 2628384Listed by: EXP REALTY, LLC - Coming Soon
 $285,000Coming Soon3 beds 2 baths988 sq. ft.
3701 Yard Arm Drive, Chester, VA 23831
MLS# 2627981Listed by: REAL BROKER LLC - Coming Soon
 $289,900Coming Soon2 beds 2 baths1,414 sq. ft.
4337 Lafon Street, Chester, VA 23831
MLS# 2628048Listed by: COLDWELL BANKER PREMIER - Coming Soon
 $499,900Coming Soon3 beds 3 baths2,424 sq. ft.
14225 Botsford Avenue, Chester, VA 23831
MLS# 2627553Listed by: FATHOM REALTY VIRGINIA - Coming Soon
 $361,400Coming Soon4 beds 3 baths2,346 sq. ft.
4632 Bruce Road, Chesterfield, VA 23831
MLS# 2627441Listed by: EXP REALTY LLC - Coming Soon
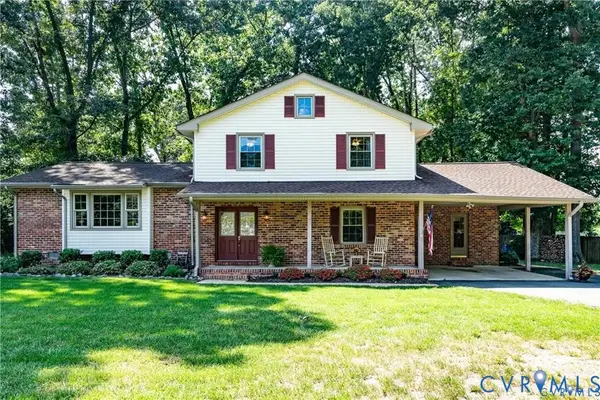 $400,000Coming Soon3 beds 3 baths2,364 sq. ft.
11410 Driscoll Road, Chester, VA 23831
MLS# 2627374Listed by: JOYNER FINE PROPERTIES - New
 $525,000Active3 beds 2 baths1,887 sq. ft.
1706 Twin Rivers Court, Chester, VA 23836
MLS# 2628434Listed by: LONG & FOSTER REALTORS - New
 $339,900Active4 beds 2 baths1,775 sq. ft.
16109 Meridian Avenue, Chester, VA 23831
MLS# 2628526Listed by: UNITED REAL ESTATE RICHMOND - New
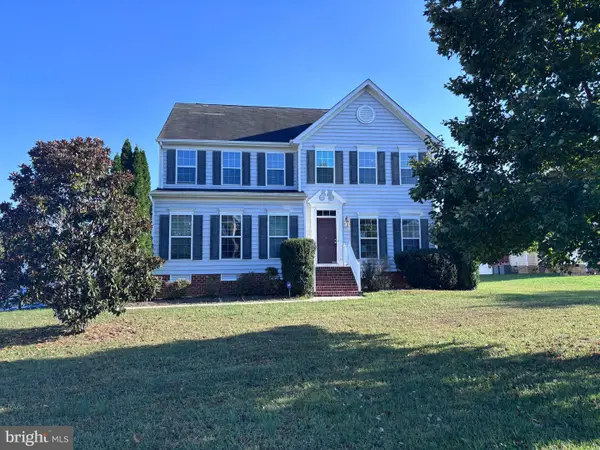 $499,900Active4 beds 4 baths2,749 sq. ft.
1507 Chaplin Bay Dr, CHESTER, VA 23836
MLS# VACF2001670Listed by: MOVE4FREE REALTY, LLC - New
 $460,000Active3 beds 3 baths2,345 sq. ft.
12521 Mount Blanco Court, Chester, VA 23836
MLS# 2624102Listed by: BOYKIN REALTY LLC


Protect your home and budget from life's surprises with an Assurant Home Warranty, backed by a partner that supports you through every step of homeownership. Explore Plans.
© 2023 - 2026 ERA Franchise Systems LLC. All rights reserved. ERA Franchise Systems LLC fully supports the principles of the Fair Housing Act and the Equal Opportunity Act. ERA, ERA Real Estate powered, and their respective logos are registered service marks of ERA Franchise Systems LLC. Each office is independently owned and operated.