
10700 Blossomwood Road, Chesterfield, VA 23832
Local realty services provided by:ERA Woody Hogg & Assoc.
Listed by: tom gaye
Office: rushing realty agency & services
MLS#:2629460
Source:RV
Price summary
- Price:$298,500
- Price per sq. ft.:$250.42
About this home
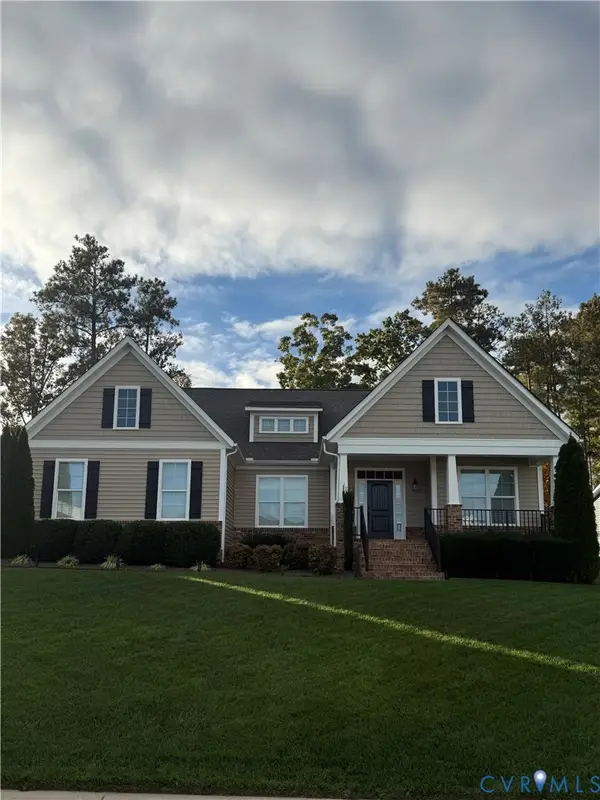
FANTASTIC OPPORTUNITY: SELLER OFFERING $10,000 CREDIT FOR BUYERS' CHOICE OF: Replacement Carpet? Buy Down Rate? or Closing Costs Credit. Charming Ranch Home (needs of TLC for cosmetics) does have Roof (< 5 yrs old); Replacement Windows; Hardiplank Sliding;
Nice Sized Detached Shed w/ Electric; Small Metal Lawn Equipment Shed; Over-sized Deck. The Addition of rear Family Rm (18 x 11) gives this home a larger feel with plenty of Living Space to be enjoyed by all. Recent Owner improvements-New Vinyl Flooring in Baths; Freshly Painted Cabinets; Shored up plumbing with new Tub/Shower Hardware; Walls and Ceiling Touch ups as needed. High Ceilings offer an airy flow and open feel to living spaces. . Vaulted Ceilings in LR showcase Masonry Fireplace-converted from wood and ready for propane w/ logs. Utilize a little elbow grease and your imagination, this home has unlimited potential. With offered Seller credit of $10,000-this is THE One offering flexibility for anybody experiencing the difficulty of obtaining their home in this years' fast paced and intense RVA market. Tremendous Value for 2026! Installed Blink cameras for added security to convey. Floorplan attached. No known defects. Being sold strictly in "As Is" condition, along with Seller provided AHS Home Warranty for Buyers' peace of mind during first year....
Contact an agent
Home facts
- Year built:1984
- Subdivision & Development:Sunnybrook
- Listing ID #:2629460
- Added:1 day(s) ago
- Updated:November 11, 2026 at 11:02 PM
Rooms and interior
- Bedrooms:3
- Total bathrooms:2
- Full bathrooms:1
- Half bathrooms:1
- Rooms Total:6
- Flooring:Carpet, Vinyl
- Kitchen Description:Dishwasher, Disposal, Electric Cooking, Exhaust Fan, Oven, Refrigerator, Stove
- Bedroom Description:Main Level Primary
- Basement:Yes
- Basement Description:Crawl Space
- Living area:1,192 sq. ft.
Heating and cooling
- Cooling:Central Air, Electric, Heat Pump
- Heating:Electric, Heat Pump
- Central air:Yes
Structure and exterior
- Roof:Asphalt, Composition, Shingle
- Year built:1984
- Building area:1,192 sq. ft.
- Lot area:0.39 Acres
- Lot Features:Level
- Architectural Style:Ranch
- Construction Materials:Drywall, Frame, Mixed
- Exterior Features:Deck, Front Porch, Porch, Rear Porch
- Levels:One
Schools
- High school:Manchester
- Middle school:Bailey Bridge
- Elementary school:Crenshaw
Utilities
- Water:Public
- Sewer:Public Sewer
Finances and disclosures
- Price:$298,500
- Price per sq. ft.:$250.42
- Tax amount:$2,551 (2026)
Features and amenities
- Appliances:Dishwasher, Disposal, Dryer, Electric Cooking, Electric Water Heater, Exhaust Fan, Oven, Refrigerator, Stove, Washer, Water Heater
- Laundry features:Dryer, Dryer Hookup, Washer, Washer Hookup
- Amenities:Laminate Counters, Smoke Detectors, Thermal Windows
Parking
- Parking description:Driveway, On Street, Unpaved, Unpaved Driveway
 The information being provided is for consumers' personal, non-commercial use and may not be used for any purpose other than to identify prospective properties for purchasing. All information provided is deemed reliable but is not guaranteed accurate.The multiple listing information is provided by Central Virginia Regional Multiple Listing Service, LLC from a copyrighted compilation of listings. The compilation of listings and each individual listing are © 2026 Central Virginia Regional Multiple Listing Service, LLC. All rights reserved.
New listings near 10700 Blossomwood Road
- Coming Soon
 $599,900Coming Soon5 beds 3 baths2,929 sq. ft.
8967 Lavenham Loop, Midlothian, VA 23112
MLS# 2630161Listed by: PROVIDENCE HILL REAL ESTATE - Coming Soon
 $524,900Coming Soon4 beds 3 baths2,793 sq. ft.
12512 Second Branch Road, Chesterfield, VA 23838
MLS# 2630118Listed by: LONG & FOSTER REALTORS - Coming Soon
 $425,000Coming Soon4 beds 3 baths2,240 sq. ft.
7919 Mill River Lane, Chesterfield, VA 23832
MLS# 2629946Listed by: REALTY GROUP LLC - Coming Soon
 $674,990Coming Soon5 beds 3 baths2,975 sq. ft.
9136 Saxsawn Lane, Chesterfield, VA 23832
MLS# 2629836Listed by: EXP REALTY LLC - Coming Soon
 $480,000Coming Soon4 beds 3 baths2,068 sq. ft.
11830 River Road, Chesterfield, VA 23838
MLS# 2629659Listed by: HOMELIFE ACCESS REALTY - Coming Soon
 $399,000Coming Soon3 beds 3 baths2,101 sq. ft.
6910 Old Creek Court, Chesterfield, VA 23832
MLS# 2629228Listed by: LONG & FOSTER REALTORS - Coming Soon
 $679,950Coming Soon4 beds 2 baths3,472 sq. ft.
9900 Spring Run Road, Chesterfield, VA 23832
MLS# 2628668Listed by: RE/MAX COMMONWEALTH - Coming Soon
 $349,950Coming Soon3 beds 3 baths1,930 sq. ft.
6000 Eagles Crest Drive, Chesterfield, VA 23832
MLS# 2628093Listed by: LONG & FOSTER REALTORS - Open Thu, 10am to 6pmNew
 $714,990Active6 beds 4 baths4,084 sq. ft.
16836 Copperland Court, Chesterfield, VA 23838
MLS# 2630056Listed by: D R HORTON REALTY OF VIRGINIA,


Protect your home and budget from life's surprises with an Assurant Home Warranty, backed by a partner that supports you through every step of homeownership. Explore Plans.
© 2023 - 2026 ERA Franchise Systems LLC. All rights reserved. ERA Franchise Systems LLC fully supports the principles of the Fair Housing Act and the Equal Opportunity Act. ERA, ERA Real Estate powered, and their respective logos are registered service marks of ERA Franchise Systems LLC. Each office is independently owned and operated.