
8967 Lavenham Loop, Midlothian, VA 23112
Local realty services provided by:ICON Realty Group ERA Powered
8967 Lavenham Loop,Midlothian, VA 23112
$599,900
- 5 Beds
- 3 Baths
- 2,929 sq. ft.
- Single family
- Coming Soon
Listed by: chelsea walters
Office: providence hill real estate
MLS#:2630161
Source:RV
Price summary
- Price:$599,900
- Price per sq. ft.:$204.81
- Monthly HOA dues:$53.83
About this home
This beautifully upgraded home, combines luxury, comfort, and community living in the sought-after Collington subdivision. Enjoy access to top-tier neighborhood amenities, including walking trails, a clubhouse, pool, and year-round social events—all just steps from your front door.
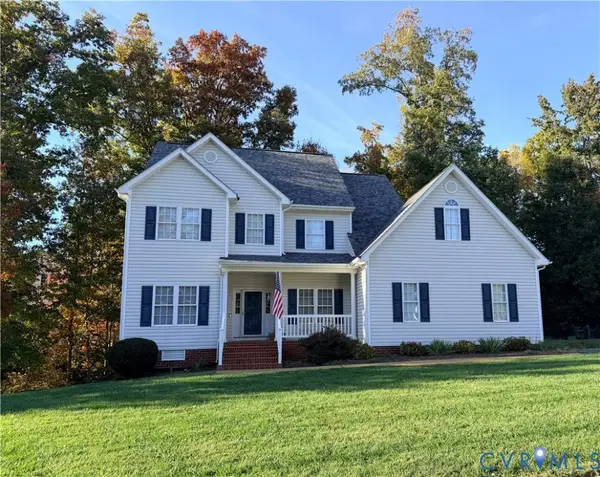
Situated on a beautifully landscaped lot, this home makes an immediate impression with its welcoming front porch and exceptional curb appeal. Step inside to discover a home that truly shows like new, featuring 9-foot ceilings, beautiful engineered hardwood flooring throughout both levels, and an inviting, thoughtfully designed floor plan.
The main level features a formal dining room, spacious living room with stone gas fireplace, and an impressive kitchen offering granite countertops, oversized island, tile backsplash, gas cooktop, built-in wall oven and microwave, abundant cabinetry, pantry, and separate breakfast nook. The first-floor primary suite boasts a large walk-in closet, double vanity, and oversized tiled shower. Two additional bedrooms, including one currently used as an office, a full bath, and a conveniently located laundry room with built-in cabinetry and utility sink complete the main level.
Upstairs, you'll find an inviting loft area perfect for a second living space or an additional office, two generously sized bedrooms, a full bath, and walk-in attic storage.
The exterior is just as impressive featuring a screened-in rear porch, adjoining concrete patio, and beautifully landscaped yard with irrigation covering the front, sides, and rear. Additional highlights include a finished side-entry garage with extra storage, detached storage shed, central vacuum, tankless water heater, keyless entry, and crown molding throughout the main level.
With its exceptional condition, flexible floor plan, and desirable first-floor primary living, this home truly has it all. A rare opportunity to enjoy spacious living, thoughtful upgrades, and a community lifestyle right here in Midlothian!...
Contact an agent
Home facts
- Year built:2019
- Subdivision & Development:Collington
- Listing ID #:2630161
- Updated:November 12, 2026 at 01:08 PM
Rooms and interior
- Bedrooms:5
- Total bathrooms:3
- Full bathrooms:3
- Rooms Total:9
- Flooring:Ceramic Tile, Wood
- Dining Description:Breakfast Area, Dining Area, Separate/Formal Dining Room
- Bathrooms Description:Double Vanity
- Kitchen Description:Built-In Oven, Dishwasher, Disposal, Gas Cooking, Kitchen Island, Microwave, Oven, Pantry, Range, Range Hood, Stove
- Bedroom Description:Main Level Primary
- Basement:Yes
- Basement Description:Crawl Space
- Living area:2,929 sq. ft.
Heating and cooling
- Cooling:Central Air, Heat Pump, Zoned
- Heating:Electric, Forced Air, Heat Pump, Natural Gas, Zoned
- Central air:Yes
Structure and exterior
- Roof:Shingle
- Year built:2019
- Building area:2,929 sq. ft.
- Lot area:0.28 Acres
- Lot Features:Cleared, Landscaped
- Architectural Style:Craftsman, Two Story
- Construction Materials:Brick, Drywall, Frame, Vinyl Siding
- Exterior Features:Front Porch, Lighting, Patio, Porch, Rear Porch
- Levels:Two Story
Schools
- High school:Manchester
- Middle school:Bailey Bridge
- Elementary school:Spring Run
Utilities
- Water:Public
- Sewer:Public Sewer
Finances and disclosures
- Price:$599,900
- Price per sq. ft.:$204.81
- Tax amount:$5,098 (2026)
Features and amenities
- Appliances:Built-In Oven, Cooktop, Dishwasher, Disposal, Gas Cooking, Gas Water Heater, Microwave, Oven, Range, Range Hood, Stove, Tankless Water Heater
- Amenities:Granite Counters, High Ceilings, Management, Recessed Lighting, Smoke Detectors, Walk-In Closets, Window Treatments
- Pool features:Community, Fenced, In Ground, Outdoor Pool
Parking
- Parking description:Attached, Driveway, Finished Garage, Garage, Garage Door Opener, Garage Faces Rear, Paved, Paved Driveway, Storage
- Garage:Yes
- Garage spaces:2
 The information being provided is for consumers' personal, non-commercial use and may not be used for any purpose other than to identify prospective properties for purchasing. All information provided is deemed reliable but is not guaranteed accurate.The multiple listing information is provided by Central Virginia Regional Multiple Listing Service, LLC from a copyrighted compilation of listings. The compilation of listings and each individual listing are © 2026 Central Virginia Regional Multiple Listing Service, LLC. All rights reserved. RV Member Broker: Catina Jones
New listings near 8967 Lavenham Loop
- Coming Soon
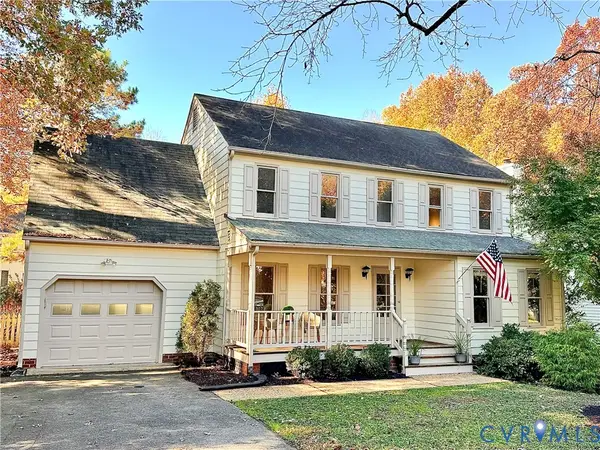 $439,950Coming Soon5 beds 3 baths1,993 sq. ft.
5422 Standing Oak Road, Midlothian, VA 23112
MLS# 2630010Listed by: PROVIDENCE HILL REAL ESTATE - Coming Soon
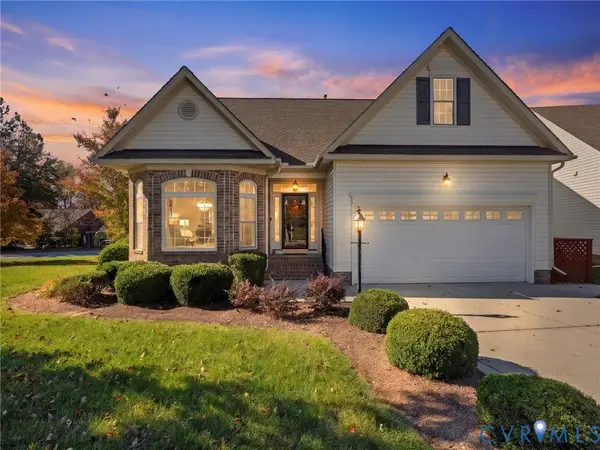 $450,000Coming Soon3 beds 3 baths2,058 sq. ft.
14724 Sailboat Circle, Midlothian, VA 23112
MLS# 2629922Listed by: VALENTINE PROPERTIES - Coming Soon
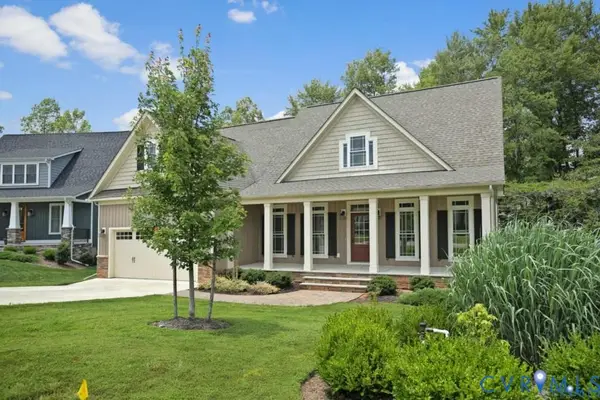 $650,000Coming Soon4 beds 3 baths2,228 sq. ft.
3524 Evershot Drive, Midlothian, VA 23112
MLS# 2630030Listed by: REAL BROKER LLC - Coming Soon
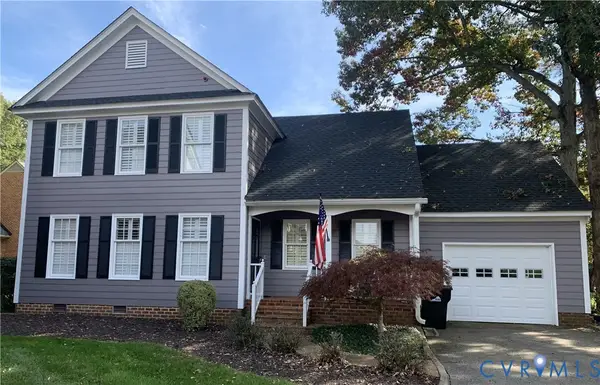 Listed by ERA$597,000Coming Soon3 beds 3 baths2,393 sq. ft.
13905 Pagehurst Terrace #25, Midlothian, VA 23113
MLS# 2629970Listed by: NAPIER REALTORS ERA - Coming Soon
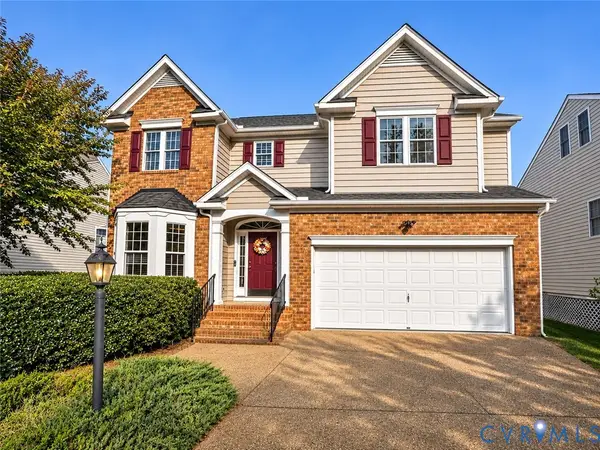 $599,750Coming Soon5 beds 4 baths3,425 sq. ft.
14106 Jeffries Terrace, Midlothian, VA 23114
MLS# 2629938Listed by: LONG & FOSTER REALTORS - Coming Soon
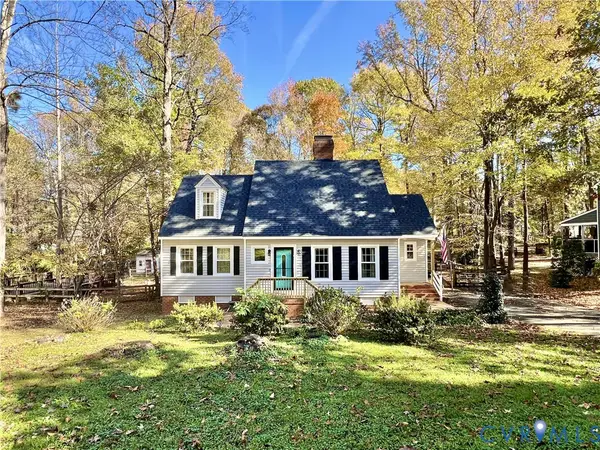 $394,950Coming Soon4 beds 3 baths1,858 sq. ft.
13712 Cannonade Lane, Midlothian, VA 23112
MLS# 2629871Listed by: BHG BASE CAMP - Coming Soon
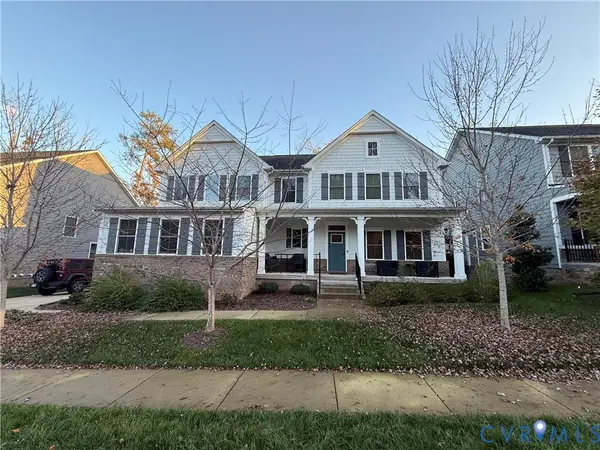 $850,000Coming Soon4 beds 5 baths3,720 sq. ft.
3632 Seaford Crossing Drive, Midlothian, VA 23113
MLS# 2629882Listed by: RE/MAX COMMONWEALTH - Coming Soon
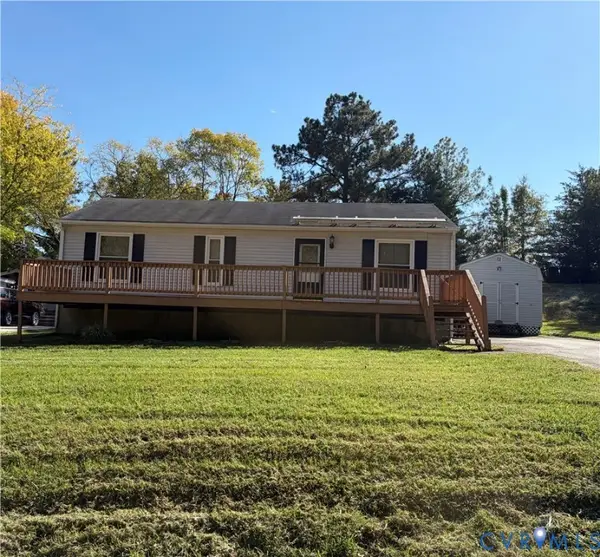 $250,000Coming Soon3 beds 1 baths1,008 sq. ft.
11007 Speeks Court, Midlothian, VA 23112
MLS# 2627326Listed by: SHAHEEN RUTH MARTIN & FONVILLE - Coming Soon
 $515,000Coming Soon5 beds 4 baths2,770 sq. ft.
8906 Hollow Oak Drive, Midlothian, VA 23112
MLS# 2629683Listed by: THE KERZANET GROUP LLC


Protect your home and budget from life's surprises with an Assurant Home Warranty, backed by a partner that supports you through every step of homeownership. Explore Plans.
© 2023 - 2026 ERA Franchise Systems LLC. All rights reserved. ERA Franchise Systems LLC fully supports the principles of the Fair Housing Act and the Equal Opportunity Act. ERA, ERA Real Estate powered, and their respective logos are registered service marks of ERA Franchise Systems LLC. Each office is independently owned and operated.