
10900 Coalboro Road, Chesterfield, VA 23838
Local realty services provided by:ERA Woody Hogg & Assoc.
Listed by: anita williamson
Office: real broker llc.
MLS#:2623489
Source:RV
Price summary
- Price:$795,000
- Price per sq. ft.:$394.35
About this home
25 Acres of Possibilities in Chesterfield County!
If you’ve been dreaming of space to spread out, have a small farm, grow something of your own, or simply enjoy the peace and beauty of the land, this 25-acre property on Coalboro Road is ready for its next chapter.
The acreage offers a wonderful mix of open pasture, mature timber with potential harvest value, and established grape vines, creating an appealing setting for a variety of agricultural and homesteading possibilities. Located near numerous horse farms, this is a natural fit for those looking for room for horses, livestock, or other animals. Only approximately 0.36 acres are in the flood zone, leaving the vast majority of the property on solid ground.
Tucked among the acreage is a 1991 Cape Cod-style home offering 2,016 square feet, 3 bedrooms, and 3 full baths. Step inside to a welcoming living room full of natural light. The kitchen offers wood cabinet, stainless appliances and a dining area that easy for entertaining. The first-floor primary bedroom features an ensuite bath with an L-shaped double vanity, while a second downstairs bedroom offers carpet and plenty of natural light through double windows. A hall bath completes the main level.
Upstairs, you'll find another bedroom with a charming dormer window and carpet. A flex space and full bath offer additional convenience. With some TLC and a little imagination, this home could truly be transformed into something special.
Outside, the property continues to shine with a detached block garage, several storage sheds, and a paved driveway.
Whether you're envisioning horses in the pasture, a small farm, a homestead, or simply a private country retreat with room to grow, 25 acres like this offer something increasingly hard to find—space, opportunity, and possibilities. All within the Cosby High School district and just minutes from Chesterfield shopping....
Contact an agent
Home facts
- Year built:1991
- Subdivision & Development:None
- Listing ID #:2623489
- Added:5 day(s) ago
- Updated:September 05, 2026 at 02:48 PM
Rooms and interior
- Bedrooms:3
- Total bathrooms:3
- Full bathrooms:3
- Rooms Total:5
- Flooring:Carpet, Laminate, Linoleum
- Bathrooms Description:Double Vanity
- Kitchen Description:Dishwasher, Electric Cooking, Oven, Range Hood, Stove
- Bedroom Description:Main Level Primary
- Basement:Yes
- Basement Description:Crawl Space
- Living area:2,016 sq. ft.
Heating and cooling
- Cooling:Central Air
- Heating:Electric, Heat Pump
- Central air:Yes
Structure and exterior
- Roof:Shingle
- Year built:1991
- Building area:2,016 sq. ft.
- Lot area:25 Acres
- Lot Features:Level, Pasture
- Architectural Style:Cape Cod
- Construction Materials:Aluminum Siding, Drywall, Frame
- Exterior Features:Deck, Front Porch, Out Buildings
Schools
- High school:Cosby
- Middle school:Bailey Bridge
- Elementary school:Grange Hall
Utilities
- Water:Well
- Sewer:Septic Tank
Finances and disclosures
- Price:$795,000
- Price per sq. ft.:$394.35
- Tax amount:$3,910 (2026)
Features and amenities
- Appliances:Dishwasher, Electric Cooking, Electric Water Heater, Oven, Range Hood, Stove
- Laundry features:Dryer Hookup, Washer Hookup
- Amenities:Ceiling Fans, Laminate Counters, Walk-In Closets
Parking
- Parking description:Detached, Driveway, Garage, Paved, Paved Driveway
- Garage:Yes
- Garage spaces:1
 The information being provided is for consumers' personal, non-commercial use and may not be used for any purpose other than to identify prospective properties for purchasing. All information provided is deemed reliable but is not guaranteed accurate.The multiple listing information is provided by Central Virginia Regional Multiple Listing Service, LLC from a copyrighted compilation of listings. The compilation of listings and each individual listing are © 2026 Central Virginia Regional Multiple Listing Service, LLC. All rights reserved.
New listings near 10900 Coalboro Road
- Coming Soon
 $500,000Coming Soon4 beds 3 baths2,479 sq. ft.
8306 Regalia Place, South Chesterfield, VA 23838
MLS# 2623099Listed by: LIZ MOORE & ASSOCIATES - Coming Soon
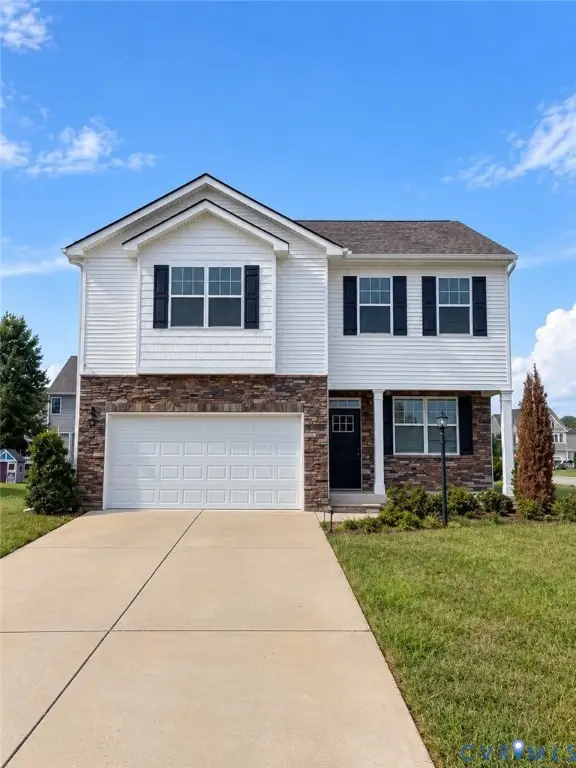 $449,950Coming Soon3 beds 3 baths2,601 sq. ft.
6649 Whisperwood Drive, Chesterfield, VA 23234
MLS# 2624184Listed by: THE HOGAN GROUP REAL ESTATE - Coming Soon
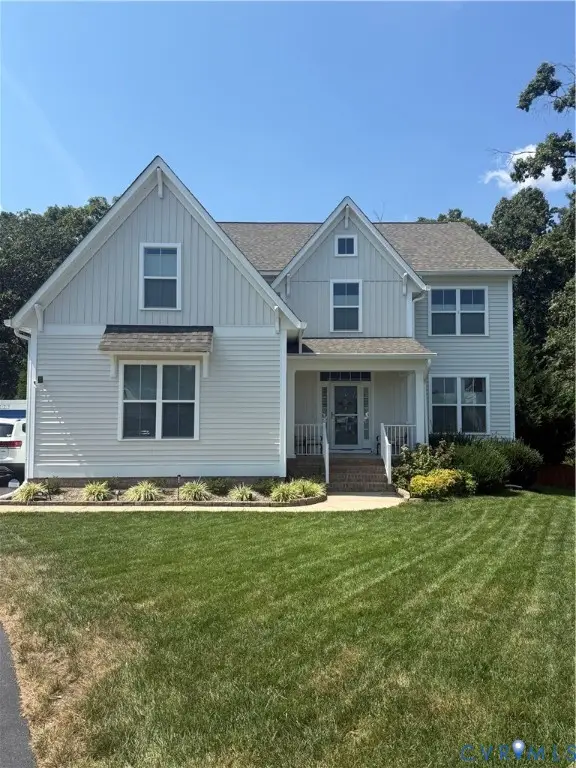 $559,900Coming Soon4 beds 3 baths2,829 sq. ft.
9343 Lavenham Court, Midlothian, VA 23112
MLS# 2623947Listed by: PROVIDENCE HILL REAL ESTATE - Coming Soon
 $535,000Coming Soon4 beds 3 baths2,686 sq. ft.
12618 Hampton Crossing Drive, Chesterfield, VA 23832
MLS# 2623714Listed by: PROVIDENCE HILL REAL ESTATE - Coming Soon
 $664,950Coming Soon4 beds 3 baths3,082 sq. ft.
8618 Mckibben Drive, Chesterfield, VA 23838
MLS# 2623901Listed by: BHG BASE CAMP - Coming Soon
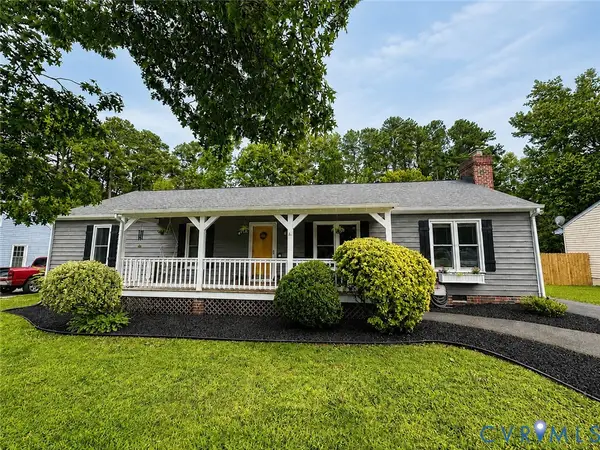 $350,000Coming Soon3 beds 2 baths1,482 sq. ft.
4647 Brookridge Road, Chesterfield, VA 23832
MLS# 2622888Listed by: LONG & FOSTER REALTORS - Coming Soon
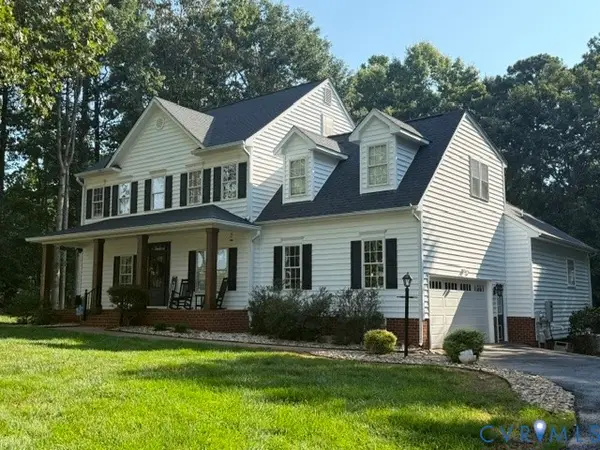 $689,900Coming Soon4 beds 3 baths3,013 sq. ft.
8301 Macandrew Terrace, Chesterfield, VA 23838
MLS# 2623669Listed by: LONG & FOSTER REALTORS - Coming Soon
 $609,900Coming Soon4 beds 3 baths3,292 sq. ft.
9820 Beaver Bridge Road, Chesterfield, VA 23838
MLS# 2623711Listed by: PROVIDENCE HILL REAL ESTATE - Coming Soon
 $478,950Coming Soon3 beds 3 baths2,430 sq. ft.
Address Withheld By Seller, Chesterfield, VA 23234
MLS# 2623622Listed by: PREMIER CHOICE REALTY - Coming Soon
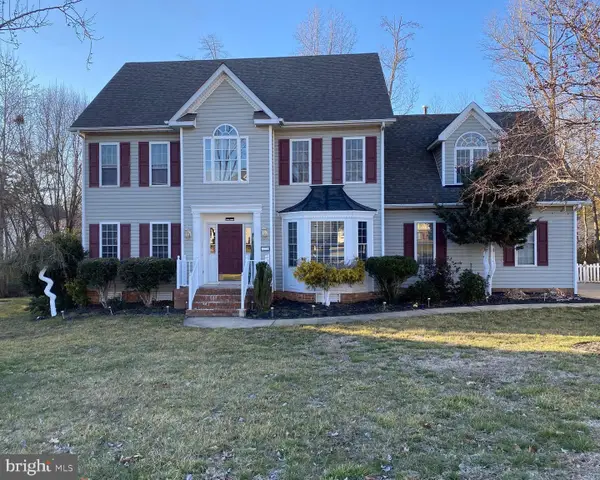 $655,000Coming Soon5 beds 4 baths3,475 sq. ft.
7924 Hampton Glen Ter, CHESTERFIELD, VA 23832
MLS# VACF2001628Listed by: METRO REALTY 360


Protect your home and budget from life's surprises with an Assurant Home Warranty, backed by a partner that supports you through every step of homeownership. Explore Plans.
© 2023 - 2026 ERA Franchise Systems LLC. All rights reserved. ERA Franchise Systems LLC fully supports the principles of the Fair Housing Act and the Equal Opportunity Act. ERA, ERA Real Estate powered, and their respective logos are registered service marks of ERA Franchise Systems LLC. Each office is independently owned and operated.