
11700 Europa Drive, Chesterfield, VA 23838
Local realty services provided by:ERA Woody Hogg & Assoc.
11700 Europa Drive,Chesterfield, VA 23838
$599,000
- 4 Beds
- 3 Baths
- 2,736 sq. ft.
- Single family
- Active
Listed by: shannon haskins
Office: real broker llc.
MLS#:2627868
Source:RV
Price summary
- Price:$599,000
- Price per sq. ft.:$218.93
- Monthly HOA dues:$44.92
About this home
ONE LEVEL LIVING AT ITS BEST! 3 or 4 Bedrooms with the BEST design for Entertaining and Living! Heavy Mouldings throughout, Beautiful Floors, Butlers Pantry, Large Primary Sweet with Renovated Bath (2023), 4th Bedroom can be Flex/Office or Bedroom, Sunroom leads to the Deck with an ABSOLUTE OASIS BACKYARD-- Quaint Deck, Patio w/ Firepit, Wrought Iron Fence, Upgraded Lighting makes the walking Paths of the 1+Acre Lot Glow! 3 Car Side Entry Garage, Pull down attic has 30 feet of flooring- Additional Updates: Encapsulated Crawl Space 2018, 12 Zone Irrigation, Lawn Maintained by Va Green! This house has everything!
Contact an agent
Home facts
- Year built:2015
- Subdivision & Development:The Highlands
- Listing ID #:2627868
- Added:6 day(s) ago
- Updated:October 22, 2026 at 02:41 PM
Rooms and interior
- Bedrooms:4
- Total bathrooms:3
- Full bathrooms:2
- Half bathrooms:1
- Rooms Total:8
- Flooring:Partially Carpeted, Tile, Vinyl, Wood
- Dining Description:Dining Area, Separate/Formal Dining Room
- Kitchen Description:Dishwasher, Disposal, Exhaust Fan, Oven, Pantry, Stove
- Bedroom Description:Main Level Primary
- Basement:Yes
- Basement Description:Crawl Space
- Living area:2,736 sq. ft.
Heating and cooling
- Cooling:Central Air
- Heating:Electric, Forced Air, Natural Gas, Zoned
- Central air:Yes
Structure and exterior
- Roof:Shingle
- Year built:2015
- Building area:2,736 sq. ft.
- Lot area:1.1 Acres
- Architectural Style:Ranch, Transitional
- Construction Materials:Drywall, Frame, Stone, Vinyl Siding
- Exterior Features:Patio, Rear Porch
- Levels:One
Schools
- High school:Matoaca
- Middle school:Matoaca
- Elementary school:Gates
Utilities
- Water:Public
- Sewer:Septic Tank
Finances and disclosures
- Price:$599,000
- Price per sq. ft.:$218.93
- Tax amount:$4,813 (2026)
Features and amenities
- Appliances:Dishwasher, Disposal, Exhaust Fan, Gas Water Heater, Oven, Stove, Tankless Water Heater
- Amenities:Butler's Pantry, Granite Counters, High Ceilings, Management, Smoke Detectors, Thermal Windows, Walk-In Closets
- Pool features:Community, In Ground, Outdoor Pool
Parking
- Parking description:Attached, Driveway, Garage, Garage Door Opener, Garage Faces Rear, Oversized, Paved, Paved Driveway
- Garage:Yes
- Garage spaces:3
 The information being provided is for consumers' personal, non-commercial use and may not be used for any purpose other than to identify prospective properties for purchasing. All information provided is deemed reliable but is not guaranteed accurate.The multiple listing information is provided by Central Virginia Regional Multiple Listing Service, LLC from a copyrighted compilation of listings. The compilation of listings and each individual listing are © 2026 Central Virginia Regional Multiple Listing Service, LLC. All rights reserved.
New listings near 11700 Europa Drive
- Coming Soon
 $365,000Coming Soon3 beds 3 baths1,378 sq. ft.
10217 Ridgerun Road, Chesterfield, VA 23832
MLS# 2628591Listed by: REAL BROKER LLC - Coming Soon
 $699,000Coming Soon5 beds 5 baths4,354 sq. ft.
12221 Hampton Valley Terrace, Chesterfield, VA 23832
MLS# 2628266Listed by: CARLOS & COMPANY REALTY,INC - Coming Soon
 $349,950Coming Soon3 beds 3 baths1,930 sq. ft.
6000 Eagles Crest Drive, Chesterfield, VA 23832
MLS# 2628093Listed by: LONG & FOSTER REALTORS - Coming Soon
 $369,900Coming Soon3 beds 2 baths1,431 sq. ft.
14120 Puritan Road, Chesterfield, VA 23838
MLS# 2628037Listed by: HARRIS & ASSOC, INC - Coming Soon
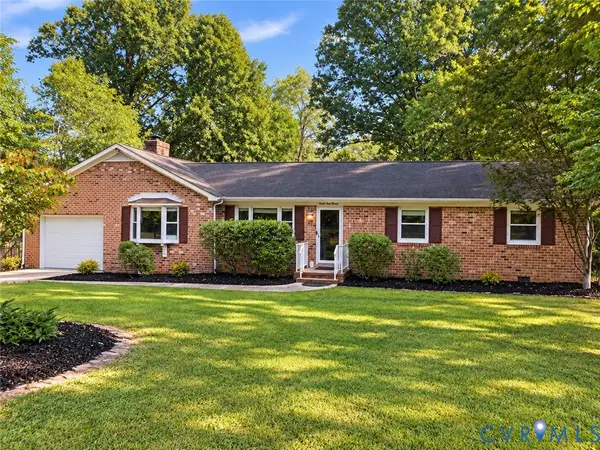 $449,500Coming Soon3 beds 2 baths2,398 sq. ft.
6411 Licking Creek Drive, Chesterfield, VA 23832
MLS# 2627892Listed by: HIGHLANDS REAL ESTATE CO - Coming Soon
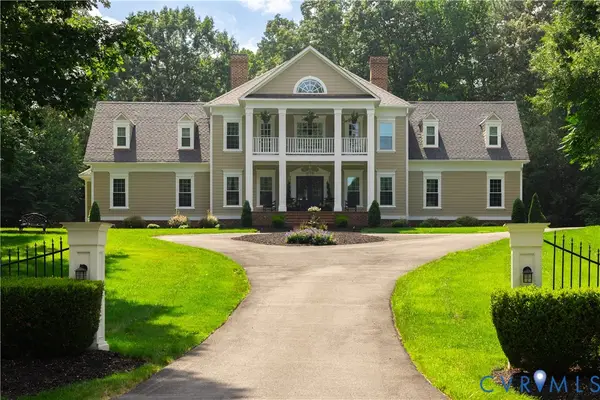 $914,900Coming Soon4 beds 4 baths3,601 sq. ft.
15700 Chesdin Point Drive, Chesterfield, VA 23838
MLS# 2627627Listed by: EXP REALTY LLC - Coming Soon
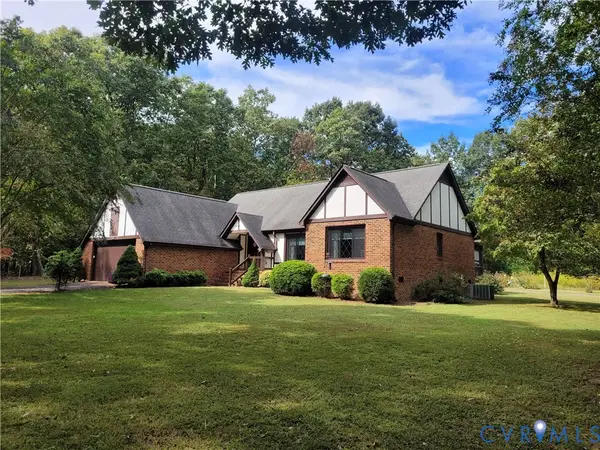 $465,000Coming Soon3 beds 2 baths1,981 sq. ft.
12518 Second Branch Road, Chesterfield, VA 23838
MLS# 2627212Listed by: PAUL WESLEY REAL ESTATE - Coming Soon
 $548,000Coming Soon4 beds 3 baths2,956 sq. ft.
10842 Willow Hill Court, Chesterfield, VA 23832
MLS# 2626080Listed by: KELLER WILLIAMS REALTY - Coming Soon
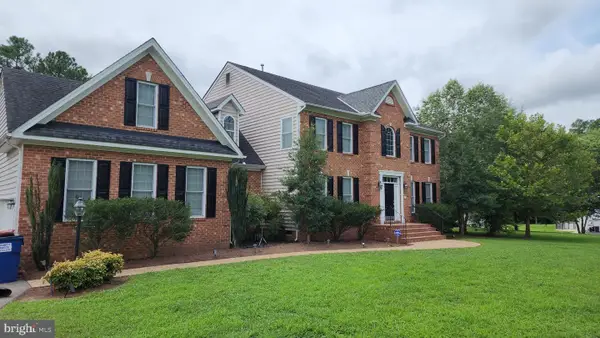 $687,000Coming Soon5 beds 4 baths4,338 sq. ft.
13337 Beachcrest Dr, CHESTERFIELD, VA 23832
MLS# VACF2001524Listed by: COLDWELL BANKER REALTY - New
 $599,990Active5 beds 3 baths2,511 sq. ft.
8649 Copperland Drive, Chesterfield, VA 23832
MLS# 2628521Listed by: D R HORTON REALTY OF VIRGINIA,


Protect your home and budget from life's surprises with an Assurant Home Warranty, backed by a partner that supports you through every step of homeownership. Explore Plans.
© 2023 - 2026 ERA Franchise Systems LLC. All rights reserved. ERA Franchise Systems LLC fully supports the principles of the Fair Housing Act and the Equal Opportunity Act. ERA, ERA Real Estate powered, and their respective logos are registered service marks of ERA Franchise Systems LLC. Each office is independently owned and operated.