
12518 Second Branch Road, Chesterfield, VA 23838
Local realty services provided by:Napier Realtors ERA
12518 Second Branch Road,Chesterfield, VA 23838
$465,000
- 3 Beds
- 2 Baths
- 1,981 sq. ft.
- Single family
- Coming Soon
Listed by: denise blaha
Office: paul wesley real estate
MLS#:2627212
Source:RV
Price summary
- Price:$465,000
- Price per sq. ft.:$234.73
About this home
This beautiful all brick Tudor home exudes charm. With it's swooping roof lines, diamond window grids and stucco & timbered gables it has tremendous curb appeal. Inside you will find old world warmth, this is not a soulless cookie cutter house. The expansive kitchen has the potential to host many a gathering of friends and family and leads to a wonderful window lined Florida room that overlooks the mature trees and landscaping of the back yard. The living room has a brick fireplace with a beamed mantle and a gas insert. 3 bedrooms and 2 full baths are at the opposite end of the house. In addition to the 2 car attached garage there is an oversized 2 car detached garage along with a 2 car carport to house all kinds of things. The newly painted deck has a wonderful gazebo with electricity perfect for escaping those pesky summer bugs. It has been lovingly taken care of by it's present owners and now awaits a buyer who wants something different to make it their own. With NO HOA to deal with this 1.66 acre lot has tons space for a garden and other outdoor activities or hobbies. There is a well that can be used for irrigation. Conveniently located close to Pocahontas State Park with easy access to the Hull Street Road shopping and the Chesterfield County Courthouse area....
Contact an agent
Home facts
- Year built:1988
- Subdivision & Development:None
- Listing ID #:2627212
- Updated:October 07, 2026 at 12:07 AM
Rooms and interior
- Bedrooms:3
- Total bathrooms:2
- Full bathrooms:2
- Rooms Total:8
- Flooring:Carpet, Wood
- Living area:1,981 sq. ft.
Heating and cooling
- Cooling:Central Air
- Heating:Electric, Heat Pump
- Central air:Yes
Structure and exterior
- Roof:Composition
- Year built:1988
- Building area:1,981 sq. ft.
- Lot area:1.66 Acres
- Lot Features:Corner Lot, Level
- Architectural Style:Tudor
- Construction Materials:Brick
- Exterior Features:Deck, Front Porch, Out Buildings, Porch
- Levels:One
Schools
- High school:Manchester
- Middle school:Bailey Bridge
- Elementary school:Spring Run
Utilities
- Water:Public
- Sewer:Septic Tank
Finances and disclosures
- Price:$465,000
- Price per sq. ft.:$234.73
- Tax amount:$3,867 (2026)
Features and amenities
- Appliances:Electric Water Heater
Parking
- Parking description:Attached, Detached, Garage
- Garage:Yes
- Garage spaces:4
 The information being provided is for consumers' personal, non-commercial use and may not be used for any purpose other than to identify prospective properties for purchasing. All information provided is deemed reliable but is not guaranteed accurate.The multiple listing information is provided by Central Virginia Regional Multiple Listing Service, LLC from a copyrighted compilation of listings. The compilation of listings and each individual listing are © 2026 Central Virginia Regional Multiple Listing Service, LLC. All rights reserved.
New listings near 12518 Second Branch Road
- Coming Soon
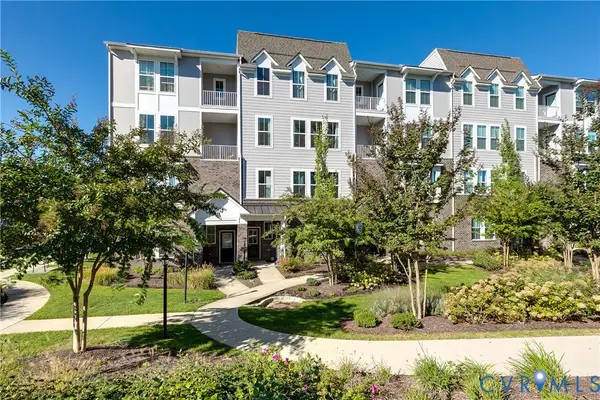 $389,000Coming Soon4 beds 3 baths2,304 sq. ft.
7415 Hancock Towns Court, Chesterfield, VA 23832
MLS# 2624921Listed by: COMPASS - Coming Soon
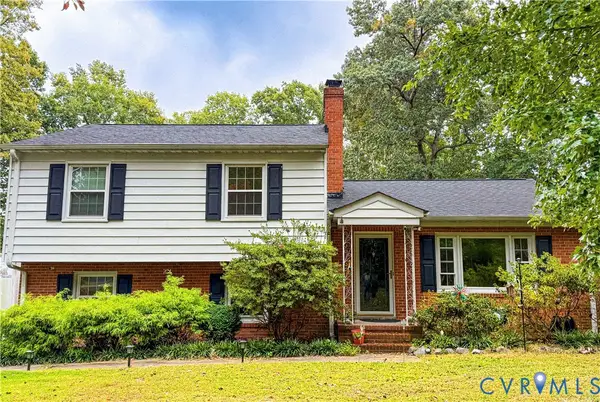 $405,000Coming Soon5 beds 3 baths2,034 sq. ft.
9731 Stagpenn Road, Chesterfield, VA 23832
MLS# 2627100Listed by: COLDWELL BANKER PREMIER - Coming Soon
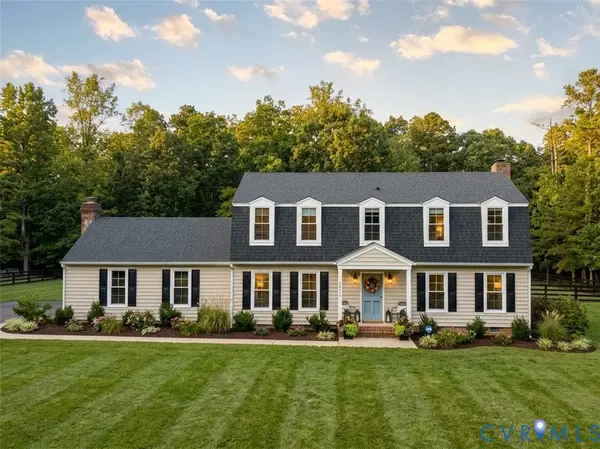 $540,000Coming Soon4 beds 3 baths2,860 sq. ft.
20010 River Road, Chesterfield, VA 23838
MLS# 2626992Listed by: COMPASS - Coming Soon
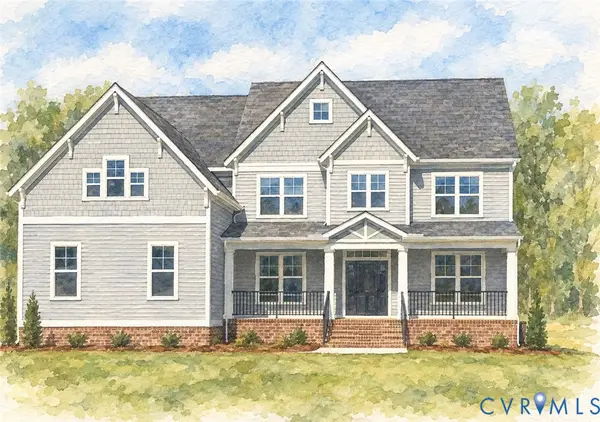 $829,500Coming Soon5 beds 4 baths3,982 sq. ft.
9966 Boschen Woods Place, Chesterfield, VA 23838
MLS# 2626009Listed by: NEST REALTY GROUP - Coming Soon
 $585,000Coming Soon2 beds 3 baths2,535 sq. ft.
6261 Courage Trail, Chesterfield, VA 23832
MLS# 2626940Listed by: EXP REALTY, LLC - Coming Soon
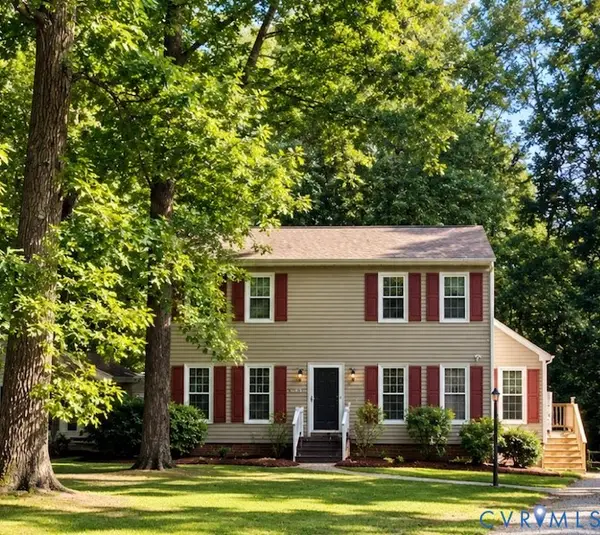 $345,000Coming Soon3 beds 3 baths1,632 sq. ft.
7717 Valencia Road, Chesterfield, VA 23832
MLS# 2625653Listed by: TIMBERLAKE REALTY RVA - Coming Soon
 $548,000Coming Soon4 beds 3 baths2,956 sq. ft.
10842 Willow Hill Court, Chesterfield, VA 23832
MLS# 2626080Listed by: KELLER WILLIAMS REALTY - Coming Soon
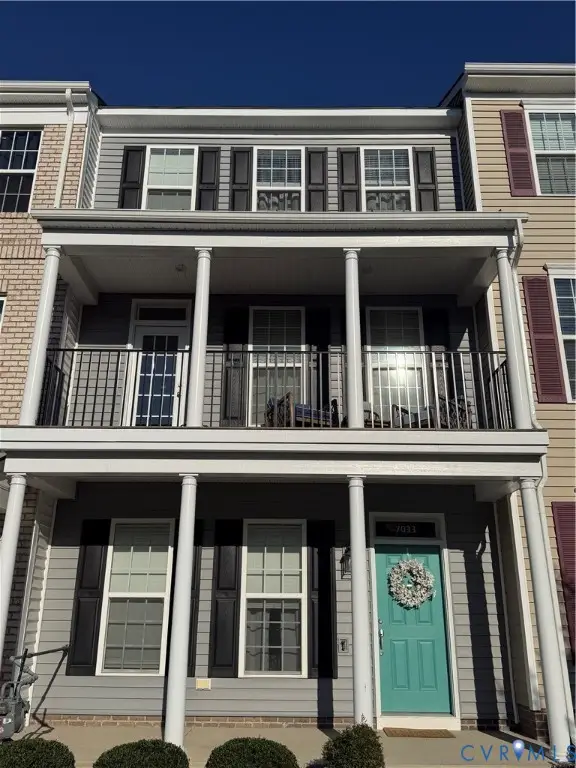 $400,000Coming Soon3 beds 4 baths2,120 sq. ft.
7033 Dunton Road, Chesterfield, VA 23832
MLS# 2625730Listed by: KW METRO CENTER - Coming Soon
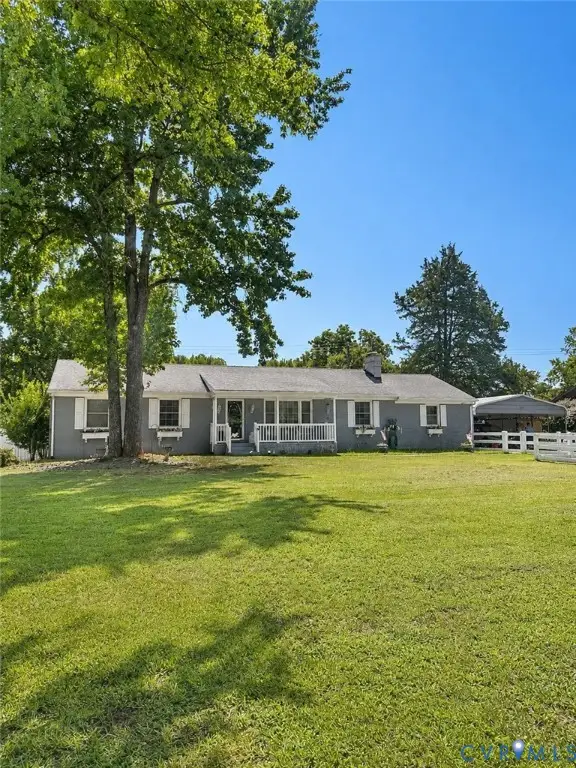 $388,000Coming Soon3 beds 2 baths1,872 sq. ft.
11241 Winterpock, Chesterfield, VA 23838
MLS# 2625665Listed by: REAL BROKER LLC


Protect your home and budget from life's surprises with an Assurant Home Warranty, backed by a partner that supports you through every step of homeownership. Explore Plans.
© 2023 - 2026 ERA Franchise Systems LLC. All rights reserved. ERA Franchise Systems LLC fully supports the principles of the Fair Housing Act and the Equal Opportunity Act. ERA, ERA Real Estate powered, and their respective logos are registered service marks of ERA Franchise Systems LLC. Each office is independently owned and operated.