
11711 Second Branch Road, Chesterfield, VA 23838
Local realty services provided by:ERA Real Estate Professionals
11711 Second Branch Road,Chesterfield, VA 23838
$400,000
- 3 Beds
- 1 Baths
- 1,196 sq. ft.
- Single family
- Active
Upcoming open houses
- Sat, Oct 2411:00 am - 01:00 pm
Listed by: hannah clarke
Office: liz moore & associates
MLS#:2627874
Source:RV
Price summary
- Price:$400,000
- Price per sq. ft.:$334.45
About this home
Welcome to 11711 Second Branch Road, where country charm, fresh updates, and endless possibilities come together on 4 beautiful acres in Chesterfield County! This charming 3-bedroom, 1-bath brick rancher has been thoughtfully refreshed while preserving the original character that makes it feel like home. Step inside to discover freshly painted interiors, beautifully refinished hardwood floors, and brand-new luxury vinyl plank flooring in the kitchen, dining room, and laundry room. The inviting living room features a gorgeous wood-burning brick fireplace with marble accents, while original tile details throughout the home add warmth and timeless charm. Outside, enjoy the covered front porch, mature trees, and plenty of room to spread out! A circular gravel driveway leads behind the home to a two-car carport, spacious detached two-bay garage, and multiple storage sheds and outbuildings offering room for hobbies, equipment, and more. But the possibilities don't stop there! Continue along the gravel driveway toward the rear of the property, where you'll find an additional detached two-bay garage with approximately 672 square feet of unfinished space above, complete with an exterior deck and its own well and septic system. With the interior stripped to the studs, this space offers an exciting opportunity to customize for your needs, whether you envision a future guest retreat, creative workspace, or additional living quarters. With two detached garages, abundant storage, and four acres to enjoy, this unique property offers the perfect combination of comfortable single-level living and room to make it your own! Located approximately 6.7 miles from Hull Street Road and just 3 miles from Pocahontas State Park, you'll enjoy the convenience of nearby shopping, dining, and major roadways while still being surrounded by the beauty of nature and peaceful country back roads. Come discover all the possibilities this special property has to offer!...
Contact an agent
Home facts
- Year built:1970
- Subdivision & Development:None
- Listing ID #:2627874
- Added:6 day(s) ago
- Updated:October 23, 2026 at 07:03 PM
Rooms and interior
- Bedrooms:3
- Total bathrooms:1
- Full bathrooms:1
- Rooms Total:6
- Flooring:Wood
- Kitchen Description:Dishwasher, Refrigerator, Stove
- Bedroom Description:Main Level Primary
- Basement:Yes
- Basement Description:Crawl Space
- Living area:1,196 sq. ft.
Heating and cooling
- Cooling:Heat Pump
- Heating:Electric, Heat Pump
Structure and exterior
- Roof:Composition, Shingle
- Year built:1970
- Building area:1,196 sq. ft.
- Lot area:4 Acres
- Architectural Style:Ranch
- Construction Materials:Brick, Drywall, Frame
- Exterior Features:Front Porch, Out Buildings
- Levels:One
Schools
- High school:Manchester
- Middle school:Bailey Bridge
- Elementary school:Spring Run
Utilities
- Water:Well
- Sewer:Public Sewer
Finances and disclosures
- Price:$400,000
- Price per sq. ft.:$334.45
- Tax amount:$2,608 (2026)
Features and amenities
- Appliances:Dishwasher, Dryer, Electric Water Heater, Refrigerator, Stove, Washer
- Laundry features:Dryer, Washer
Parking
- Parking description:Circular Driveway, Detached, Driveway, Garage, Off Street, Unpaved, Unpaved Driveway
- Garage:Yes
- Garage spaces:2
 The information being provided is for consumers' personal, non-commercial use and may not be used for any purpose other than to identify prospective properties for purchasing. All information provided is deemed reliable but is not guaranteed accurate.The multiple listing information is provided by Central Virginia Regional Multiple Listing Service, LLC from a copyrighted compilation of listings. The compilation of listings and each individual listing are © 2026 Central Virginia Regional Multiple Listing Service, LLC. All rights reserved.
New listings near 11711 Second Branch Road
- Coming Soon
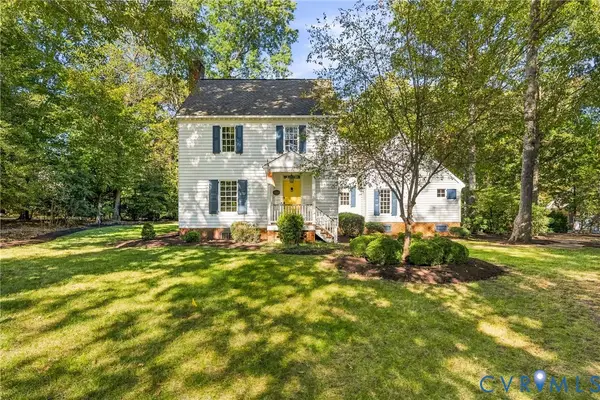 $599,950Coming Soon3 beds 3 baths2,496 sq. ft.
8106 Gates Bluff Court, Chesterfield, VA 23832
MLS# 2628554Listed by: NEUMANN & DUNN REAL ESTATE - Coming Soon
 $679,950Coming Soon4 beds 2 baths3,472 sq. ft.
9900 Spring Run Road, Chesterfield, VA 23832
MLS# 2628668Listed by: RE/MAX COMMONWEALTH - Coming Soon
 $325,000Coming Soon3 beds 2 baths1,178 sq. ft.
10911 August Court, Chesterfield, VA 23832
MLS# 2628678Listed by: KELLER WILLIAMS REALTY - Coming Soon
 $365,000Coming Soon3 beds 3 baths1,378 sq. ft.
10217 Ridgerun Road, Chesterfield, VA 23832
MLS# 2628591Listed by: REAL BROKER LLC - Coming Soon
 $699,000Coming Soon5 beds 5 baths4,354 sq. ft.
12221 Hampton Valley Terrace, Chesterfield, VA 23832
MLS# 2628266Listed by: CARLOS & COMPANY REALTY,INC - Coming Soon
 $349,950Coming Soon3 beds 3 baths1,930 sq. ft.
6000 Eagles Crest Drive, Chesterfield, VA 23832
MLS# 2628093Listed by: LONG & FOSTER REALTORS - Coming Soon
 $369,900Coming Soon3 beds 2 baths1,431 sq. ft.
14120 Puritan Road, Chesterfield, VA 23838
MLS# 2628037Listed by: HARRIS & ASSOC, INC - Coming Soon
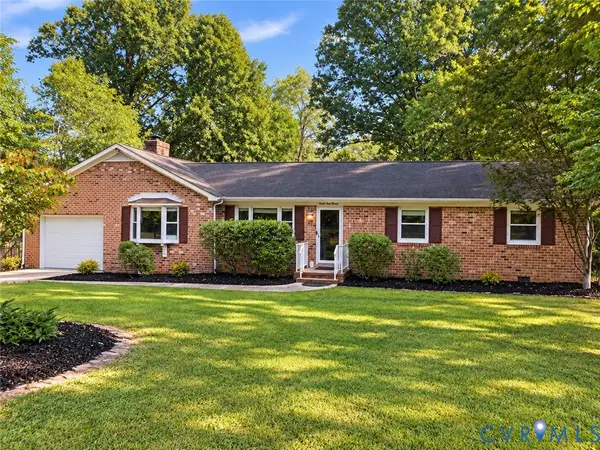 $449,500Coming Soon3 beds 2 baths2,398 sq. ft.
6411 Licking Creek Drive, Chesterfield, VA 23832
MLS# 2627892Listed by: HIGHLANDS REAL ESTATE CO - Coming Soon
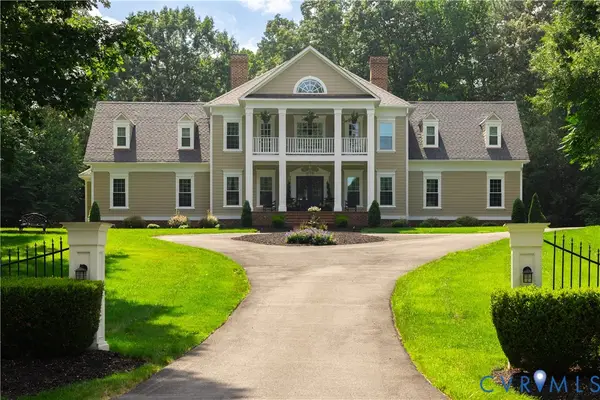 $914,900Coming Soon4 beds 4 baths3,601 sq. ft.
15700 Chesdin Point Drive, Chesterfield, VA 23838
MLS# 2627627Listed by: EXP REALTY LLC - Coming Soon
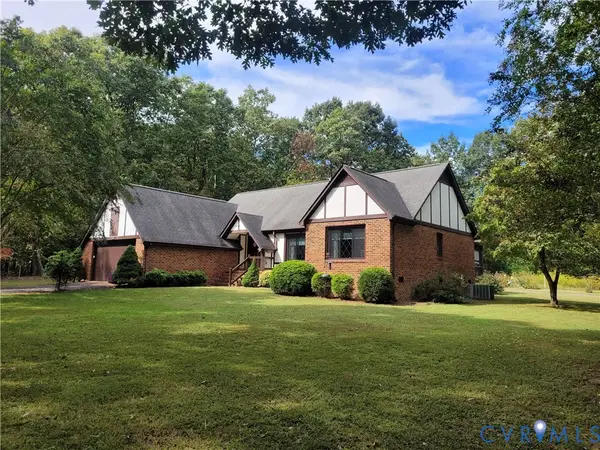 $465,000Coming Soon3 beds 2 baths1,981 sq. ft.
12518 Second Branch Road, Chesterfield, VA 23838
MLS# 2627212Listed by: PAUL WESLEY REAL ESTATE


Protect your home and budget from life's surprises with an Assurant Home Warranty, backed by a partner that supports you through every step of homeownership. Explore Plans.
© 2023 - 2026 ERA Franchise Systems LLC. All rights reserved. ERA Franchise Systems LLC fully supports the principles of the Fair Housing Act and the Equal Opportunity Act. ERA, ERA Real Estate powered, and their respective logos are registered service marks of ERA Franchise Systems LLC. Each office is independently owned and operated.