
14509 Houghton Street, Chesterfield, VA 23832
Local realty services provided by:Napier Realtors ERA
14509 Houghton Street,Chesterfield, VA 23832
$479,950
- 4 Beds
- 3 Baths
- 2,262 sq. ft.
- Single family
- Coming Soon
Listed by: john o'reilly
Office: bhg base camp
MLS#:2630196
Source:RV
Price summary
- Price:$479,950
- Price per sq. ft.:$212.18
- Monthly HOA dues:$41.67
About this home
Coming Soon in the highly sought-after Birkdale neighborhood of Chesterfield! This beautifully situated 4-bedroom, 2.5-bath home offers the perfect blend of comfort, charm, and an incredible golf course setting, overlooking the 13th hole! Enjoy peaceful mornings or evenings entertaining family and friends on the spacious wood deck while taking in the beautiful surroundings. Inside, you'll find fresh interior paint, upgraded LVP flooring upstairs, and an updated primary en-suite bathroom. Additional improvements include newly painted exterior siding and a newer roof, offering added peace of mind for the next owner! Conveniently located just minutes from expanding shopping, popular dining, Route 288, and so much more, this home offers both a wonderful neighborhood setting and everyday convenience. You won't want to miss this one! Professional photos, details, and feature highlights coming soon!
Contact an agent
Home facts
- Year built:1991
- Subdivision & Development:Birkdale
- Listing ID #:2630196
- Updated:November 12, 2026 at 05:59 PM
Rooms and interior
- Bedrooms:4
- Total bathrooms:3
- Full bathrooms:2
- Half bathrooms:1
- Rooms Total:8
- Basement:Yes
- Basement Description:Crawl Space
- Living area:2,262 sq. ft.
Heating and cooling
- Cooling:Central Air, Electric
- Heating:Forced Air, Natural Gas
- Central air:Yes
Structure and exterior
- Roof:Composition, Shingle
- Year built:1991
- Building area:2,262 sq. ft.
- Lot area:0.26 Acres
- Architectural Style:Colonial, Two Story
- Construction Materials:Brick, Hardboard
- Exterior Features:Deck
- Levels:Two, Two Story
Schools
- High school:Manchester
- Middle school:Bailey Bridge
- Elementary school:Spring Run
Utilities
- Water:Public
- Sewer:Public Sewer
Finances and disclosures
- Price:$479,950
- Price per sq. ft.:$212.18
- Tax amount:$3,527 (2026)
Features and amenities
- Laundry features:Dryer Hookup, Washer Hookup
Parking
- Parking description:Attached, Garage
- Garage:Yes
- Garage spaces:2
 The information being provided is for consumers' personal, non-commercial use and may not be used for any purpose other than to identify prospective properties for purchasing. All information provided is deemed reliable but is not guaranteed accurate.The multiple listing information is provided by Central Virginia Regional Multiple Listing Service, LLC from a copyrighted compilation of listings. The compilation of listings and each individual listing are © 2026 Central Virginia Regional Multiple Listing Service, LLC. All rights reserved.
New listings near 14509 Houghton Street
- Coming Soon
 $379,000Coming Soon3 beds 4 baths1,890 sq. ft.
8808 Pioneer Hill Drive, Chesterfield, VA 23832
MLS# 2630207Listed by: COMPASS - Coming Soon
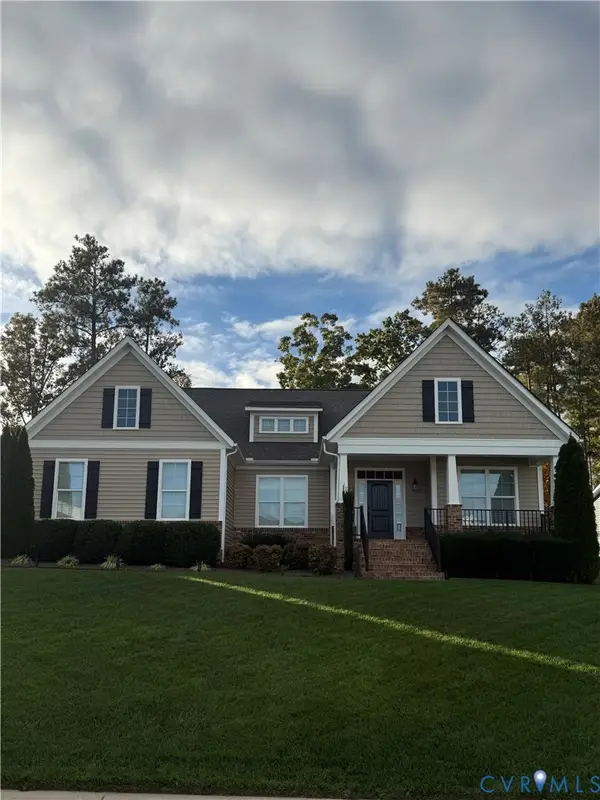 $599,900Coming Soon5 beds 3 baths2,929 sq. ft.
8967 Lavenham Loop, Midlothian, VA 23112
MLS# 2630161Listed by: PROVIDENCE HILL REAL ESTATE - Coming Soon
 $524,900Coming Soon4 beds 3 baths2,793 sq. ft.
12512 Second Branch Road, Chesterfield, VA 23838
MLS# 2630118Listed by: LONG & FOSTER REALTORS - Coming Soon
 $425,000Coming Soon4 beds 3 baths2,240 sq. ft.
7919 Mill River Lane, Chesterfield, VA 23832
MLS# 2629946Listed by: REALTY GROUP LLC - Coming Soon
 $674,990Coming Soon5 beds 3 baths2,975 sq. ft.
9136 Saxsawn Lane, Chesterfield, VA 23832
MLS# 2629836Listed by: EXP REALTY LLC - Coming Soon
 $480,000Coming Soon4 beds 3 baths2,068 sq. ft.
11830 River Road, Chesterfield, VA 23838
MLS# 2629659Listed by: HOMELIFE ACCESS REALTY - Coming Soon
 $399,000Coming Soon3 beds 3 baths2,101 sq. ft.
6910 Old Creek Court, Chesterfield, VA 23832
MLS# 2629228Listed by: LONG & FOSTER REALTORS - Coming Soon
 $349,950Coming Soon3 beds 3 baths1,930 sq. ft.
6000 Eagles Crest Drive, Chesterfield, VA 23832
MLS# 2628093Listed by: LONG & FOSTER REALTORS - New
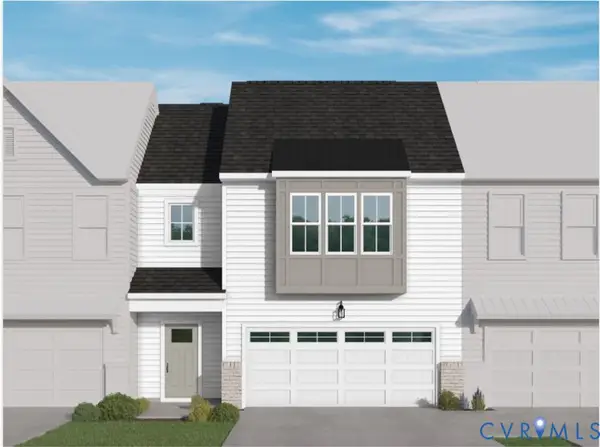 $488,916Active2 beds 3 baths1,991 sq. ft.
6950 Oasis Breeze Lane, Midlothian, VA 23112
MLS# 2630318Listed by: VIRGINIA COLONY REALTY INC


Protect your home and budget from life's surprises with an Assurant Home Warranty, backed by a partner that supports you through every step of homeownership. Explore Plans.
© 2023 - 2026 ERA Franchise Systems LLC. All rights reserved. ERA Franchise Systems LLC fully supports the principles of the Fair Housing Act and the Equal Opportunity Act. ERA, ERA Real Estate powered, and their respective logos are registered service marks of ERA Franchise Systems LLC. Each office is independently owned and operated.