
14701 Hancock Crest Way #U-1, Chesterfield, VA 23832
Local realty services provided by:Napier Realtors ERA
14701 Hancock Crest Way #U-1,Chesterfield, VA 23832
$389,372
- 3 Beds
- 3 Baths
- 1,525 sq. ft.
- Condominium
- Active
Upcoming open houses
- Sun, Oct 2512:00 pm - 05:00 pm
Listed by: john thiel
Office: long & foster realtors
MLS#:2623428
Source:RV
Price summary
- Price:$389,372
- Price per sq. ft.:$255.33
- Monthly HOA dues:$240
About this home
Don't miss this rare opportunity to own a professionally designed Raleigh model home featuring the stunning Roslyn Design Package in the highly desirable Cosby High School District! This end-unit townhome offers 1,525 square feet, 3 bedrooms, and 2.5 baths, with designer upgrades throughout, including custom wallpaper, board and batten accent walls, premium window treatments, and a full appliance package—all included. The Raleigh floor plan features a spacious family room, dining area, kitchen with island and pantry, powder room, and 1-car garage. Upstairs, the owner's suite offers a large walk-in closet and private bath, along with 2 additional bedrooms, a versatile loft, laundry room, and hall bathroom. A rare opportunity to own a model home with professionally curated finishes and upgrades already in place. Estimated October closing. Furniture and décor shown in the model are not included in the sale and will be removed prior to closing.
Contact an agent
Home facts
- Year built:2026
- Subdivision & Development:Hancock Village
- Listing ID #:2623428
- Added:55 day(s) ago
- Updated:October 22, 2026 at 02:41 PM
Rooms and interior
- Bedrooms:3
- Total bathrooms:3
- Full bathrooms:2
- Half bathrooms:1
- Rooms Total:7
- Flooring:Carpet, Vinyl
- Dining Description:Dining Area
- Kitchen Description:Dishwasher, Disposal, Exhaust Fan, Kitchen Island, Microwave, Oven, Pantry, Range, Refrigerator, Trash Compactor
- Living area:1,525 sq. ft.
Heating and cooling
- Cooling:Central Air, Electric
- Heating:Electric
- Central air:Yes
Structure and exterior
- Roof:Shingle
- Year built:2026
- Building area:1,525 sq. ft.
- Architectural Style:Row House
- Construction Materials:Drywall, Frame
- Exterior Features:Front Porch, Lighting, Porch
- Foundation Description:Slab
- Levels:Two
Schools
- High school:Cosby
- Middle school:Swift Creek
- Elementary school:Clover Hill
Utilities
- Water:Public
- Sewer:Public Sewer
Finances and disclosures
- Price:$389,372
- Price per sq. ft.:$255.33
Features and amenities
- Appliances:Dishwasher, Disposal, Dryer, Electric Water Heater, Exhaust Fan, Microwave, Oven, Range, Refrigerator, Trash Compactor, Washer, Water Heater
- Laundry features:Dryer, Dryer Hookup, Washer
- Amenities:Granite Counters, Landscaping, Smoke Detectors, Walk-In Closets
Parking
- Parking description:Attached, Driveway, Garage, Paved, Paved Driveway
- Garage:Yes
- Garage spaces:1
 The information being provided is for consumers' personal, non-commercial use and may not be used for any purpose other than to identify prospective properties for purchasing. All information provided is deemed reliable but is not guaranteed accurate.The multiple listing information is provided by Central Virginia Regional Multiple Listing Service, LLC from a copyrighted compilation of listings. The compilation of listings and each individual listing are © 2026 Central Virginia Regional Multiple Listing Service, LLC. All rights reserved.
New listings near 14701 Hancock Crest Way #U-1
- Coming Soon
 $365,000Coming Soon3 beds 3 baths1,378 sq. ft.
10217 Ridgerun Road, Chesterfield, VA 23832
MLS# 2628591Listed by: REAL BROKER LLC - Coming Soon
 $699,000Coming Soon5 beds 5 baths4,354 sq. ft.
12221 Hampton Valley Terrace, Chesterfield, VA 23832
MLS# 2628266Listed by: CARLOS & COMPANY REALTY,INC - Coming Soon
 $349,950Coming Soon3 beds 3 baths1,930 sq. ft.
6000 Eagles Crest Drive, Chesterfield, VA 23832
MLS# 2628093Listed by: LONG & FOSTER REALTORS - Coming Soon
 $369,900Coming Soon3 beds 2 baths1,431 sq. ft.
14120 Puritan Road, Chesterfield, VA 23838
MLS# 2628037Listed by: HARRIS & ASSOC, INC - Coming Soon
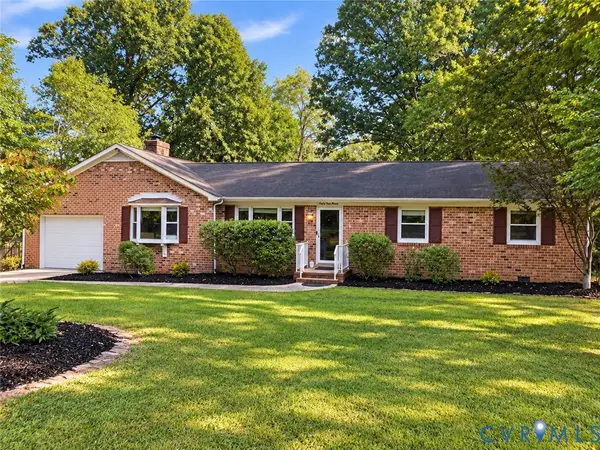 $449,500Coming Soon3 beds 2 baths2,398 sq. ft.
6411 Licking Creek Drive, Chesterfield, VA 23832
MLS# 2627892Listed by: HIGHLANDS REAL ESTATE CO - Coming Soon
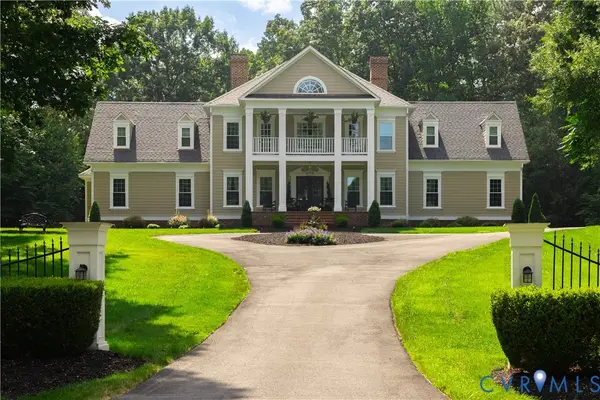 $914,900Coming Soon4 beds 4 baths3,601 sq. ft.
15700 Chesdin Point Drive, Chesterfield, VA 23838
MLS# 2627627Listed by: EXP REALTY LLC - Coming Soon
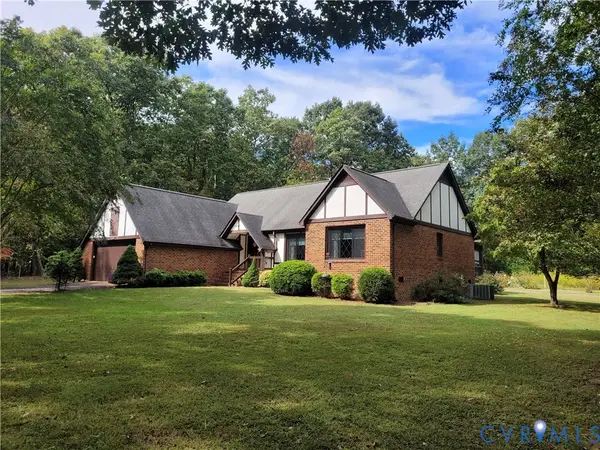 $465,000Coming Soon3 beds 2 baths1,981 sq. ft.
12518 Second Branch Road, Chesterfield, VA 23838
MLS# 2627212Listed by: PAUL WESLEY REAL ESTATE - Coming Soon
 $548,000Coming Soon4 beds 3 baths2,956 sq. ft.
10842 Willow Hill Court, Chesterfield, VA 23832
MLS# 2626080Listed by: KELLER WILLIAMS REALTY - Coming Soon
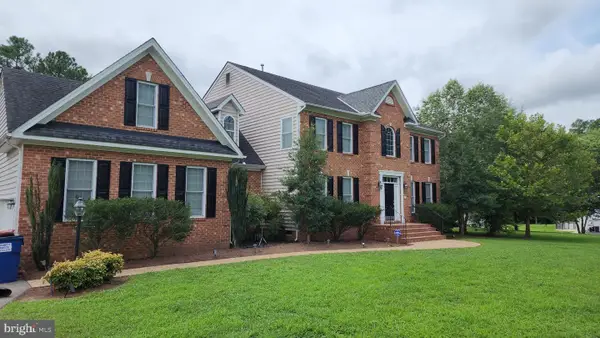 $687,000Coming Soon5 beds 4 baths4,338 sq. ft.
13337 Beachcrest Dr, CHESTERFIELD, VA 23832
MLS# VACF2001524Listed by: COLDWELL BANKER REALTY - New
 $599,990Active5 beds 3 baths2,511 sq. ft.
8649 Copperland Drive, Chesterfield, VA 23832
MLS# 2628521Listed by: D R HORTON REALTY OF VIRGINIA,


Protect your home and budget from life's surprises with an Assurant Home Warranty, backed by a partner that supports you through every step of homeownership. Explore Plans.
© 2023 - 2026 ERA Franchise Systems LLC. All rights reserved. ERA Franchise Systems LLC fully supports the principles of the Fair Housing Act and the Equal Opportunity Act. ERA, ERA Real Estate powered, and their respective logos are registered service marks of ERA Franchise Systems LLC. Each office is independently owned and operated.