
15113 Featherchase Drive, Chesterfield, VA 23832
Local realty services provided by:ICON Realty Group ERA Powered
15113 Featherchase Drive,Chesterfield, VA 23832
$430,000
- 4 Beds
- 3 Baths
- - sq. ft.
- Single family
- Coming Soon
Listed by: jennifer bebbs
Office: honey tree realty
MLS#:2621445
Source:RV
Price summary
- Price:$430,000
- Monthly HOA dues:$30
About this home
In-Ground Pool! Screened Porch with three tiered deck! A entertainers dream backyard oasis! Well Maintained with newer Kitchen updates! You are going to fall in love with this home. More information and professional pictures coming soon! You don't want to miss this house in the Cosby school district.
NEW ROOF 2024, NEW FLOOR ON THE FIRST LEVEL 2020, NEW FAN ON HVAC 2022, NEW POOL PUMP 2022, NEW POOL FILTER 2022 NEW MINI SPLIT FOR THIRD FLOOR 2023. NEW COUNTERTOPS 2026, NEW KITCHEN SHELVING AND BACKSPLASH 2024.
Contact an agent
Home facts
- Year built:2000
- Subdivision & Development:Ashbrook
- Listing ID #:2621445
- Updated:August 07, 2026 at 04:58 AM
Rooms and interior
- Bedrooms:4
- Total bathrooms:3
- Full bathrooms:2
- Half bathrooms:1
- Rooms Total:6
- Flooring:Partially Carpeted, Vinyl
Heating and cooling
- Cooling:Central Air, Electric
- Heating:Electric, Heat Pump
- Central air:Yes
Structure and exterior
- Roof:Asphalt
- Year built:2000
- Architectural Style:Colonial, Two Story
- Construction Materials:Frame, Vinyl Siding
- Levels:Two Story
Schools
- High school:Cosby
- Middle school:Swift Creek
- Elementary school:Clover Hill
Utilities
- Water:Public
- Sewer:Public Sewer
Finances and disclosures
- Price:$430,000
- Tax amount:$3,530 (2026)
Features and amenities
- Amenities:Balcony, Cathedral Ceilings, High Ceilings
- Pool features:In Ground
Parking
- Parking description:Direct Access, Driveway, Off Street, Paved, Paved Driveway
- Garage:Yes
- Garage spaces:2
 The information being provided is for consumers' personal, non-commercial use and may not be used for any purpose other than to identify prospective properties for purchasing. All information provided is deemed reliable but is not guaranteed accurate.The multiple listing information is provided by Central Virginia Regional Multiple Listing Service, LLC from a copyrighted compilation of listings. The compilation of listings and each individual listing are © 2026 Central Virginia Regional Multiple Listing Service, LLC. All rights reserved. RV Member Broker: Catina Jones
New listings near 15113 Featherchase Drive
- New
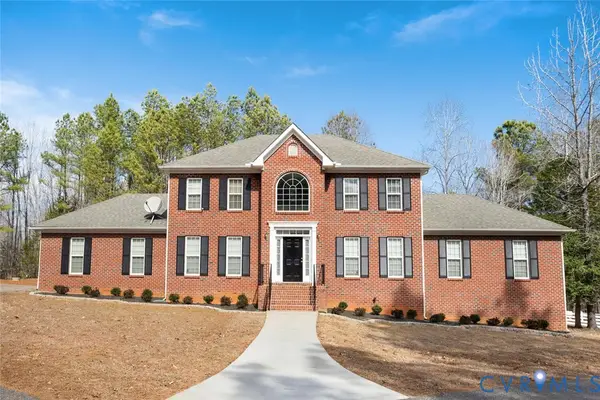 $725,000Active4 beds 3 baths2,921 sq. ft.
15650 River Road, Chesterfield, VA 23838
MLS# 2621479Listed by: NEXTHOME ADVANTAGE - Coming Soon
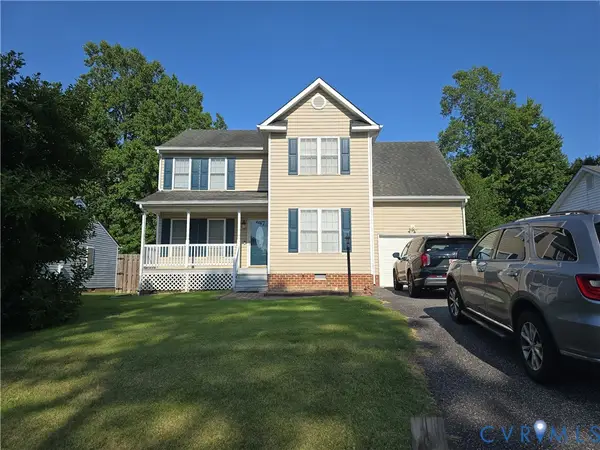 $380,000Coming Soon4 beds 3 baths
7625 Blue Cedar Drive, Chesterfield, VA 23832
MLS# 2621346Listed by: THE HOGAN GROUP REAL ESTATE - Coming Soon
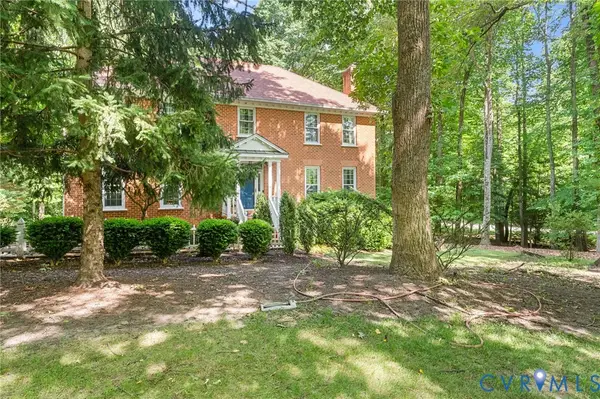 $725,000Coming Soon4 beds 3 baths
11029 Whistling Swan Place, Chesterfield, VA 23838
MLS# 2621207Listed by: LONG & FOSTER REALTORS - New
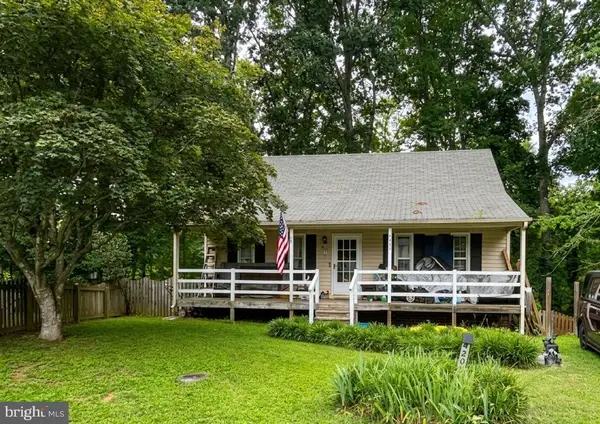 $280,000Active3 beds 2 baths528 sq. ft.
4202 Kempwood Ct, CHESTERFIELD, VA 23832
MLS# VACF2001610Listed by: THE GREENE REALTY GROUP 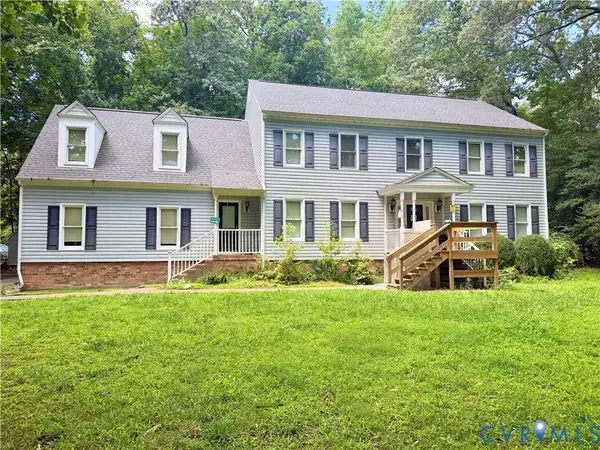 $300,000Pending5 beds 3 baths3,070 sq. ft.
14500 Loamy Circle, Chesterfield, VA 23838
MLS# 2621427Listed by: REAL BROKER LLC- Open Sat, 2 to 4pmNew
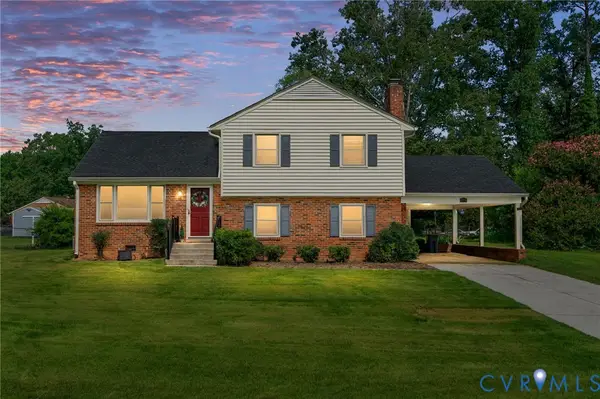 $350,000Active4 beds 2 baths1,623 sq. ft.
6710 Welch Drive, Chesterfield, VA 23832
MLS# 2621133Listed by: PROVIDENCE HILL REAL ESTATE - New
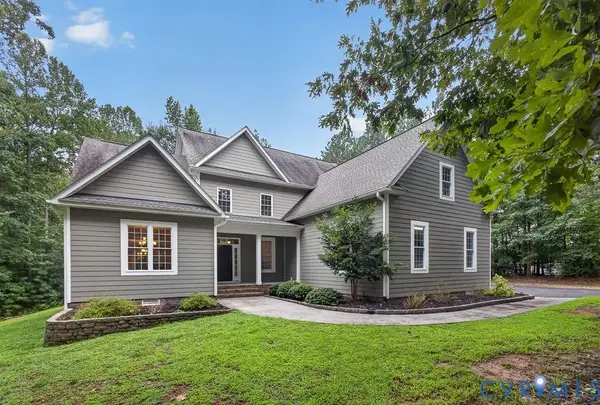 $775,000Active5 beds 5 baths3,656 sq. ft.
8825 First Branch Lane, Chesterfield, VA 23838
MLS# 2621349Listed by: REAL BROKER LLC - Open Sat, 12 to 2pmNew
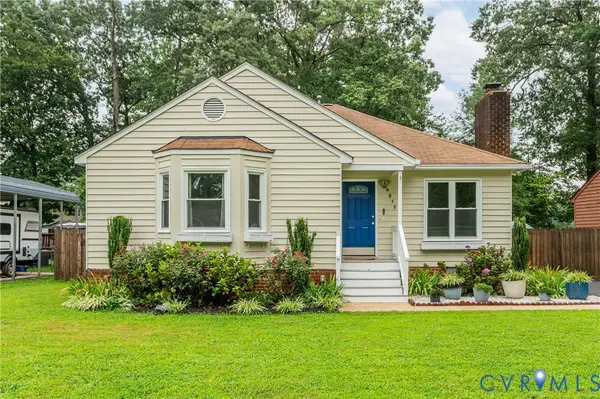 $320,000Active3 beds 2 baths1,164 sq. ft.
9815 Brenspark Road, Chesterfield, VA 23832
MLS# 2621235Listed by: REAL BROKER LLC - Open Sat, 11am to 2pmNew
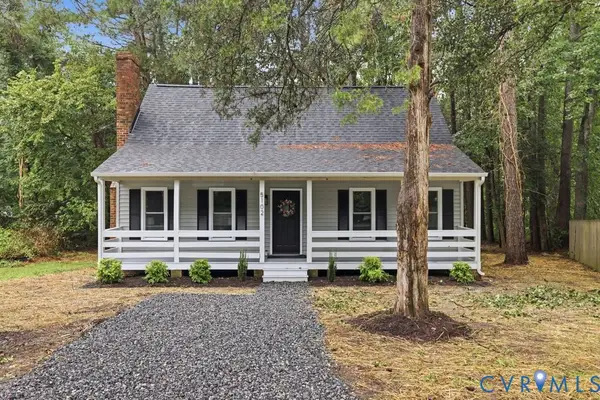 $349,950Active4 beds 2 baths1,540 sq. ft.
5102 W Alberta Circle, Chesterfield, VA 23832
MLS# 2621306Listed by: HOMETOWN REALTY


Protect your home and budget from life's surprises with an Assurant Home Warranty, backed by a partner that supports you through every step of homeownership. Explore Plans.
© 2023 - 2026 ERA Franchise Systems LLC. All rights reserved. ERA Franchise Systems LLC fully supports the principles of the Fair Housing Act and the Equal Opportunity Act. ERA, ERA Real Estate powered, and their respective logos are registered service marks of ERA Franchise Systems LLC. Each office is independently owned and operated.