
7625 Blue Cedar Drive, Chesterfield, VA 23832
Local realty services provided by:ERA Woody Hogg & Assoc.
7625 Blue Cedar Drive,Chesterfield, VA 23832
$380,000
- 4 Beds
- 3 Baths
- - sq. ft.
- Single family
- Coming Soon
Listed by: patrick judy
Office: the hogan group real estate
MLS#:2621346
Source:RV
Price summary
- Price:$380,000
- Monthly HOA dues:$20.17
About this home
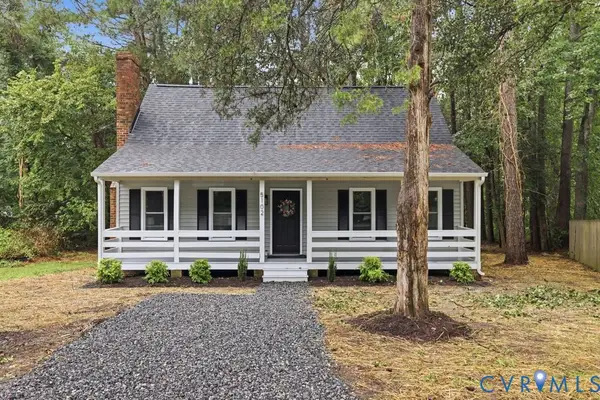
Located just off Hull Street in desirable neighborhood of Ashbrook, prepare to call this beautiful, freshly painted property home! This 4 bedroom, 2.5 bathroom house covers over 1600 sqft. The living room flows into the kitchen with a spacious pantry. A one car garage has a code compliant EV ready connection box, and a pedestrian door gives you access to the newly fenced in backyard with a flat lot and detached shed. Going up the staircase, you can go right to find a separate bedroom or home office. Go left and you will find a full hall bathroom and 3 other bedrooms, including the primary suite with vaulted ceiling and en suite bathroom! Book a showing today!
Contact an agent
Home facts
- Year built:1998
- Subdivision & Development:Ashbrook
- Listing ID #:2621346
- Updated:August 07, 2026 at 04:58 AM
Rooms and interior
- Bedrooms:4
- Total bathrooms:3
- Full bathrooms:2
- Half bathrooms:1
- Rooms Total:6
- Flooring:Ceramic Tile, Partially Carpeted, Wood
- Dining Description:Breakfast Area, Separate/Formal Dining Room
- Kitchen Description:Dishwasher, Disposal, Exhaust Fan, Microwave, Oven, Pantry, Refrigerator, Stove
Heating and cooling
- Cooling:Electric, Zoned
- Heating:Electric, Zoned
Structure and exterior
- Roof:Composition
- Year built:1998
- Architectural Style:Transitional, Two Story
- Construction Materials:Block, Brick, Vinyl Siding
- Exterior Features:Deck, Front Porch, Lighting, Out Buildings
- Levels:Two, Two Story
Schools
- High school:Cosby
- Middle school:Swift Creek
- Elementary school:Clover Hill
Utilities
- Water:Public
- Sewer:Public Sewer
Finances and disclosures
- Price:$380,000
- Tax amount:$2,965 (2026)
Features and amenities
- Appliances:Dishwasher, Disposal, Dryer, Electric Water Heater, Exhaust Fan, Microwave, Oven, Refrigerator, Stove, Washer
- Laundry features:Dryer, Washer
- Amenities:Bay Windows, Ceiling Fans, Thermal Windows
Parking
- Parking description:Direct Access, Driveway, Paved, Paved Driveway
- Garage:Yes
- Garage spaces:1
 The information being provided is for consumers' personal, non-commercial use and may not be used for any purpose other than to identify prospective properties for purchasing. All information provided is deemed reliable but is not guaranteed accurate.The multiple listing information is provided by Central Virginia Regional Multiple Listing Service, LLC from a copyrighted compilation of listings. The compilation of listings and each individual listing are © 2026 Central Virginia Regional Multiple Listing Service, LLC. All rights reserved.
New listings near 7625 Blue Cedar Drive
- New
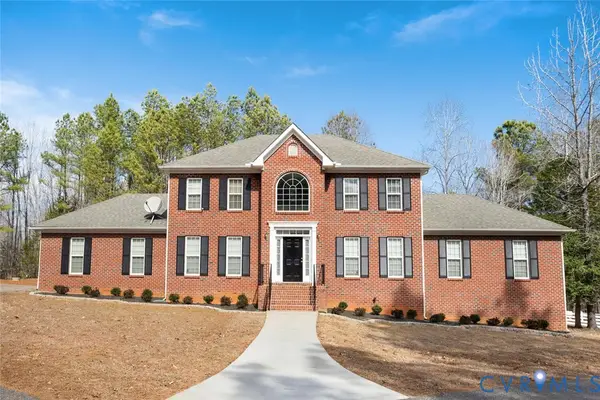 $725,000Active4 beds 3 baths2,921 sq. ft.
15650 River Road, Chesterfield, VA 23838
MLS# 2621479Listed by: NEXTHOME ADVANTAGE - Coming Soon
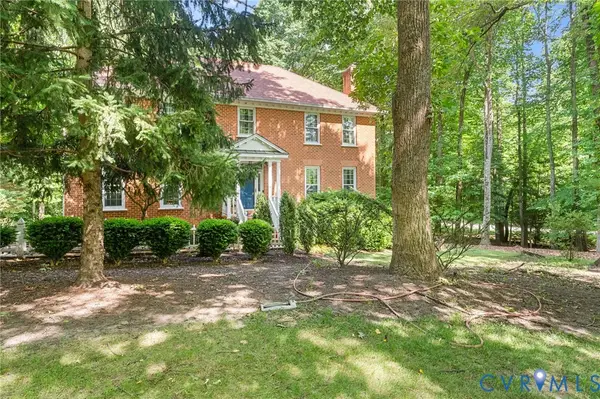 $725,000Coming Soon4 beds 3 baths
11029 Whistling Swan Place, Chesterfield, VA 23838
MLS# 2621207Listed by: LONG & FOSTER REALTORS - Coming Soon
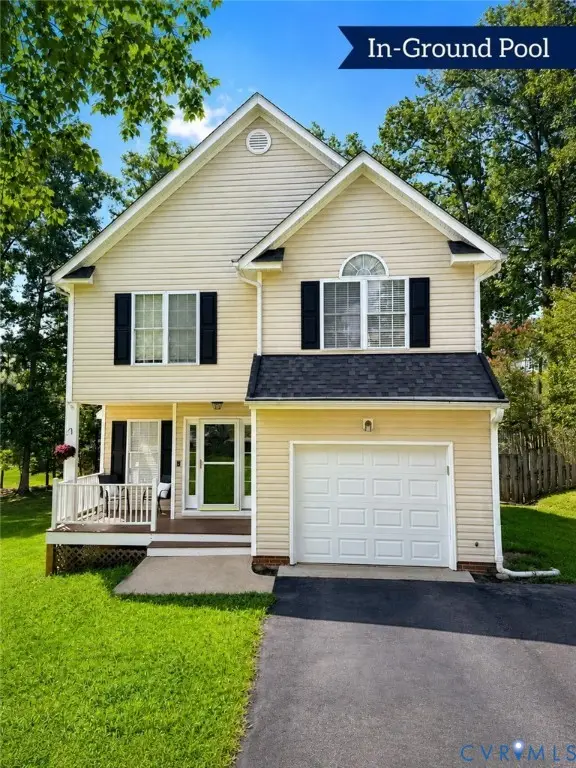 $430,000Coming Soon4 beds 3 baths
15113 Featherchase Drive, Chesterfield, VA 23832
MLS# 2621445Listed by: HONEY TREE REALTY - New
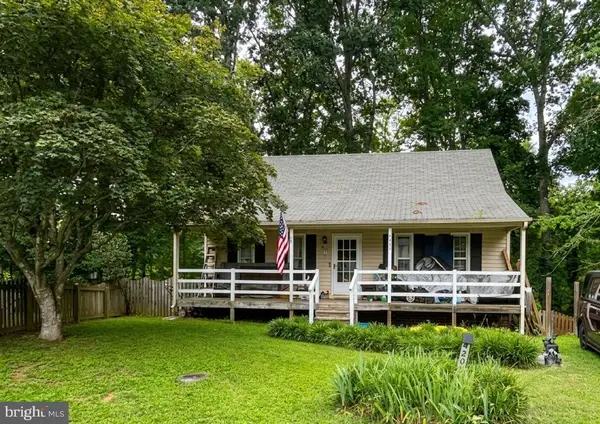 $280,000Active3 beds 2 baths528 sq. ft.
4202 Kempwood Ct, CHESTERFIELD, VA 23832
MLS# VACF2001610Listed by: THE GREENE REALTY GROUP 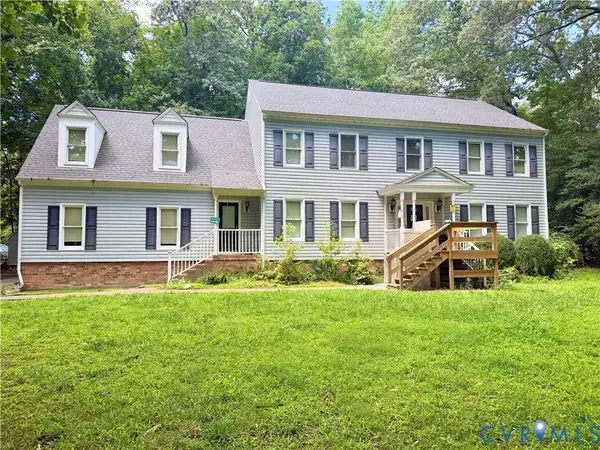 $300,000Pending5 beds 3 baths3,070 sq. ft.
14500 Loamy Circle, Chesterfield, VA 23838
MLS# 2621427Listed by: REAL BROKER LLC- Open Sat, 2 to 4pmNew
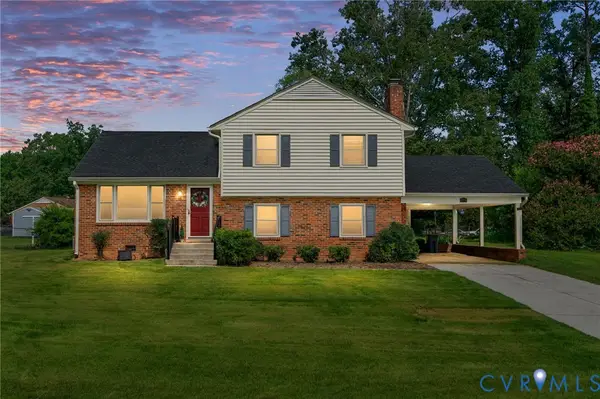 $350,000Active4 beds 2 baths1,623 sq. ft.
6710 Welch Drive, Chesterfield, VA 23832
MLS# 2621133Listed by: PROVIDENCE HILL REAL ESTATE - New
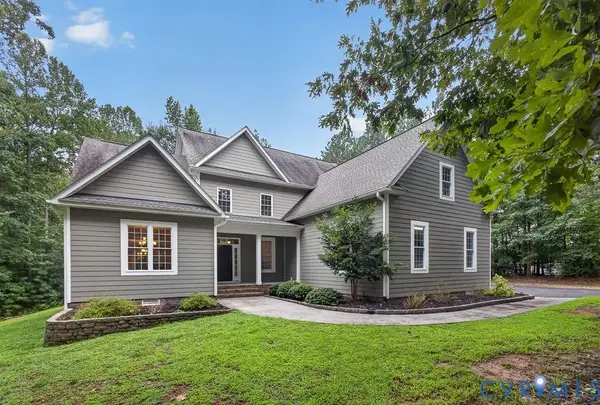 $775,000Active5 beds 5 baths3,656 sq. ft.
8825 First Branch Lane, Chesterfield, VA 23838
MLS# 2621349Listed by: REAL BROKER LLC - Open Sat, 12 to 2pmNew
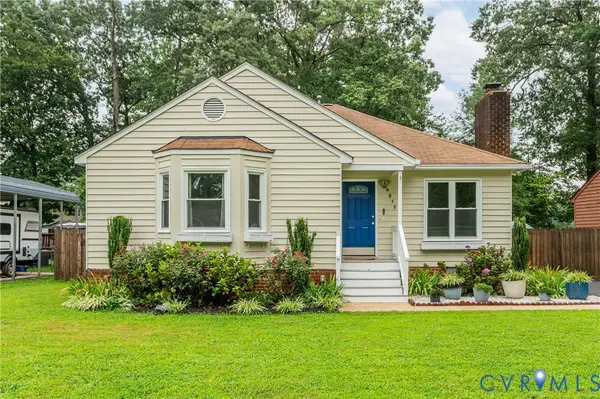 $320,000Active3 beds 2 baths1,164 sq. ft.
9815 Brenspark Road, Chesterfield, VA 23832
MLS# 2621235Listed by: REAL BROKER LLC - Open Sat, 11am to 2pmNew
 $349,950Active4 beds 2 baths1,540 sq. ft.
5102 W Alberta Circle, Chesterfield, VA 23832
MLS# 2621306Listed by: HOMETOWN REALTY


Protect your home and budget from life's surprises with an Assurant Home Warranty, backed by a partner that supports you through every step of homeownership. Explore Plans.
© 2023 - 2026 ERA Franchise Systems LLC. All rights reserved. ERA Franchise Systems LLC fully supports the principles of the Fair Housing Act and the Equal Opportunity Act. ERA, ERA Real Estate powered, and their respective logos are registered service marks of ERA Franchise Systems LLC. Each office is independently owned and operated.