
16100 Hampton Summit Drive, Chesterfield, VA 23832
Local realty services provided by:Napier Realtors ERA
16100 Hampton Summit Drive,Chesterfield, VA 23832
$499,900
- 4 Beds
- 3 Baths
- 2,109 sq. ft.
- Single family
- Pending
Listed by: dee anderson
Office: exp realty, llc.
MLS#:2622634
Source:RV
Price summary
- Price:$499,900
- Price per sq. ft.:$237.03
- Monthly HOA dues:$131.67
About this home
The front porch welcomes you home to this Tomac built unicorn - Foyer w/Hardwood floors & crown molding flanked by formal living room w/Hardwood, crown & bay window & dining room w/Hardwood, crown, chair & wainscotting moldings. White kitchen w/LVP, granite counters, tile backsplash, stainless appliances, gas cooking w/double oven, pantry, breakfast area w/bay window & exit to garage w/service door. Family room w/Gas fireplace is open to the kitchen w/exit to screened porch. FIRST FLOOR LIVING IN HAMPTON PARK 4 bedrooms & 3 full baths - Located on 1/3 acre & walking distance to Celebration Park. There are only a few opportunities like this in Hampton Park & they do not come available often! 2 REAL bedrooms on main level! Primary suite features hardwood floors, WIC, & ensuite bath w/dual vanities w/Seperate tub & shower. Additional first level bedroom boasts a WIC & plenty of light, located next to the light filled laundry room & updated full bath. 2 very large vaulted bedrooms upstairs share the hall bath & walk-in storage to boot! Newer roof & garage door, updated lighting, screen porch, large fenced rear yard and Rachio Irrigation controller to monitor via a phone app!
Only one community in RVA takes the best of yesterday, such as tree-lined streets, spacious front porches, hanging flower baskets, sidewalks & streetlamps, and combines it with the best, most exciting amenities of today! Hampton Park offers more than a home—it delivers an experience boasting some of the best amenities around, including two pools, mini-golf, fishing lakes, miles of trails, sports fields, skating rink, playgrounds, Skiprock Cafe', Funhouse, the Hammerheads Swim Team & active adult community clubs that put on numerous events throughout the year for all ages!...
Contact an agent
Home facts
- Year built:1998
- Subdivision & Development:Hampton Park
- Listing ID #:2622634
- Added:63 day(s) ago
- Updated:October 23, 2026 at 08:31 AM
Rooms and interior
- Bedrooms:4
- Total bathrooms:3
- Full bathrooms:3
- Rooms Total:7
- Flooring:Partially Carpeted, Vinyl, Wood
- Dining Description:Breakfast Area, Separate/Formal Dining Room
- Kitchen Description:Dishwasher, Disposal, Double Oven, Exhaust Fan, Gas Cooking, Ice Maker, Microwave, Pantry, Refrigerator
- Bedroom Description:Main Level Primary
- Basement:Yes
- Basement Description:Crawl Space
- Living area:2,109 sq. ft.
Heating and cooling
- Cooling:Central Air
- Heating:Forced Air, Natural Gas
- Central air:Yes
Structure and exterior
- Roof:Shingle
- Year built:1998
- Building area:2,109 sq. ft.
- Lot area:0.33 Acres
- Lot Features:Level
- Architectural Style:Cape Cod, Transitional
- Construction Materials:Block, Drywall, Frame, Vinyl Siding
- Exterior Features:Front Porch, Porch, Rear Porch
Schools
- High school:Cosby
- Middle school:Deep Creek
- Elementary school:Winterpock
Utilities
- Water:Public
- Sewer:Public Sewer
Finances and disclosures
- Price:$499,900
- Price per sq. ft.:$237.03
- Tax amount:$3,799 (2026)
Features and amenities
- Appliances:Dishwasher, Disposal, Double Oven, Exhaust Fan, Gas Cooking, Gas Water Heater, Ice Maker, Microwave, Refrigerator
- Amenities:Bay Windows, Ceiling Fans, Granite Counters, Management, Recessed Lighting, Thermal Windows
- Pool features:Community
Parking
- Parking description:Attached, Covered, Direct Access, Driveway, Garage, Garage Door Opener, Garage Faces Rear, Off Street, Paved, Paved Driveway, Two Spaces
- Garage:Yes
- Garage spaces:2
 The information being provided is for consumers' personal, non-commercial use and may not be used for any purpose other than to identify prospective properties for purchasing. All information provided is deemed reliable but is not guaranteed accurate.The multiple listing information is provided by Central Virginia Regional Multiple Listing Service, LLC from a copyrighted compilation of listings. The compilation of listings and each individual listing are © 2026 Central Virginia Regional Multiple Listing Service, LLC. All rights reserved.
New listings near 16100 Hampton Summit Drive
- Coming Soon
 $679,950Coming Soon4 beds 2 baths3,472 sq. ft.
9900 Spring Run Road, Chesterfield, VA 23832
MLS# 2628668Listed by: RE/MAX COMMONWEALTH - Coming Soon
 $325,000Coming Soon3 beds 2 baths1,178 sq. ft.
10911 August Court, Chesterfield, VA 23832
MLS# 2628678Listed by: KELLER WILLIAMS REALTY - Coming Soon
 $365,000Coming Soon3 beds 3 baths1,378 sq. ft.
10217 Ridgerun Road, Chesterfield, VA 23832
MLS# 2628591Listed by: REAL BROKER LLC - Coming Soon
 $699,000Coming Soon5 beds 5 baths4,354 sq. ft.
12221 Hampton Valley Terrace, Chesterfield, VA 23832
MLS# 2628266Listed by: CARLOS & COMPANY REALTY,INC - Coming Soon
 $349,950Coming Soon3 beds 3 baths1,930 sq. ft.
6000 Eagles Crest Drive, Chesterfield, VA 23832
MLS# 2628093Listed by: LONG & FOSTER REALTORS - Coming Soon
 $369,900Coming Soon3 beds 2 baths1,431 sq. ft.
14120 Puritan Road, Chesterfield, VA 23838
MLS# 2628037Listed by: HARRIS & ASSOC, INC - Coming Soon
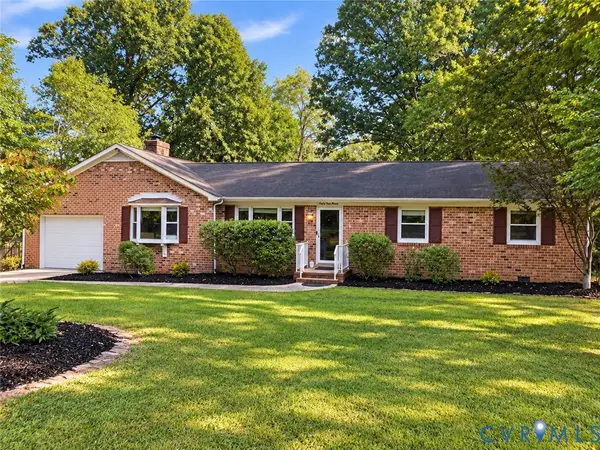 $449,500Coming Soon3 beds 2 baths2,398 sq. ft.
6411 Licking Creek Drive, Chesterfield, VA 23832
MLS# 2627892Listed by: HIGHLANDS REAL ESTATE CO - Coming Soon
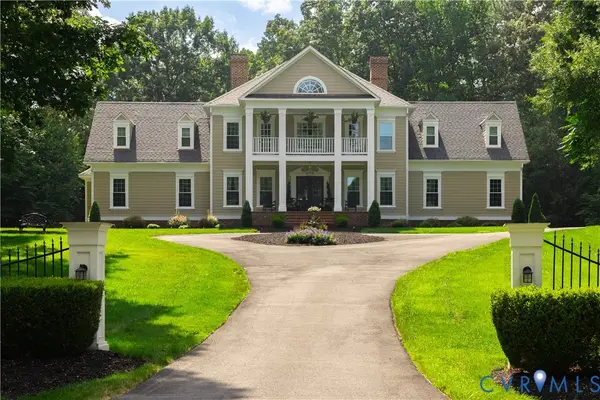 $914,900Coming Soon4 beds 4 baths3,601 sq. ft.
15700 Chesdin Point Drive, Chesterfield, VA 23838
MLS# 2627627Listed by: EXP REALTY LLC - Coming Soon
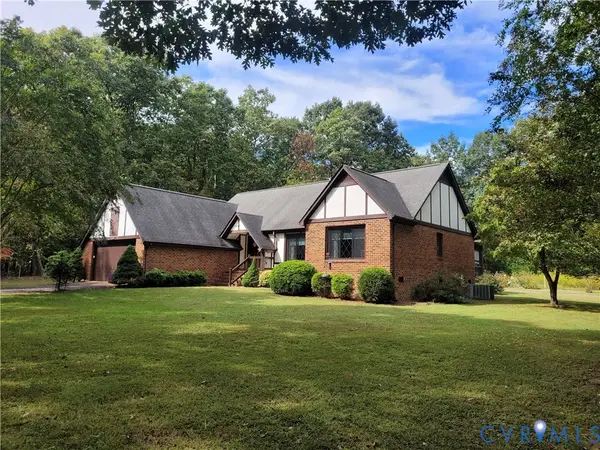 $465,000Coming Soon3 beds 2 baths1,981 sq. ft.
12518 Second Branch Road, Chesterfield, VA 23838
MLS# 2627212Listed by: PAUL WESLEY REAL ESTATE - Coming Soon
 $548,000Coming Soon4 beds 3 baths2,956 sq. ft.
10842 Willow Hill Court, Chesterfield, VA 23832
MLS# 2626080Listed by: KELLER WILLIAMS REALTY


Protect your home and budget from life's surprises with an Assurant Home Warranty, backed by a partner that supports you through every step of homeownership. Explore Plans.
© 2023 - 2026 ERA Franchise Systems LLC. All rights reserved. ERA Franchise Systems LLC fully supports the principles of the Fair Housing Act and the Equal Opportunity Act. ERA, ERA Real Estate powered, and their respective logos are registered service marks of ERA Franchise Systems LLC. Each office is independently owned and operated.