
3710 Malbon Way, Chesterfield, VA 23832
Local realty services provided by:ERA Real Estate Professionals
3710 Malbon Way,Chesterfield, VA 23832
$310,000
- 3 Beds
- 2 Baths
- 1,335 sq. ft.
- Single family
- Pending
Listed by: jacque vaughan
Office: mint door realty
MLS#:2619981
Source:RV
Price summary
- Price:$310,000
- Price per sq. ft.:$232.21
About this home
Color, character, and the ease of one-level living. This three-bedroom, two-full-bath rancher pairs a covered front porch with an attached garage - everyday conveniences that are hard to come by.
Inside, a large picture window pulls light into the living room. The kitchen features sky-blue cabinetry, Corian countertops, stainless steel appliances including a dishwasher, an under mount stainless sink, and a window overlooking the backyard. A pass-through opens the kitchen to the dining room, keeping the space connected. The dining room sits just off the living room, with sliding glass doors leading straight out to the deck.
The primary bedroom includes an updated en-suite full bath finished in emerald ceramic tile with gold accents. Two additional bedrooms and a second full bath sit just down the hall, with the laundry area placed steps away. Closets and storage throughout.
Out back, that deck overlooks a cleared, fully fenced yard.
Cogbill and Rockwood Park are about a 10 minute drive. Everyday shopping, dining, and the LaPrade Library sit along the Hull Street corridor. Home is minutes to Hull Street and Chippenham/Powhite Parkway, about 20 minutes to downtown Richmond....
Contact an agent
Home facts
- Year built:1989
- Subdivision & Development:Old Creek West
- Listing ID #:2619981
- Added:20 day(s) ago
- Updated:August 13, 2026 at 08:41 AM
Rooms and interior
- Bedrooms:3
- Total bathrooms:2
- Full bathrooms:2
- Rooms Total:5
- Living area:1,335 sq. ft.
Heating and cooling
- Cooling:Central Air
- Heating:Electric
- Central air:Yes
Structure and exterior
- Roof:Asphalt
- Year built:1989
- Building area:1,335 sq. ft.
- Lot area:0.28 Acres
- Architectural Style:Ranch
- Construction Materials:Block, Drywall, Vinyl Siding
- Exterior Features:Front Porch
- Levels:One
Schools
- High school:Manchester
- Middle school:Manchester
- Elementary school:Jacobs Road
Utilities
- Water:Public
- Sewer:Public Sewer
Finances and disclosures
- Price:$310,000
- Price per sq. ft.:$232.21
- Tax amount:$2,666 (2026)
Features and amenities
- Appliances:Electric Water Heater
Parking
- Parking description:Attached, Garage
- Garage:Yes
- Garage spaces:1
 The information being provided is for consumers' personal, non-commercial use and may not be used for any purpose other than to identify prospective properties for purchasing. All information provided is deemed reliable but is not guaranteed accurate.The multiple listing information is provided by Central Virginia Regional Multiple Listing Service, LLC from a copyrighted compilation of listings. The compilation of listings and each individual listing are © 2026 Central Virginia Regional Multiple Listing Service, LLC. All rights reserved.
New listings near 3710 Malbon Way
- New
 $750,000Active4 beds 3 baths4,268 sq. ft.
14019 Princess Mary Road, Chesterfield, VA 23838
MLS# 2621258Listed by: 1ST CLASS REAL ESTATE PREMIER HOMES - Coming Soon
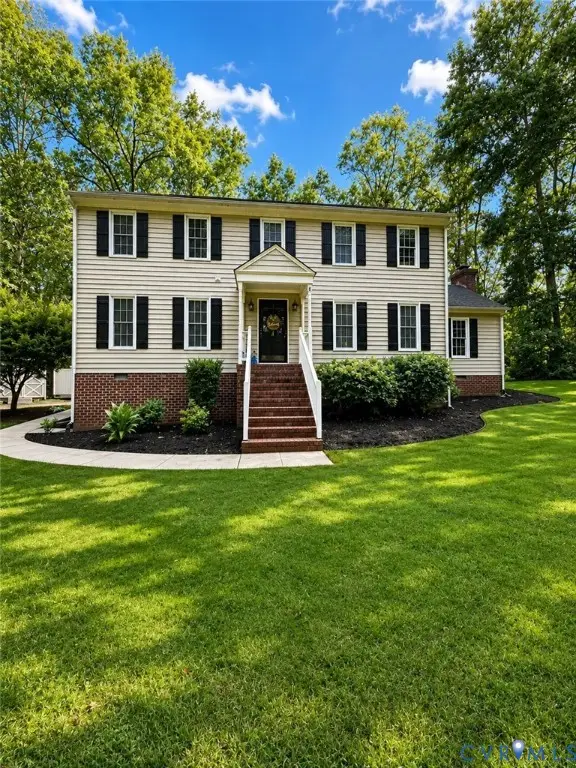 $449,900Coming Soon5 beds 3 baths
12651 Thoreau Drive, Chesterfield, VA 23832
MLS# 2621853Listed by: RIVER CITY ELITE PROPERTIES - REAL BROKER - New
 $280,000Active3 beds 2 baths1,224 sq. ft.
4202 Kempwood Court, Chesterfield, VA 23832
MLS# 2621928Listed by: THE GREENE REALTY GROUP - Open Sat, 11am to 1pmNew
 $698,000Active5 beds 5 baths4,233 sq. ft.
8931 Lewdown Place, Chesterfield, VA 23832
MLS# 2621845Listed by: REAL BROKER LLC - Open Sat, 12 to 4pmNew
 $496,950Active3 beds 3 baths2,266 sq. ft.
6718 Oasis Breeze Lane, Midlothian, VA 23112
MLS# 2621936Listed by: VIRGINIA COLONY REALTY INC - Coming Soon
 $450,000Coming Soon4 beds 3 baths
7312 Round Ridge Place, Chesterfield, VA 23832
MLS# 2621319Listed by: 1ST CLASS REAL ESTATE - 360 - New
 $375,000Active3 beds 2 baths1,511 sq. ft.
9706 Garden Ridge Trace, Chesterfield, VA 23832
MLS# 2621774Listed by: METRO REALTY SERVICES INC - New
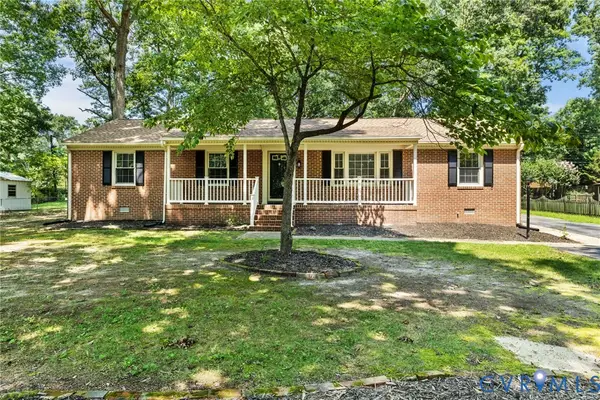 $469,000Active4 beds 3 baths2,176 sq. ft.
9830 Pampas Drive, Chesterfield, VA 23832
MLS# 2621861Listed by: SHARE REALTY - Coming Soon
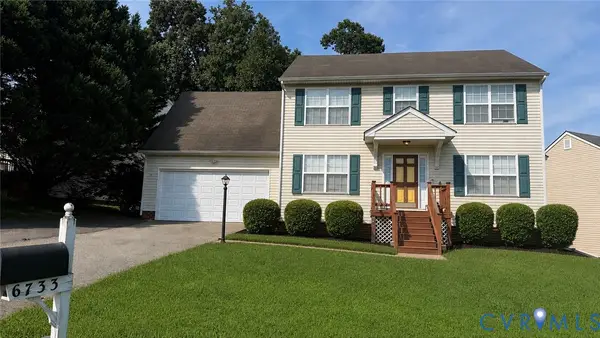 $374,900Coming Soon4 beds 3 baths
6733 Gills Gate Court, Chesterfield, VA 23832
MLS# 2621867Listed by: LONG & FOSTER REALTORS - Open Sat, 2 to 4pmNew
 $799,500Active4 beds 3 baths2,642 sq. ft.
11880 Winterpock Road, Chesterfield, VA 23838
MLS# 2620832Listed by: SAMSON PROPERTIES


Protect your home and budget from life's surprises with an Assurant Home Warranty, backed by a partner that supports you through every step of homeownership. Explore Plans.
© 2023 - 2026 ERA Franchise Systems LLC. All rights reserved. ERA Franchise Systems LLC fully supports the principles of the Fair Housing Act and the Equal Opportunity Act. ERA, ERA Real Estate powered, and their respective logos are registered service marks of ERA Franchise Systems LLC. Each office is independently owned and operated.