
11880 Winterpock Road, Chesterfield, VA 23838
Local realty services provided by:ERA Woody Hogg & Assoc.
11880 Winterpock Road,Chesterfield, VA 23838
$724,500
- 4 Beds
- 3 Baths
- 2,642 sq. ft.
- Single family
- Active
Listed by: andrea levine
Office: samson properties
MLS#:2620832
Source:RV
Price summary
- Price:$724,500
- Price per sq. ft.:$274.22
About this home
Custom built home designed by John Milton Flippen, nestled on a private 6.23 acre lot. Surround yourself with nature, mature trees, perennial creek. A versatile split floor plan, the welcoming entry level features high ceilings and currently dining room. A short flight up opens to the spectacular main living area, a bright space with vaulted ceilings and a dramatic wall of windows overlooking the woods. The cook’s kitchen showcases maple cabinets with convenient full pull-outs, oversized butcher block island w/seating, all-new appliances, full size pantry. Enjoy the deck from this level with seamless access for entertaining. The primary suite offers a full wall of closet space, bath w/tiled walk-in shower. A second bedroom, full bath, laundry plus a closet large enough for a hobby room completes the main level. The lower level has ground level entry and boasts a generous rec room w/gas fireplace, built-in media wall, accessible plumbing (think in-law suite/Airbnb) as well as two additional bedrooms w/large closets and a tiled full bath. Heat Pump replaced 2022. New appliances. Outdoor shed, central garden area, level yard, integrated 20’ x 20’ garage. Beautiful lot with potential to build additional garage/studio....
Contact an agent
Home facts
- Year built:2000
- Subdivision & Development:None
- Listing ID #:2620832
- Added:41 day(s) ago
- Updated:September 22, 2026 at 02:36 PM
Rooms and interior
- Bedrooms:4
- Total bathrooms:3
- Full bathrooms:2
- Half bathrooms:1
- Rooms Total:7
- Flooring:Ceramic Tile, Partially Carpeted, Wood
- Dining Description:Dining Area
- Kitchen Description:Dishwasher, Electric Cooking, Kitchen Island, Microwave, Oven, Pantry, Refrigerator, Smooth Cooktop
- Living area:2,642 sq. ft.
Heating and cooling
- Cooling:Electric, Heat Pump
- Heating:Electric, Heat Pump
Structure and exterior
- Roof:Composition, Shingle
- Year built:2000
- Building area:2,642 sq. ft.
- Lot area:6.23 Acres
- Lot Features:Wooded
- Architectural Style:Contemporary, Two Story
- Construction Materials:Drywall, Frame, Vinyl Siding, Wood Siding
- Exterior Features:Deck, Patio
- Foundation Description:Slab
- Levels:One, Two Story
Schools
- High school:Cosby
- Middle school:Bailey Bridge
- Elementary school:Grange Hall
Utilities
- Water:Well
- Sewer:Septic Tank
Finances and disclosures
- Price:$724,500
- Price per sq. ft.:$274.22
- Tax amount:$3,709 (2026)
Features and amenities
- Appliances:Dishwasher, Dryer, Electric Cooking, Electric Water Heater, Microwave, Oven, Refrigerator, Smooth Cooktop, Washer
- Laundry features:Dryer, Dryer Hookup, Washer, Washer Hookup
- Amenities:Ceiling Fans, French Doors/Atrium Doors, High Ceilings, Laminate Counters, Recessed Lighting, Skylights, Thermal Windows
Parking
- Parking description:Attached, Direct Access, Driveway, Garage, Garage Door Opener, Off Street, Oversized, Unpaved, Unpaved Driveway
- Garage:Yes
- Garage spaces:1
 The information being provided is for consumers' personal, non-commercial use and may not be used for any purpose other than to identify prospective properties for purchasing. All information provided is deemed reliable but is not guaranteed accurate.The multiple listing information is provided by Central Virginia Regional Multiple Listing Service, LLC from a copyrighted compilation of listings. The compilation of listings and each individual listing are © 2026 Central Virginia Regional Multiple Listing Service, LLC. All rights reserved.
New listings near 11880 Winterpock Road
- Coming Soon
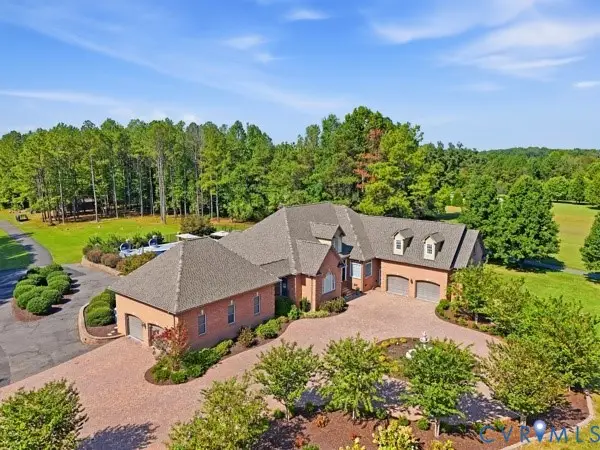 $975,000Coming Soon4 beds 4 baths3,596 sq. ft.
6101 Woodpecker Road, Chesterfield, VA 23838
MLS# 2625607Listed by: FIRST CHOICE REALTY - Coming Soon
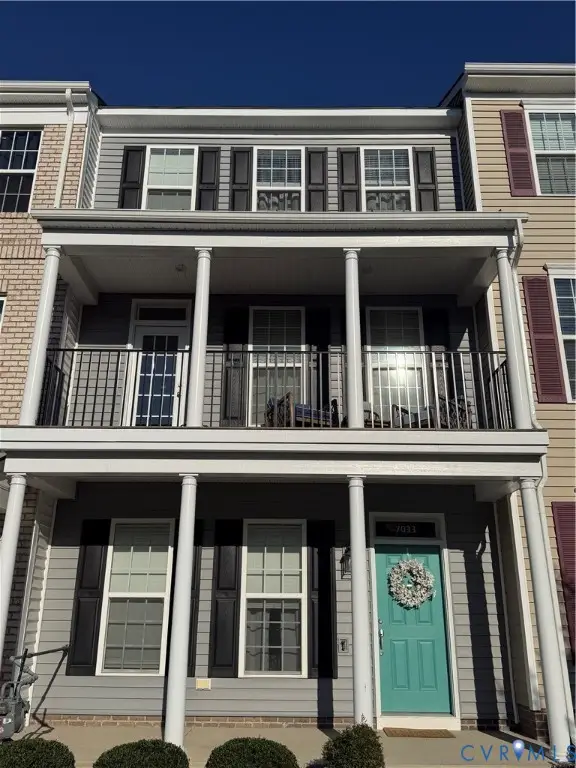 $400,000Coming Soon3 beds 4 baths2,120 sq. ft.
7033 Dunton Road, Chesterfield, VA 23832
MLS# 2625730Listed by: KW METRO CENTER - Coming Soon
 $385,000Coming Soon4 beds 3 baths1,874 sq. ft.
7625 Southford Lane, Chesterfield, VA 23832
MLS# 2625675Listed by: REAL BROKER LLC - Coming Soon
 $465,000Coming Soon3 beds 2 baths2,177 sq. ft.
9608 Prince James Court, Chesterfield, VA 23832
MLS# 2625433Listed by: EXP REALTY, LLC - Coming Soon
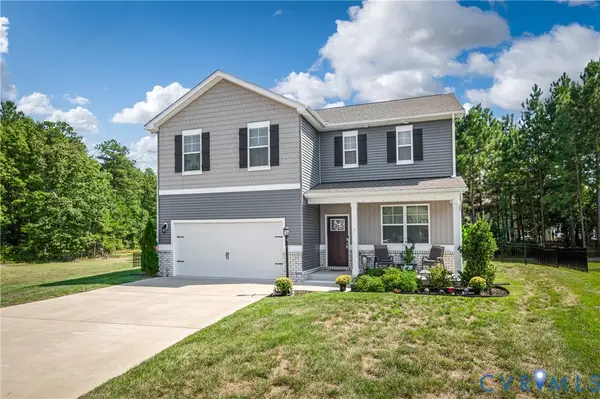 $480,000Coming Soon4 beds 3 baths2,388 sq. ft.
6901 Sanguine Terrace, Chesterfield, VA 23234
MLS# 2625333Listed by: REAL BROKER LLC - Coming Soon
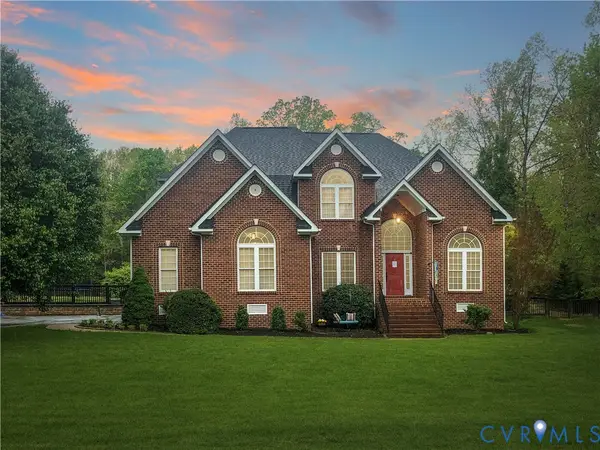 $600,000Coming Soon4 beds 3 baths2,730 sq. ft.
12946 Carters Garden Drive, Chesterfield, VA 23838
MLS# 2624400Listed by: BHHS PENFED REALTY - Coming Soon
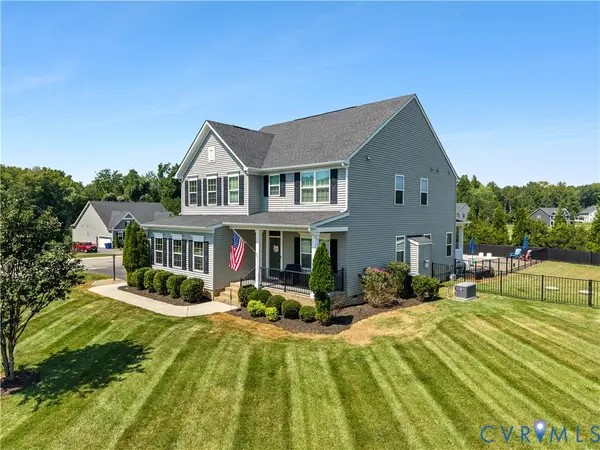 $650,000Coming Soon5 beds 3 baths2,708 sq. ft.
11707 Amara Drive, Chesterfield, VA 23838
MLS# 2623204Listed by: BHHS PENFED REALTY - Coming Soon
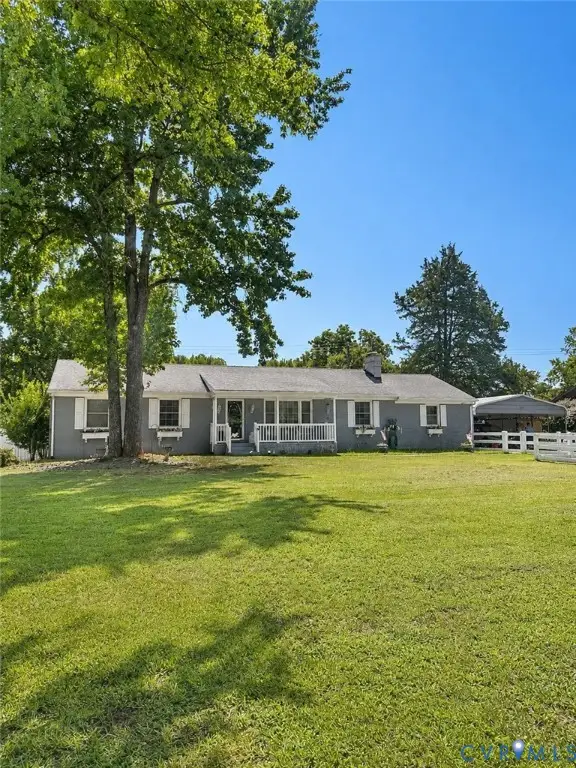 $388,000Coming Soon3 beds 2 baths1,872 sq. ft.
11241 Winterpock, Chesterfield, VA 23838
MLS# 2625665Listed by: REAL BROKER LLC - Coming Soon
 $437,000Coming Soon4 beds 3 baths1,941 sq. ft.
13819 Ashbourne Hollow Circle, Chesterfield, VA 23832
MLS# 2622768Listed by: JOYNER FINE PROPERTIES - Coming Soon
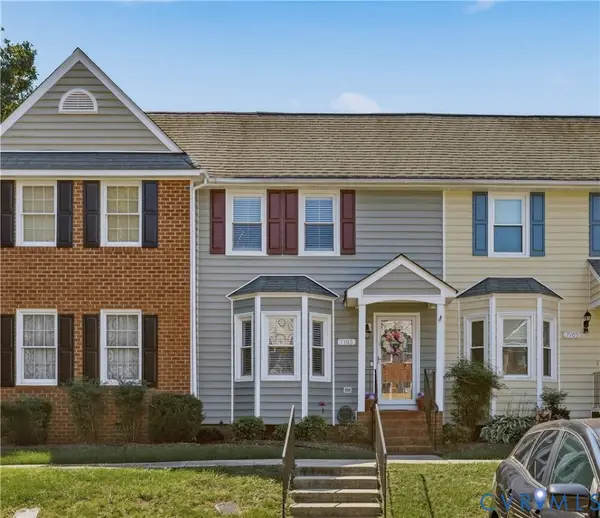 $270,000Coming Soon2 beds 2 baths1,236 sq. ft.
7103 Stonington Court, Chesterfield, VA 23832
MLS# 2625428Listed by: LONG & FOSTER REALTORS


Protect your home and budget from life's surprises with an Assurant Home Warranty, backed by a partner that supports you through every step of homeownership. Explore Plans.
© 2023 - 2026 ERA Franchise Systems LLC. All rights reserved. ERA Franchise Systems LLC fully supports the principles of the Fair Housing Act and the Equal Opportunity Act. ERA, ERA Real Estate powered, and their respective logos are registered service marks of ERA Franchise Systems LLC. Each office is independently owned and operated.