
7033 Dunton Road, Chesterfield, VA 23832
Local realty services provided by:ERA Woody Hogg & Assoc.
7033 Dunton Road,Chesterfield, VA 23832
$400,000
- 3 Beds
- 4 Baths
- 2,120 sq. ft.
- Townhouse
- Coming Soon
Listed by: mike cranston
Office: kw metro center
MLS#:2625730
Source:RV
Price summary
- Price:$400,000
- Price per sq. ft.:$188.68
- Monthly HOA dues:$200
About this home
Welcome to exceptional, low-maintenance living in the highly desirable Cosby Village community! Built in 2023, this modern townhouse features 2,100 finished square feet, 3 bedrooms, 3 full bathrooms, 1 half bath, and an attached 2-car garage. Ground-level flexibility greets you with a versatile first-floor guest suite/office and an adjacent full bathroom, ideal for guest suite, multi-generational living or work-from-home needs.
The light-filled main level boasts seamless open-concept living, framed by a stylish dark accent wall and flowing into an entertainer's dining and kitchen areas. The chef’s kitchen features crisp white shaker cabinetry, premium white quartz countertops, a gas range, gray subway tile backsplash, an undermount sink, and custom built-in pantry shelving. Step outside to enjoy multiple outdoor living areas, including two private balconies and a large ground-level porch.
Upstairs features the primary bedroom and additional suite, both featuring generous walk-in closets and private en-suite bathrooms, including a primary bath with tall vanities and full-height tiled shower. Unbeatable location with immediate walkability to nearby high school, dining, shopping, and community amenities including a pool, clubhouse, and fitness center....
Contact an agent
Home facts
- Year built:2023
- Subdivision & Development:Cosby Village Townhomes
- Listing ID #:2625730
- Updated:September 21, 2026 at 07:03 PM
Rooms and interior
- Bedrooms:3
- Total bathrooms:4
- Full bathrooms:3
- Half bathrooms:1
- Rooms Total:6
- Flooring:Carpet, Vinyl
- Dining Description:Dining Area
- Kitchen Description:Dishwasher, Disposal, Gas Cooking, Kitchen Island, Microwave, Pantry
- Basement:Yes
- Basement Description:Garage Access
- Living area:2,120 sq. ft.
Heating and cooling
- Cooling:Electric, Zoned
- Heating:Natural Gas, Zoned
Structure and exterior
- Roof:Composition, Shingle
- Year built:2023
- Building area:2,120 sq. ft.
- Lot area:0.04 Acres
- Architectural Style:Row House, Two Story
- Construction Materials:Drywall, Frame, Vinyl Siding, Wood Siding
- Exterior Features:Balcony, Deck, Porch
- Levels:Three Or More, Two Story
Schools
- High school:Cosby
- Middle school:Deep Creek
- Elementary school:Woolridge
Utilities
- Water:Public
- Sewer:Public Sewer
Finances and disclosures
- Price:$400,000
- Price per sq. ft.:$188.68
- Tax amount:$3,368 (2026)
Features and amenities
- Appliances:Dishwasher, Disposal, Gas Cooking, Gas Water Heater, Microwave, Tankless Water Heater
- Amenities:Granite Counters, High Ceilings, Management, Recessed Lighting, Walk-In Closets
- Pool features:Community
Parking
- Parking description:Attached, Garage, Garage Door Opener
- Garage:Yes
- Garage spaces:2
 The information being provided is for consumers' personal, non-commercial use and may not be used for any purpose other than to identify prospective properties for purchasing. All information provided is deemed reliable but is not guaranteed accurate.The multiple listing information is provided by Central Virginia Regional Multiple Listing Service, LLC from a copyrighted compilation of listings. The compilation of listings and each individual listing are © 2026 Central Virginia Regional Multiple Listing Service, LLC. All rights reserved.
New listings near 7033 Dunton Road
- Coming Soon
 $385,000Coming Soon4 beds 3 baths1,874 sq. ft.
7625 Southford Lane, Chesterfield, VA 23832
MLS# 2625675Listed by: REAL BROKER LLC - Coming Soon
 $465,000Coming Soon3 beds 2 baths2,177 sq. ft.
9608 Prince James Court, Chesterfield, VA 23832
MLS# 2625433Listed by: EXP REALTY, LLC - Coming Soon
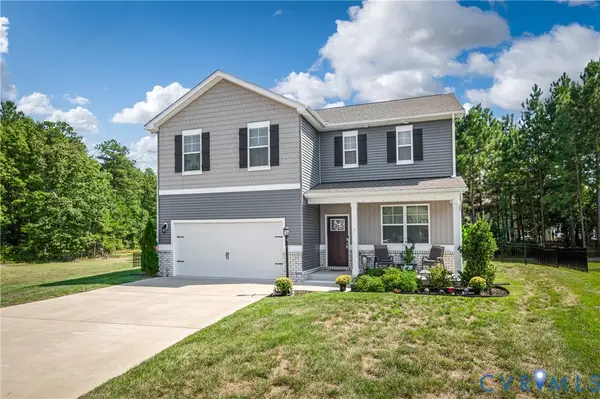 $480,000Coming Soon4 beds 3 baths2,388 sq. ft.
6901 Sanguine Terrace, Chesterfield, VA 23234
MLS# 2625333Listed by: REAL BROKER LLC - Coming Soon
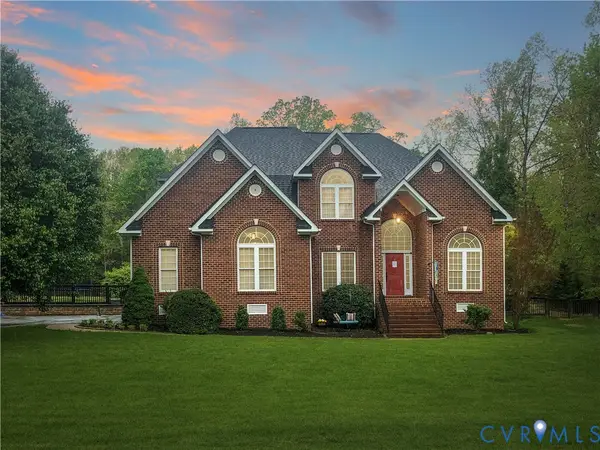 $600,000Coming Soon4 beds 3 baths2,730 sq. ft.
12946 Carters Garden Drive, Chesterfield, VA 23838
MLS# 2624400Listed by: BHHS PENFED REALTY - Coming Soon
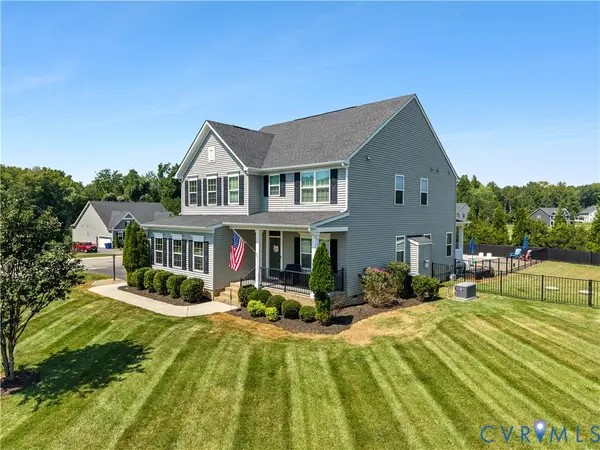 $650,000Coming Soon5 beds 3 baths2,708 sq. ft.
11707 Amara Drive, Chesterfield, VA 23838
MLS# 2623204Listed by: BHHS PENFED REALTY - Coming Soon
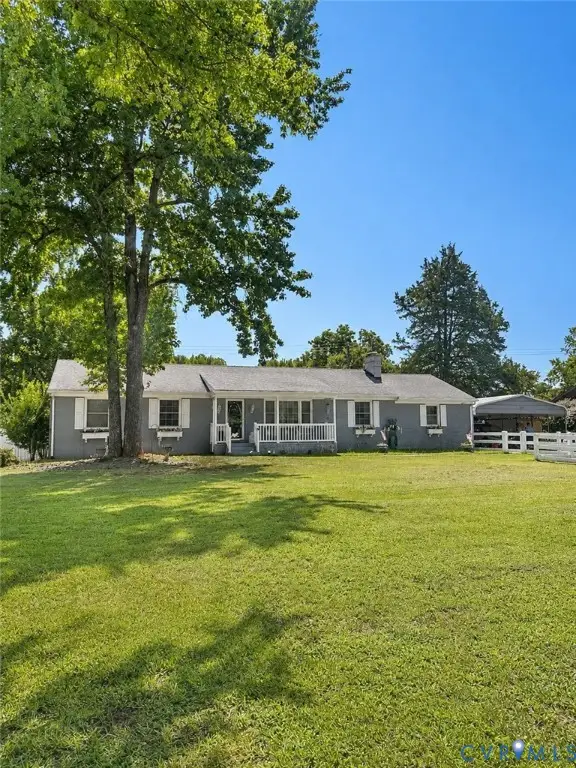 $388,000Coming Soon3 beds 2 baths1,872 sq. ft.
11241 Winterpock, Chesterfield, VA 23838
MLS# 2625665Listed by: REAL BROKER LLC - Coming Soon
 $429,000Coming Soon4 beds 3 baths1,941 sq. ft.
13819 Ashbourne Hollow Circle, Chesterfield, VA 23832
MLS# 2622768Listed by: JOYNER FINE PROPERTIES - Coming Soon
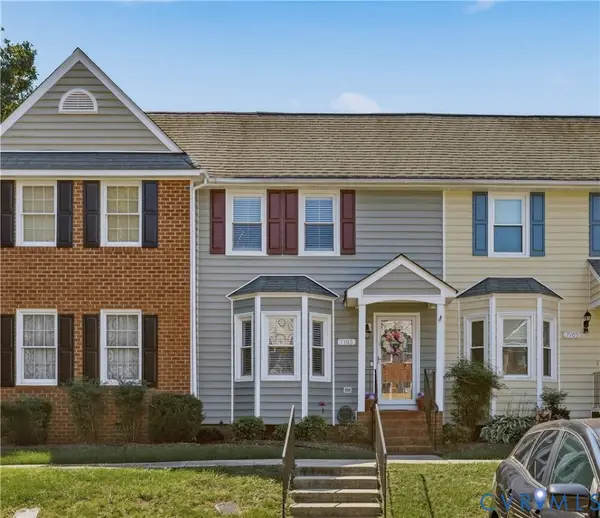 $270,000Coming Soon2 beds 2 baths1,236 sq. ft.
7103 Stonington Court, Chesterfield, VA 23832
MLS# 2625428Listed by: LONG & FOSTER REALTORS - Coming Soon
 $725,000Coming Soon4 beds 3 baths2,822 sq. ft.
12607 Lerwick Place, Chesterfield, VA 23838
MLS# 2624847Listed by: KELLER WILLIAMS REALTY


Protect your home and budget from life's surprises with an Assurant Home Warranty, backed by a partner that supports you through every step of homeownership. Explore Plans.
© 2023 - 2026 ERA Franchise Systems LLC. All rights reserved. ERA Franchise Systems LLC fully supports the principles of the Fair Housing Act and the Equal Opportunity Act. ERA, ERA Real Estate powered, and their respective logos are registered service marks of ERA Franchise Systems LLC. Each office is independently owned and operated.