
7806 Southford Mews, Chesterfield, VA 23832
Local realty services provided by:ERA OakCrest Realty, Inc.
7806 Southford Mews,Chesterfield, VA 23832
$414,995
- 4 Beds
- 3 Baths
- 1,810 sq. ft.
- Single family
- Active
Listed by: amine m fettar
Office: samson properties
MLS#:VACF2001622
Source:BRIGHTMLS
Price summary
- Price:$414,995
- Price per sq. ft.:$229.28
- Monthly HOA dues:$58
About this home
Welcome to 7806 Southford Mews; Tucked away on a quiet cul-de-sac in the desirable Five Forks Village community, this charming 4-bedroom, 2.5-bath home offers 1,810 square feet of comfortable living space on a level 0.26-acre lot. Built in 1994, the two-story home welcomes you with a formal dining room and an eat-in kitchen featuring stainless steel appliances and solid surface counters, opening into a cozy living area anchored by a wood-burning fireplace. Upstairs, the primary suite is a true retreat, with vaulted ceilings, a walk-in closet, dual vanities, a garden tub, and a separate shower. Cathedral ceilings and ceiling fans add character throughout. Step outside to a private deck overlooking the backyard, complete with a storage shed for extra space, plus a front porch and paved driveway leading to the attached one-car garage. Residents of Five Forks Village enjoy access to a community pool, tennis courts, walking trails, and a playground for just $174/quarter in HOA dues. Zoned for J.G. Hening Elementary, Manchester Middle, and Meadowbrook High, this home is move-in ready and waiting for its next chapter....
Contact an agent
Home facts
- Year built:1994
- Subdivision & Development:FIVE FORKS VILLAGE SOUTH
- Listing ID #:VACF2001622
- Added:64 day(s) ago
- Updated:October 23, 2026 at 02:00 PM
Rooms and interior
- Bedrooms:4
- Total bathrooms:3
- Full bathrooms:3
- Rooms Total:4
- Living area:1,810 sq. ft.
Heating and cooling
- Cooling:Central A/C
- Heating:Central, Electric
Structure and exterior
- Year built:1994
- Building area:1,810 sq. ft.
- Lot area:0.26 Acres
- Architectural Style:Colonial
- Construction Materials:Asphalt, Brick, Vinyl Siding
- Foundation Description:Concrete Perimeter
- Levels:2 Stories
Schools
- High school:MEADOWBROOK
- Middle school:MANCHESTER
- Elementary school:HENING
Utilities
- Water:Public
- Sewer:Public Septic
Finances and disclosures
- Price:$414,995
- Price per sq. ft.:$229.28
- Tax amount:$2,682 (2026)
Features and amenities
- Amenities:Cable TV Available, Electric Available
Parking
- Parking description:Attached Garage, Garage - Front Entry
- Garage:Yes
- Garage spaces:1
New listings near 7806 Southford Mews
- Coming Soon
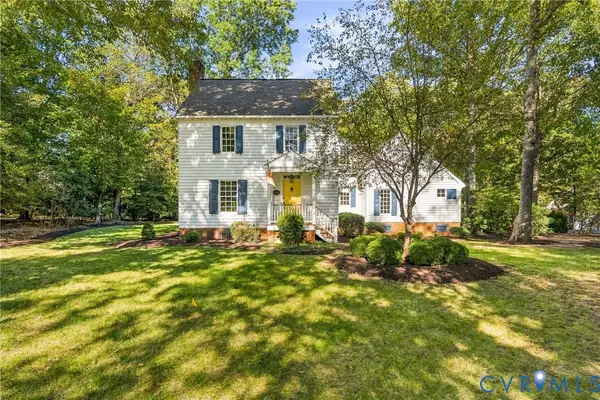 $599,950Coming Soon3 beds 3 baths2,496 sq. ft.
8106 Gates Bluff Court, Chesterfield, VA 23832
MLS# 2628554Listed by: NEUMANN & DUNN REAL ESTATE - Coming Soon
 $679,950Coming Soon4 beds 2 baths3,472 sq. ft.
9900 Spring Run Road, Chesterfield, VA 23832
MLS# 2628668Listed by: RE/MAX COMMONWEALTH - Coming Soon
 $325,000Coming Soon3 beds 2 baths1,178 sq. ft.
10911 August Court, Chesterfield, VA 23832
MLS# 2628678Listed by: KELLER WILLIAMS REALTY - Coming Soon
 $365,000Coming Soon3 beds 3 baths1,378 sq. ft.
10217 Ridgerun Road, Chesterfield, VA 23832
MLS# 2628591Listed by: REAL BROKER LLC - Coming Soon
 $699,000Coming Soon5 beds 5 baths4,354 sq. ft.
12221 Hampton Valley Terrace, Chesterfield, VA 23832
MLS# 2628266Listed by: CARLOS & COMPANY REALTY,INC - Coming Soon
 $349,950Coming Soon3 beds 3 baths1,930 sq. ft.
6000 Eagles Crest Drive, Chesterfield, VA 23832
MLS# 2628093Listed by: LONG & FOSTER REALTORS - Coming Soon
 $369,900Coming Soon3 beds 2 baths1,431 sq. ft.
14120 Puritan Road, Chesterfield, VA 23838
MLS# 2628037Listed by: HARRIS & ASSOC, INC - Coming Soon
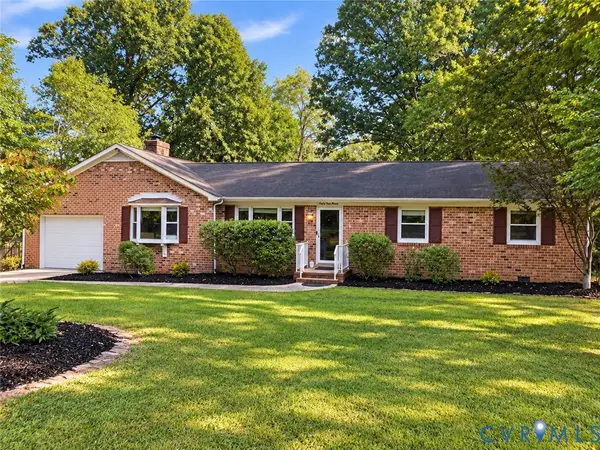 $449,500Coming Soon3 beds 2 baths2,398 sq. ft.
6411 Licking Creek Drive, Chesterfield, VA 23832
MLS# 2627892Listed by: HIGHLANDS REAL ESTATE CO - Coming Soon
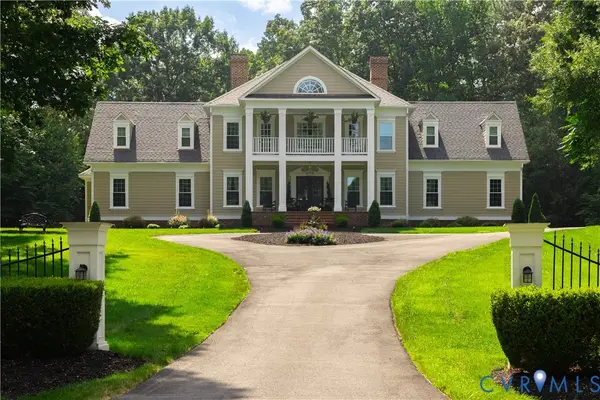 $914,900Coming Soon4 beds 4 baths3,601 sq. ft.
15700 Chesdin Point Drive, Chesterfield, VA 23838
MLS# 2627627Listed by: EXP REALTY LLC - Coming Soon
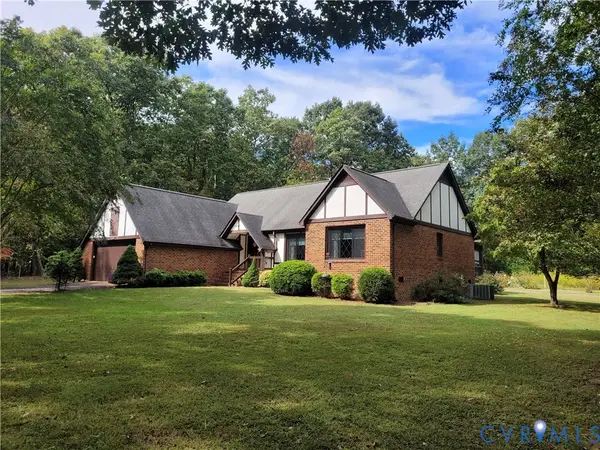 $465,000Coming Soon3 beds 2 baths1,981 sq. ft.
12518 Second Branch Road, Chesterfield, VA 23838
MLS# 2627212Listed by: PAUL WESLEY REAL ESTATE


Protect your home and budget from life's surprises with an Assurant Home Warranty, backed by a partner that supports you through every step of homeownership. Explore Plans.
© 2023 - 2026 ERA Franchise Systems LLC. All rights reserved. ERA Franchise Systems LLC fully supports the principles of the Fair Housing Act and the Equal Opportunity Act. ERA, ERA Real Estate powered, and their respective logos are registered service marks of ERA Franchise Systems LLC. Each office is independently owned and operated.