
8200 Ravenna Terrace, Chesterfield, VA 23838
Local realty services provided by:Napier Realtors ERA
8200 Ravenna Terrace,Chesterfield, VA 23838
$675,000
- 5 Beds
- 6 Baths
- 3,265 sq. ft.
- Single family
- Pending
Listed by: sonya henshaw
Office: cole real estate, inc.
MLS#:2619504
Source:RV
Price summary
- Price:$675,000
- Price per sq. ft.:$206.74
- Monthly HOA dues:$44.92
About this home
Gorgeous transitional home with gold course views! This spectacular home offers fantastic floor plan with lots extras. Walking through the front door you are greeted with a large foyer with gorgeous hard wood floors, split by formal dining and formal living area. Past this you are greeted with a large 2 story family room that holds a gas fireplace, and offers views to over sized back deck and gold course. To the left, you will find a gourmet kitchen with ample cabinets,granite counters,and storage/display built in. Beside it sits a very spacious breakfast area. Off breakfast area is ample Florida room with large windows and generous room for entertainment. Downstairs also offers spacious primary with lots of windows and natural sunlight. Primary has attached bath with renovated shower, large vanity, and walk in closet. Should you enter from garage side door, you will find nice 2 car garage with closet, and enter into nice laundry area with additional storage. Upstairs, you will find 2nd large primary with attached bath and bonus sitting room. Remaining bedrooms are all generous in size, and is serviced by remaining Jack and Jill bathroom. Off of bedrooms you will find comfortable stairs to walk up attic. Attic is floored and offers a ton of storage, and possible additional space that can be finished off. Exterior of the home you will find gorgeous back deck, brick patio, and storage shed. Home offers nice size front and back yard, and backyard offers lovely view of golf course. This is truly an oasis or entertainer's dream home....
Contact an agent
Home facts
- Year built:2003
- Subdivision & Development:The Highlands
- Listing ID #:2619504
- Added:97 day(s) ago
- Updated:October 23, 2026 at 08:31 AM
Rooms and interior
- Bedrooms:5
- Total bathrooms:6
- Full bathrooms:3
- Half bathrooms:3
- Rooms Total:9
- Flooring:Carpet, Vinyl, Wood
- Dining Description:Dining Area, Separate/Formal Dining Room
- Bathrooms Description:Double Vanity
- Kitchen Description:Dishwasher, Disposal, Microwave, Range
- Bedroom Description:Main Level Primary
- Basement:Yes
- Basement Description:Crawl Space
- Living area:3,265 sq. ft.
Heating and cooling
- Cooling:Heat Pump, Zoned
- Heating:Electric, Natural Gas, Zoned
Structure and exterior
- Roof:Built-Up
- Year built:2003
- Building area:3,265 sq. ft.
- Lot area:1.01 Acres
- Architectural Style:Two Story
- Construction Materials:Brick, Frame, Vinyl Siding
- Exterior Features:Rear Porch
- Levels:Two, Two Story
Schools
- High school:Matoaca
- Middle school:Matoaca
- Elementary school:Gates
Utilities
- Water:Public
- Sewer:Septic Tank
Finances and disclosures
- Price:$675,000
- Price per sq. ft.:$206.74
- Tax amount:$5,538 (2026)
Features and amenities
- Appliances:Dishwasher, Disposal, Microwave, Range, Tankless Water Heater
- Laundry features:Dryer Hookup
- Amenities:Granite Counters, High Ceilings, Recessed Lighting
Parking
- Parking description:Attached, Garage
- Garage:Yes
- Garage spaces:2
 The information being provided is for consumers' personal, non-commercial use and may not be used for any purpose other than to identify prospective properties for purchasing. All information provided is deemed reliable but is not guaranteed accurate.The multiple listing information is provided by Central Virginia Regional Multiple Listing Service, LLC from a copyrighted compilation of listings. The compilation of listings and each individual listing are © 2026 Central Virginia Regional Multiple Listing Service, LLC. All rights reserved.
New listings near 8200 Ravenna Terrace
- Coming Soon
 $679,950Coming Soon4 beds 2 baths3,472 sq. ft.
9900 Spring Run Road, Chesterfield, VA 23832
MLS# 2628668Listed by: RE/MAX COMMONWEALTH - Coming Soon
 $325,000Coming Soon3 beds 2 baths1,178 sq. ft.
10911 August Court, Chesterfield, VA 23832
MLS# 2628678Listed by: KELLER WILLIAMS REALTY - Coming Soon
 $365,000Coming Soon3 beds 3 baths1,378 sq. ft.
10217 Ridgerun Road, Chesterfield, VA 23832
MLS# 2628591Listed by: REAL BROKER LLC - Coming Soon
 $699,000Coming Soon5 beds 5 baths4,354 sq. ft.
12221 Hampton Valley Terrace, Chesterfield, VA 23832
MLS# 2628266Listed by: CARLOS & COMPANY REALTY,INC - Coming Soon
 $349,950Coming Soon3 beds 3 baths1,930 sq. ft.
6000 Eagles Crest Drive, Chesterfield, VA 23832
MLS# 2628093Listed by: LONG & FOSTER REALTORS - Coming Soon
 $369,900Coming Soon3 beds 2 baths1,431 sq. ft.
14120 Puritan Road, Chesterfield, VA 23838
MLS# 2628037Listed by: HARRIS & ASSOC, INC - Coming Soon
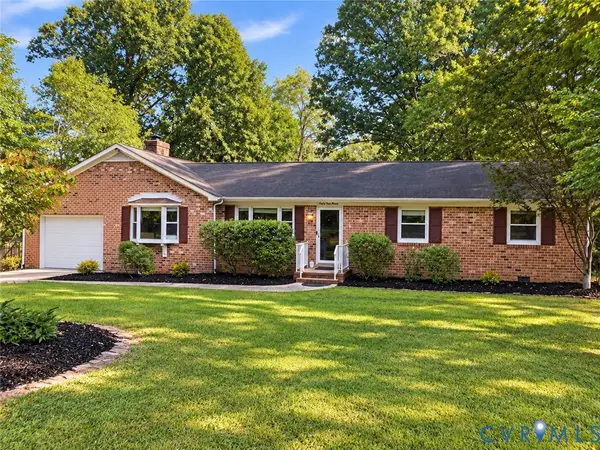 $449,500Coming Soon3 beds 2 baths2,398 sq. ft.
6411 Licking Creek Drive, Chesterfield, VA 23832
MLS# 2627892Listed by: HIGHLANDS REAL ESTATE CO - Coming Soon
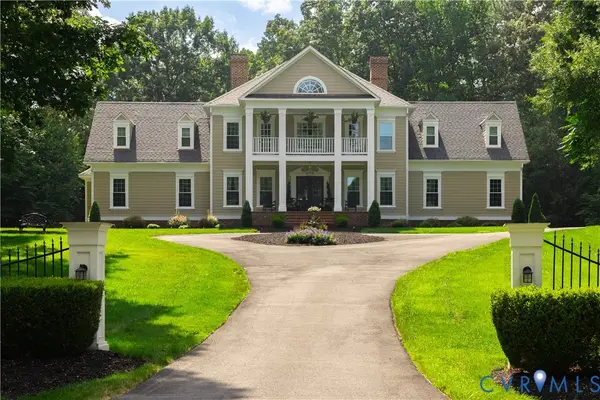 $914,900Coming Soon4 beds 4 baths3,601 sq. ft.
15700 Chesdin Point Drive, Chesterfield, VA 23838
MLS# 2627627Listed by: EXP REALTY LLC - Coming Soon
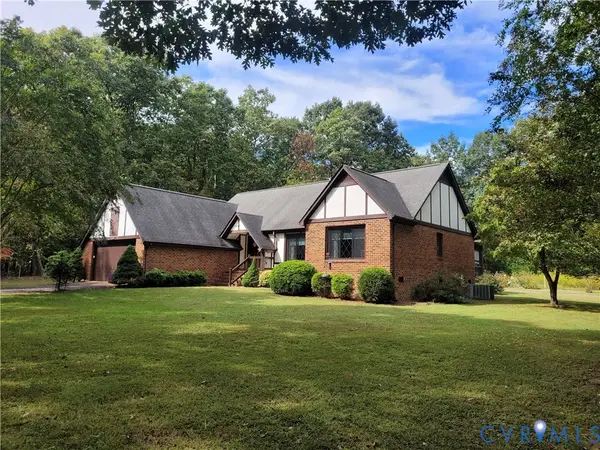 $465,000Coming Soon3 beds 2 baths1,981 sq. ft.
12518 Second Branch Road, Chesterfield, VA 23838
MLS# 2627212Listed by: PAUL WESLEY REAL ESTATE - Coming Soon
 $548,000Coming Soon4 beds 3 baths2,956 sq. ft.
10842 Willow Hill Court, Chesterfield, VA 23832
MLS# 2626080Listed by: KELLER WILLIAMS REALTY


Protect your home and budget from life's surprises with an Assurant Home Warranty, backed by a partner that supports you through every step of homeownership. Explore Plans.
© 2023 - 2026 ERA Franchise Systems LLC. All rights reserved. ERA Franchise Systems LLC fully supports the principles of the Fair Housing Act and the Equal Opportunity Act. ERA, ERA Real Estate powered, and their respective logos are registered service marks of ERA Franchise Systems LLC. Each office is independently owned and operated.