
8301 Macandrew Terrace, Chesterfield, VA 23838
Local realty services provided by:ERA Real Estate Professionals
8301 Macandrew Terrace,Chesterfield, VA 23838
$669,900
- 4 Beds
- 3 Baths
- 3,013 sq. ft.
- Single family
- Pending
Listed by: rick mormando
Office: long & foster realtors
MLS#:2623669
Source:RV
Price summary
- Price:$669,900
- Price per sq. ft.:$222.34
- Monthly HOA dues:$44.92
About this home
Beautifully updated and renovated home on a well landscaped corner lot with beautiful cedar columns. Recent improvements include newer vinyl siding, windows, roof, HVAC (1 and 5 years old), garage door and openers, over-sized gutters with gutter guard, security system and camera's, a Generac whole house generator, concrete patio and new asphalt driveway and finished garage. Once you step inside the first floor this is where you will be excited to see a completely renovated area to include an open kitchen with quartz countertops, new appliances, hardwood floors, custom woodwork and cabinetry, a custom pantry, cathedral ceilings, stone fireplace, as well as newer light fixtures throughout the lower level. A large addition was recently added to give the first floor a modern and open look. The first floor primary bedroom has a customized closet with a beautifully renovated primary bath with heated floors. The first floor half bath was also fully updated. Moving upstairs, the second floor has (3) additional bedrooms and a full bathroom was recently updated as well and an unfinished expandable 3rd floor for potential added living space. This house is a must see home in a family friendly neighborhood with many amenities!!...
Contact an agent
Home facts
- Year built:2004
- Subdivision & Development:The Highlands
- Listing ID #:2623669
- Added:52 day(s) ago
- Updated:October 23, 2026 at 08:31 AM
Rooms and interior
- Bedrooms:4
- Total bathrooms:3
- Full bathrooms:2
- Half bathrooms:1
- Rooms Total:7
- Flooring:Carpet, Ceramic Tile, Wood
- Dining Description:Dining Area
- Kitchen Description:Dishwasher, Disposal, Double Oven, Exhaust Fan, Gas Cooking, Ice Maker, Microwave, Pantry, Range, Refrigerator
- Bedroom Description:Main Level Primary
- Basement:Yes
- Basement Description:Crawl Space
- Living area:3,013 sq. ft.
Heating and cooling
- Cooling:Central Air, Zoned
- Heating:Electric, Forced Air, Heat Pump, Natural Gas, Zoned
- Central air:Yes
Structure and exterior
- Roof:Composition
- Year built:2004
- Building area:3,013 sq. ft.
- Lot area:1.01 Acres
- Lot Features:Corner Lot, Landscaped
- Architectural Style:Transitional
- Construction Materials:Drywall, Frame, Vinyl Siding
- Exterior Features:Front Porch, Patio, Porch
Schools
- High school:Matoaca
- Middle school:Matoaca
- Elementary school:Gates
Utilities
- Water:Public
- Sewer:Septic Tank
Finances and disclosures
- Price:$669,900
- Price per sq. ft.:$222.34
- Tax amount:$5,036 (2026)
Features and amenities
- Appliances:Cooktop, Dishwasher, Disposal, Double Oven, Dryer, Exhaust Fan, Gas Cooking, Gas Water Heater, Generator, Ice Maker, Microwave, Range, Refrigerator, Washer
- Laundry features:Dryer, Dryer Hookup, Washer, Washer Hookup
- Amenities:Granite Counters, High Ceilings, High Speed Internet, Landscaping, Security System, Smoke Detectors, Walk-In Closets, Window Treatments
- Pool features:Community
Parking
- Parking description:Attached, Driveway, Finished Garage, Garage, Garage Door Opener, Paved, Paved Driveway
- Garage:Yes
- Garage spaces:2
 The information being provided is for consumers' personal, non-commercial use and may not be used for any purpose other than to identify prospective properties for purchasing. All information provided is deemed reliable but is not guaranteed accurate.The multiple listing information is provided by Central Virginia Regional Multiple Listing Service, LLC from a copyrighted compilation of listings. The compilation of listings and each individual listing are © 2026 Central Virginia Regional Multiple Listing Service, LLC. All rights reserved.
New listings near 8301 Macandrew Terrace
- Coming Soon
 $679,950Coming Soon4 beds 2 baths3,472 sq. ft.
9900 Spring Run Road, Chesterfield, VA 23832
MLS# 2628668Listed by: RE/MAX COMMONWEALTH - Coming Soon
 $325,000Coming Soon3 beds 2 baths1,178 sq. ft.
10911 August Court, Chesterfield, VA 23832
MLS# 2628678Listed by: KELLER WILLIAMS REALTY - Coming Soon
 $365,000Coming Soon3 beds 3 baths1,378 sq. ft.
10217 Ridgerun Road, Chesterfield, VA 23832
MLS# 2628591Listed by: REAL BROKER LLC - Coming Soon
 $699,000Coming Soon5 beds 5 baths4,354 sq. ft.
12221 Hampton Valley Terrace, Chesterfield, VA 23832
MLS# 2628266Listed by: CARLOS & COMPANY REALTY,INC - Coming Soon
 $349,950Coming Soon3 beds 3 baths1,930 sq. ft.
6000 Eagles Crest Drive, Chesterfield, VA 23832
MLS# 2628093Listed by: LONG & FOSTER REALTORS - Coming Soon
 $369,900Coming Soon3 beds 2 baths1,431 sq. ft.
14120 Puritan Road, Chesterfield, VA 23838
MLS# 2628037Listed by: HARRIS & ASSOC, INC - Coming Soon
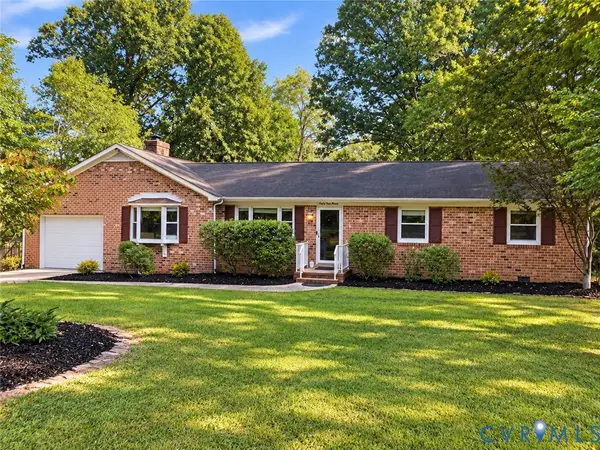 $449,500Coming Soon3 beds 2 baths2,398 sq. ft.
6411 Licking Creek Drive, Chesterfield, VA 23832
MLS# 2627892Listed by: HIGHLANDS REAL ESTATE CO - Coming Soon
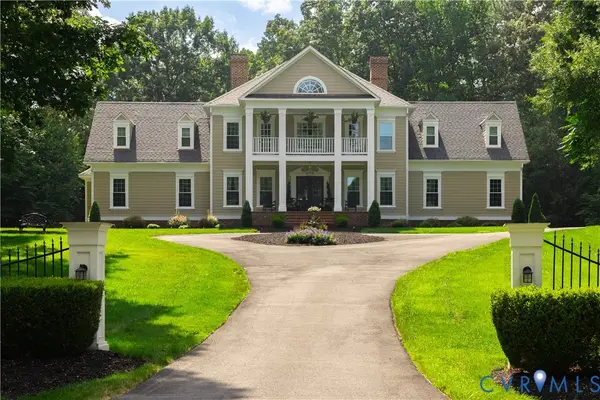 $914,900Coming Soon4 beds 4 baths3,601 sq. ft.
15700 Chesdin Point Drive, Chesterfield, VA 23838
MLS# 2627627Listed by: EXP REALTY LLC - Coming Soon
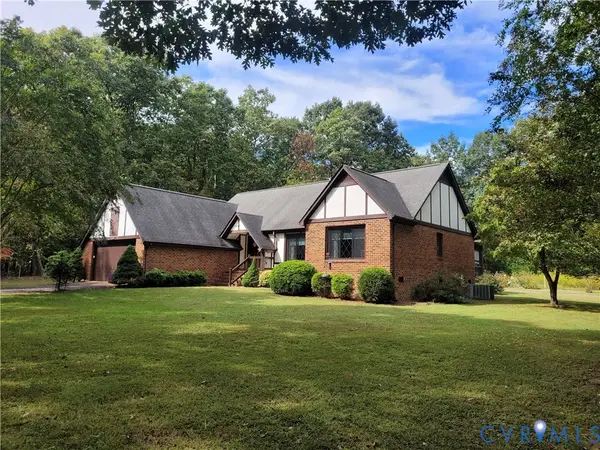 $465,000Coming Soon3 beds 2 baths1,981 sq. ft.
12518 Second Branch Road, Chesterfield, VA 23838
MLS# 2627212Listed by: PAUL WESLEY REAL ESTATE - Coming Soon
 $548,000Coming Soon4 beds 3 baths2,956 sq. ft.
10842 Willow Hill Court, Chesterfield, VA 23832
MLS# 2626080Listed by: KELLER WILLIAMS REALTY


Protect your home and budget from life's surprises with an Assurant Home Warranty, backed by a partner that supports you through every step of homeownership. Explore Plans.
© 2023 - 2026 ERA Franchise Systems LLC. All rights reserved. ERA Franchise Systems LLC fully supports the principles of the Fair Housing Act and the Equal Opportunity Act. ERA, ERA Real Estate powered, and their respective logos are registered service marks of ERA Franchise Systems LLC. Each office is independently owned and operated.