
8736 Whitman Drive, Chesterfield, VA 23832
Local realty services provided by:ICON Realty Group ERA Powered
8736 Whitman Drive,Chesterfield, VA 23832
$433,590
- 4 Beds
- 4 Baths
- 2,096 sq. ft.
- Townhouse
- Pending
Listed by: gary martin
Office: providence hill real estate
MLS#:2617973
Source:RV
Price summary
- Price:$433,590
- Price per sq. ft.:$206.87
- Monthly HOA dues:$66.67
About this home
The popular Arcadia floorplan is coming soon to Harper's Mill with an estimated Mid-August completion. This three-level townhome offers 4 bedrooms, 3.5 baths, approximately 2,096 square feet, and a one-car garage, providing the space and flexibility today's buyers are looking for.
The first floor features a private bedroom with a full bath, making it ideal for guests, a home office, or multi-generational living. The open-concept main level creates a natural flow between the kitchen, dining, and family room, making it easy to entertain or enjoy everyday life. Step out onto the rear deck just off the dining area, perfect for morning coffee or relaxing at the end of the day. All kitchen appliances, along with the washer and dryer, are included for added convenience.
Out back, you'll enjoy a flat backyard, offering usable outdoor space that's hard to find with many townhomes.
Images are of a similar plan. Materials, layout, and finishes may vary.
Contact an agent
Home facts
- Year built:2026
- Subdivision & Development:Harpers Mill
- Listing ID #:2617973
- Added:48 day(s) ago
- Updated:August 19, 2026 at 08:06 AM
Rooms and interior
- Bedrooms:4
- Total bathrooms:4
- Full bathrooms:3
- Half bathrooms:1
- Rooms Total:10
- Flooring:Vinyl
- Kitchen Description:Dishwasher, Gas Cooking, Microwave, Refrigerator
- Living area:2,096 sq. ft.
Heating and cooling
- Cooling:Heat Pump
- Heating:Forced Air, Natural Gas
Structure and exterior
- Roof:Shingle
- Year built:2026
- Building area:2,096 sq. ft.
- Lot area:0.05 Acres
- Architectural Style:Row House
- Construction Materials:Drywall, Frame, Vinyl Siding
- Foundation Description:Slab
- Levels:Three Or More
Schools
- High school:Cosby
- Middle school:Deep Creek
- Elementary school:Winterpock
Utilities
- Water:Public
- Sewer:Public Sewer
Finances and disclosures
- Price:$433,590
- Price per sq. ft.:$206.87
- Tax amount:$668 (2026)
Features and amenities
- Appliances:Dishwasher, Dryer, Electric Water Heater, Gas Cooking, Microwave, Refrigerator, Washer
- Laundry features:Dryer, Washer
- Pool features:Community
Parking
- Parking description:Attached, Direct Access, Garage
- Garage:Yes
- Garage spaces:1
 The information being provided is for consumers' personal, non-commercial use and may not be used for any purpose other than to identify prospective properties for purchasing. All information provided is deemed reliable but is not guaranteed accurate.The multiple listing information is provided by Central Virginia Regional Multiple Listing Service, LLC from a copyrighted compilation of listings. The compilation of listings and each individual listing are © 2026 Central Virginia Regional Multiple Listing Service, LLC. All rights reserved. RV Member Broker: Catina Jones
New listings near 8736 Whitman Drive
- Coming Soon
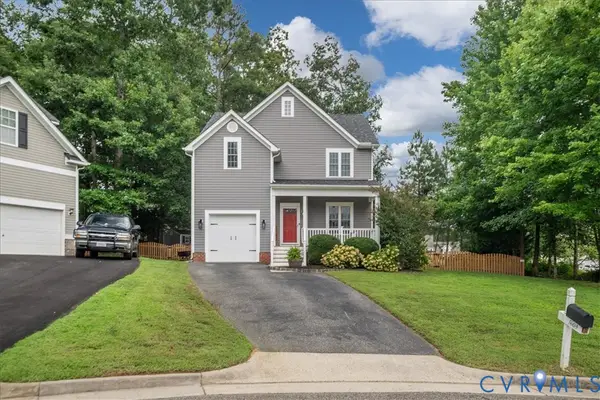 $437,900Coming Soon3 beds 3 baths
5609 Qualla Farms Court, Chesterfield, VA 23832
MLS# 2621536Listed by: THE RICK COX REALTY GROUP - Coming Soon
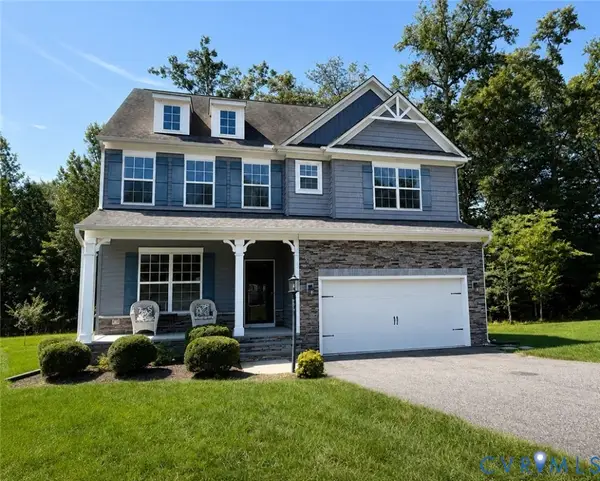 $569,950Coming Soon4 beds 3 baths
9107 Clearbrook Court, Chesterfield, VA 23832
MLS# 2622343Listed by: BHG BASE CAMP - Coming Soon
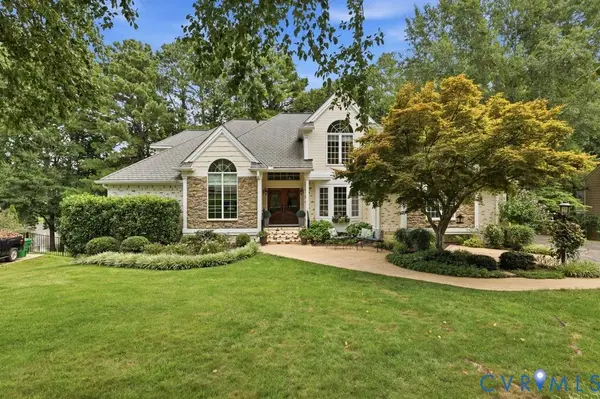 $775,000Coming Soon5 beds 5 baths
8809 Merseyside Lane, Chesterfield, VA 23832
MLS# 2621418Listed by: KW METRO CENTER - Coming Soon
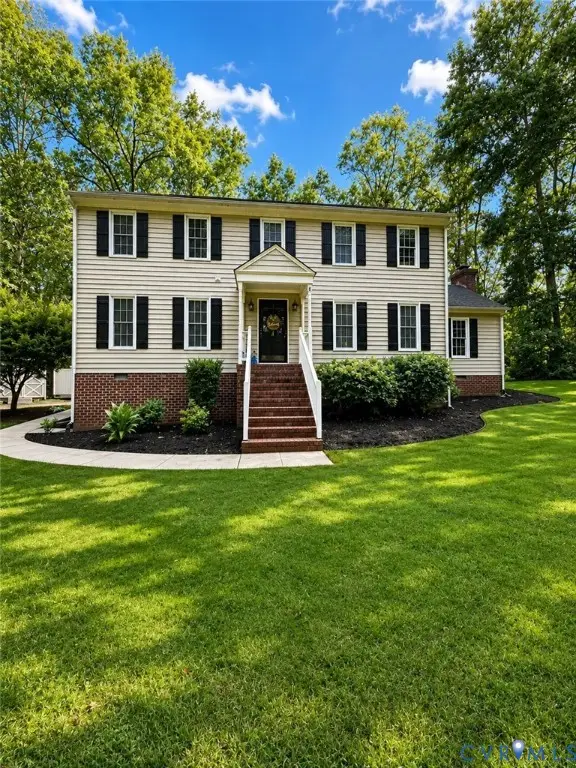 $449,900Coming Soon5 beds 3 baths
12651 Thoreau Drive, Chesterfield, VA 23832
MLS# 2621853Listed by: RIVER CITY ELITE PROPERTIES - REAL BROKER - Coming Soon
 $450,000Coming Soon4 beds 3 baths
7312 Round Ridge Place, Chesterfield, VA 23832
MLS# 2621319Listed by: 1ST CLASS REAL ESTATE - 360 - Coming Soon
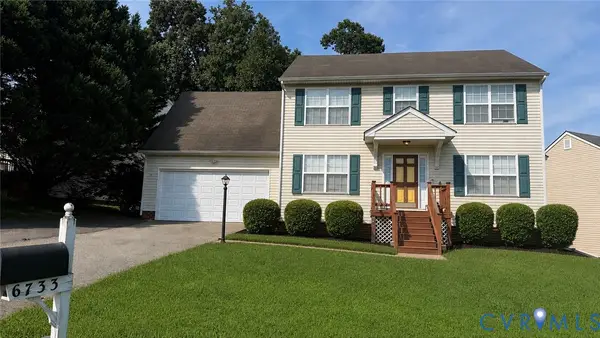 $374,900Coming Soon4 beds 3 baths
6733 Gills Gate Court, Chesterfield, VA 23832
MLS# 2621867Listed by: LONG & FOSTER REALTORS - Coming Soon
 $475,000Coming Soon3 beds 3 baths
7704 Ashlake Cmns, Chesterfield, VA 23832
MLS# 2621730Listed by: RIVER CITY ELITE PROPERTIES - REAL BROKER - Coming Soon
 $534,950Coming Soon4 beds 3 baths
8530 Hampton Crest Circle, Chesterfield, VA 23832
MLS# 2621616Listed by: EXP REALTY, LLC - Coming Soon
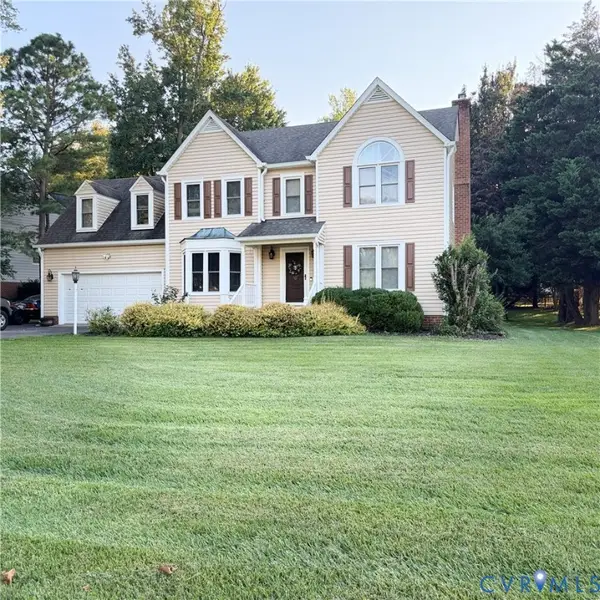 $525,000Coming Soon4 beds 3 baths
8806 Thornton Heath Drive, Chesterfield, VA 23832
MLS# 2621494Listed by: BHG BASE CAMP - Coming Soon
 $349,995Coming Soon3 beds 2 baths
6229 Gatesgreen Drive, Chesterfield, VA 23832
MLS# 2621599Listed by: KELLER WILLIAMS REALTY


Protect your home and budget from life's surprises with an Assurant Home Warranty, backed by a partner that supports you through every step of homeownership. Explore Plans.
© 2023 - 2026 ERA Franchise Systems LLC. All rights reserved. ERA Franchise Systems LLC fully supports the principles of the Fair Housing Act and the Equal Opportunity Act. ERA, ERA Real Estate powered, and their respective logos are registered service marks of ERA Franchise Systems LLC. Each office is independently owned and operated.