
7704 Ashlake Cmns, Chesterfield, VA 23832
Local realty services provided by:ICON Realty Group ERA Powered
7704 Ashlake Cmns,Chesterfield, VA 23832
$487,000
- 3 Beds
- 3 Baths
- - sq. ft.
- Condominium
- Sold
Listed by: james nay
Office: river city elite properties - real broker
MLS#:2621730
Source:RV
Sorry, we are unable to map this address
Price summary
- Price:$487,000
- Monthly HOA dues:$405
About this home
Experience refined, maintenance-free living in The Villas at Ashlake, an exceptional 55+ community offering a clubhouse, pool, gardening area, and beautifully maintained common spaces. This elegant one-level home offers over 1,800 square feet of thoughtfully designed living space, an inviting open-concept layout, and abundant natural light. Rich engineered hardwood floors span much of the home, adding warmth, durability, and timeless appeal. The welcoming foyer opens to the spacious living and dining area, highlighted by an expansive tray ceiling and gas fireplace. The beautifully appointed kitchen features crisp white cabinetry, granite countertops, a large island with seating, pendant lighting, and stainless steel appliances. A cozy Florida room extends the living space and showcases a vaulted ceiling, expansive windows, and glass doors leading to the private patio. A remote-controlled awning spans the full width of the patio, creating an ideal setting for morning coffee or relaxed outdoor entertaining. The luxurious primary suite features engineered hardwood floors, a tray ceiling with lighted ceiling fan, a massive carpeted walk-in closet, and an ensuite bath with an oversized dual vanity and walk-in shower. The second bedroom offers carpet, a lighted ceiling fan, ample closet space, and a full ensuite bath with tub/shower combination and linen closet. A versatile third bedroom provides flexibility for guests, a home office, or additional living space. Thoughtful details throughout include 9+ foot ceilings, a mudroom with built-in desk and drop zone, spacious laundry room with utility sink and shelving, convenient half bath, and abundant storage. A two-car attached garage adds everyday convenience. Enjoy the ease of single-level living paired with exceptional amenities, elegant finishes, and the carefree lifestyle of this sought-after Ashlake community....
Contact an agent
Home facts
- Year built:2018
- Subdivision & Development:The Villas at Ashlake
- Listing ID #:2621730
- Added:46 day(s) ago
- Updated:September 27, 2026 at 07:30 AM
Rooms and interior
- Bedrooms:3
- Total bathrooms:3
- Full bathrooms:2
- Half bathrooms:1
- Rooms Total:8
- Flooring:Carpet, Ceramic Tile, Wood
- Dining Description:Dining Area
- Kitchen Description:Dishwasher, Kitchen Island, Microwave, Oven, Refrigerator, Stove
Heating and cooling
- Cooling:Central Air
- Heating:Electric, Heat Pump
- Central air:Yes
Structure and exterior
- Roof:Shingle
- Year built:2018
- Lot Features:Level
- Architectural Style:Ranch
- Construction Materials:Drywall, Frame, Stone, Vinyl Siding
- Exterior Features:Awnings, Patio
- Foundation Description:Slab
- Levels:One
Schools
- High school:Cosby
- Middle school:Bailey Bridge
- Elementary school:Spring Run
Utilities
- Water:Public
- Sewer:Public Sewer
Finances and disclosures
- Price:$487,000
- Tax amount:$3,865 (2026)
Features and amenities
- Appliances:Dishwasher, Electric Water Heater, Microwave, Oven, Refrigerator, Stove, Water Heater
- Laundry features:Dryer Hookup, Washer Hookup
- Amenities:Ceiling Fans, Granite Counters, High Ceilings, High Speed Internet, Management, Tray Ceilings, Walk-In Closets
- Pool features:Community
Parking
- Parking description:Attached, Driveway, Garage, Garage Door Opener, Oversized, Paved, Paved Driveway
- Garage:Yes
- Garage spaces:2
 The information being provided is for consumers' personal, non-commercial use and may not be used for any purpose other than to identify prospective properties for purchasing. All information provided is deemed reliable but is not guaranteed accurate.The multiple listing information is provided by Central Virginia Regional Multiple Listing Service, LLC from a copyrighted compilation of listings. The compilation of listings and each individual listing are © 2026 Central Virginia Regional Multiple Listing Service, LLC. All rights reserved. RV Member Broker: Catina Jones
New listings near 7704 Ashlake Cmns
- Coming Soon
 $545,000Coming Soon4 beds 3 baths2,570 sq. ft.
8406 Chandon Court, Chesterfield, VA 23838
MLS# 2626316Listed by: REAL BROKER LLC - Coming Soon
 $548,000Coming Soon4 beds 3 baths2,956 sq. ft.
10842 Willow Hill Court, Chesterfield, VA 23832
MLS# 2626080Listed by: KELLER WILLIAMS REALTY - Coming Soon
 $410,000Coming Soon4 beds 3 baths1,744 sq. ft.
5830 Tuskwillow Dr, CHESTERFIELD, VA 23832
MLS# VACF2001654Listed by: NEXTHOME LEADERS - Coming Soon
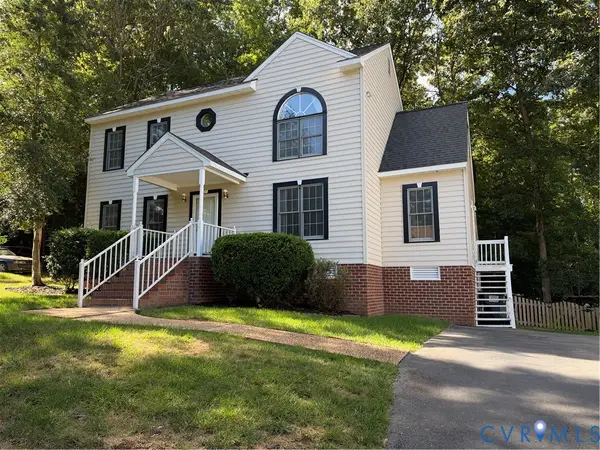 $379,950Coming Soon3 beds 3 baths1,868 sq. ft.
4502 Jacobs Bend Drive, North Chesterfield, VA 23236
MLS# 2625412Listed by: SAMSON PROPERTIES - Coming Soon
 $350,000Coming Soon3 beds 3 baths1,786 sq. ft.
7200 Sanchez Road, Chesterfield, VA 23832
MLS# 2626206Listed by: THE KERZANET GROUP LLC - Coming Soon
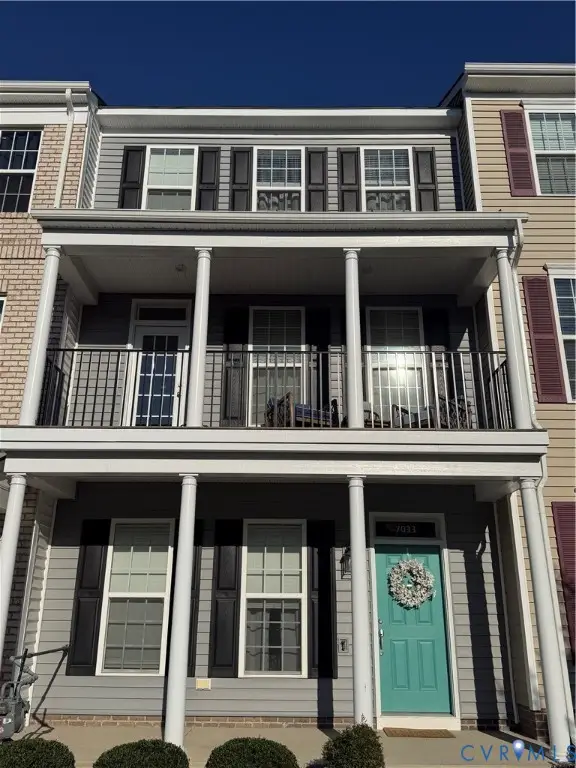 $400,000Coming Soon3 beds 4 baths2,120 sq. ft.
7033 Dunton Road, Chesterfield, VA 23832
MLS# 2625730Listed by: KW METRO CENTER - Coming Soon
 $385,000Coming Soon4 beds 3 baths1,874 sq. ft.
7625 Southford Lane, Chesterfield, VA 23832
MLS# 2625675Listed by: REAL BROKER LLC - Coming Soon
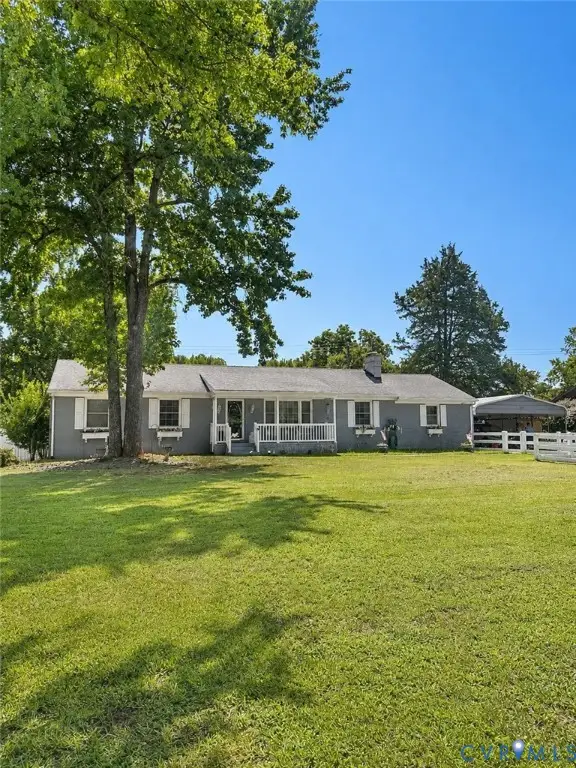 $388,000Coming Soon3 beds 2 baths1,872 sq. ft.
11241 Winterpock, Chesterfield, VA 23838
MLS# 2625665Listed by: REAL BROKER LLC - Coming Soon
 $437,000Coming Soon4 beds 3 baths1,941 sq. ft.
13819 Ashbourne Hollow Circle, Chesterfield, VA 23832
MLS# 2622768Listed by: JOYNER FINE PROPERTIES - Coming Soon
 $725,000Coming Soon4 beds 3 baths2,822 sq. ft.
12607 Lerwick Place, Chesterfield, VA 23838
MLS# 2624847Listed by: KELLER WILLIAMS REALTY


Protect your home and budget from life's surprises with an Assurant Home Warranty, backed by a partner that supports you through every step of homeownership. Explore Plans.
© 2023 - 2026 ERA Franchise Systems LLC. All rights reserved. ERA Franchise Systems LLC fully supports the principles of the Fair Housing Act and the Equal Opportunity Act. ERA, ERA Real Estate powered, and their respective logos are registered service marks of ERA Franchise Systems LLC. Each office is independently owned and operated.