
8912 First Branch Lane, Chesterfield, VA 23838
Local realty services provided by:Napier Realtors ERA
8912 First Branch Lane,Chesterfield, VA 23838
$740,000
- 4 Beds
- 5 Baths
- 3,383 sq. ft.
- Single family
- Active
Listed by: brad ruckart, joshua staneart
Office: real broker llc.
MLS#:2622991
Source:RV
Price summary
- Price:$740,000
- Price per sq. ft.:$218.74
- Monthly HOA dues:$27.5
About this home
Come home to 2.6 wooded acres and a stately custom brick home in First Branch at Woodland Pond. The mostly private setting is bordered by association-owned land on one side and directly across the street. A welcoming front porch framed by tumbled brick foundation arches leads into a soaring 2-story foyer, where oak hardwood floors flow into a private office with French doors and a formal dining room. At the center of the home, a unique hexagonal rotunda adds architectural interest and creates a beautiful transition between living spaces. The kitchen features quartz countertops, stainless steel appliances, a large pantry, and a sunlit breakfast area overlooking the living room with a fireplace. Two primary suites are conveniently located on the first floor. The main primary suite features high ceilings, tall south-facing windows, 2 oversized closets, and a spa-like ensuite bath with dual vanities, a walk-in shower, and soaking tub. A dedicated laundry room completes the main level. Upstairs, 2 additional bedrooms and 2 full baths offer space for family and guests, along with a sitting area and 2 oversized walk-in attics. Outdoor living is just as inviting, with a screened porch opening to a composite deck and hot tub that conveys. A small fenced area is perfect for pets, while the expansive backyard leads to a private walking trail winding thru the woods to a quiet creek. A detached shed provides additional storage. The oversized 2.5-car attached garage features 12-foot ceilings and additional vertical storage. Other highlights include a dual-zone Trane HVAC system and an expanded 12-zone irrigation system serving the lawn and plant beds, plus a dedicated watering system for hanging plants on the front porch. First Branch offers a quiet, established setting with reasonable HOA fees, optional Woodland Pond amenities, and access to amenities in the adjacent Highlands community, including the golf course and restaurant. For buyers looking for privacy, space, and a thoughtfully designed custom home, this one delivers!...
Contact an agent
Home facts
- Year built:2004
- Subdivision & Development:First Branch @ Woodland Pond
- Listing ID #:2622991
- Added:54 day(s) ago
- Updated:October 22, 2026 at 02:41 PM
Rooms and interior
- Bedrooms:4
- Total bathrooms:5
- Full bathrooms:4
- Half bathrooms:1
- Rooms Total:8
- Flooring:Carpet, Tile, Wood
- Dining Description:Breakfast Area, Dining Area, Separate/Formal Dining Room
- Bathrooms Description:Double Vanity, Garden Tub/Roman Tub
- Kitchen Description:Built-In Oven, Dishwasher, Disposal, Exhaust Fan, Gas Cooking, Kitchen Island, Microwave, Oven, Pantry, Range, Range Hood, Stove
- Bedroom Description:Main Level Primary
- Basement:Yes
- Basement Description:Crawl Space
- Living area:3,383 sq. ft.
Heating and cooling
- Cooling:Attic Fan, Central Air, Heat Pump, Zoned
- Heating:Electric, Heat Pump, Natural Gas, Zoned
- Central air:Yes
Structure and exterior
- Roof:Composition
- Year built:2004
- Building area:3,383 sq. ft.
- Lot area:2.6 Acres
- Architectural Style:Custom
- Construction Materials:Block, Brick
- Exterior Features:Deck, Front Porch, Hot Tub/Spa, Lighting, Porch
Schools
- High school:Matoaca
- Middle school:Matoaca
- Elementary school:Gates
Utilities
- Water:Public
- Sewer:Septic Tank
Finances and disclosures
- Price:$740,000
- Price per sq. ft.:$218.74
- Tax amount:$5,745 (2026)
Features and amenities
- Appliances:Built-In Oven, Cooktop, Dishwasher, Disposal, Exhaust Fan, Gas Cooking, Gas Water Heater, Microwave, Oven, Range, Range Hood, Satellite Dish, Stove
- Laundry features:Dryer Hookup, Washer Hookup
- Amenities:Balcony, Cathedral Ceilings, Ceiling Fans, French Doors/Atrium Doors, Granite Counters, Recessed Lighting, Security System, Smoke Detectors, Thermal Windows, Walk-In Closets
- Pool features:Community, Fenced, In Ground, Outdoor Pool
Parking
- Parking description:Attached, Direct Access, Driveway, Garage, Garage Door Opener, Off Street, Oversized, Paved, Paved Driveway, Storage, Two Spaces
- Garage:Yes
- Garage spaces:3
 The information being provided is for consumers' personal, non-commercial use and may not be used for any purpose other than to identify prospective properties for purchasing. All information provided is deemed reliable but is not guaranteed accurate.The multiple listing information is provided by Central Virginia Regional Multiple Listing Service, LLC from a copyrighted compilation of listings. The compilation of listings and each individual listing are © 2026 Central Virginia Regional Multiple Listing Service, LLC. All rights reserved.
New listings near 8912 First Branch Lane
- Coming Soon
 $365,000Coming Soon3 beds 3 baths1,378 sq. ft.
10217 Ridgerun Road, Chesterfield, VA 23832
MLS# 2628591Listed by: REAL BROKER LLC - Coming Soon
 $699,000Coming Soon5 beds 5 baths4,354 sq. ft.
12221 Hampton Valley Terrace, Chesterfield, VA 23832
MLS# 2628266Listed by: CARLOS & COMPANY REALTY,INC - Coming Soon
 $349,950Coming Soon3 beds 3 baths1,930 sq. ft.
6000 Eagles Crest Drive, Chesterfield, VA 23832
MLS# 2628093Listed by: LONG & FOSTER REALTORS - Coming Soon
 $369,900Coming Soon3 beds 2 baths1,431 sq. ft.
14120 Puritan Road, Chesterfield, VA 23838
MLS# 2628037Listed by: HARRIS & ASSOC, INC - Coming Soon
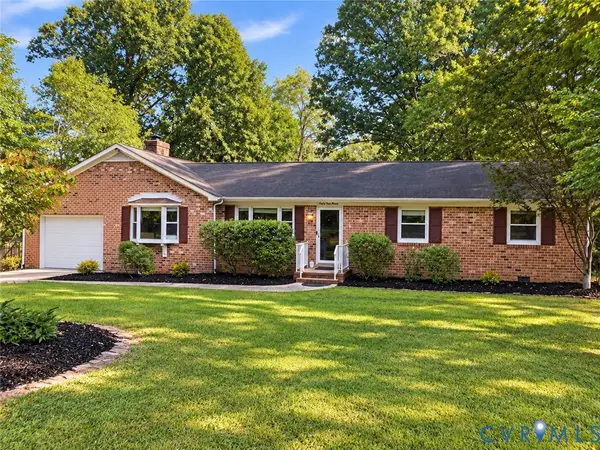 $449,500Coming Soon3 beds 2 baths2,398 sq. ft.
6411 Licking Creek Drive, Chesterfield, VA 23832
MLS# 2627892Listed by: HIGHLANDS REAL ESTATE CO - Coming Soon
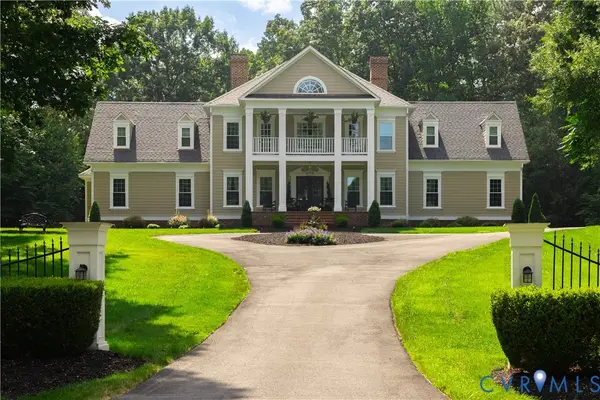 $914,900Coming Soon4 beds 4 baths3,601 sq. ft.
15700 Chesdin Point Drive, Chesterfield, VA 23838
MLS# 2627627Listed by: EXP REALTY LLC - Coming Soon
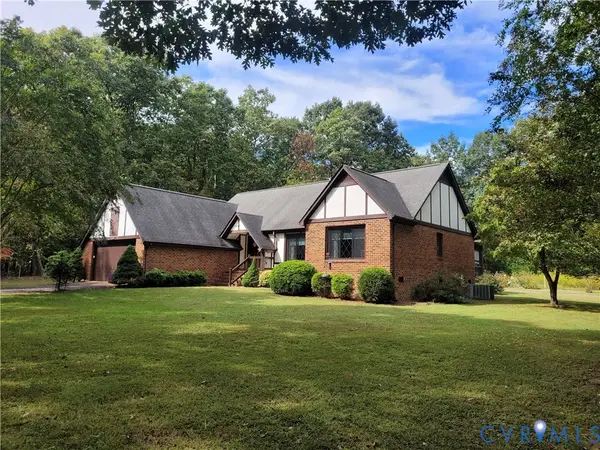 $465,000Coming Soon3 beds 2 baths1,981 sq. ft.
12518 Second Branch Road, Chesterfield, VA 23838
MLS# 2627212Listed by: PAUL WESLEY REAL ESTATE - Coming Soon
 $548,000Coming Soon4 beds 3 baths2,956 sq. ft.
10842 Willow Hill Court, Chesterfield, VA 23832
MLS# 2626080Listed by: KELLER WILLIAMS REALTY - Coming Soon
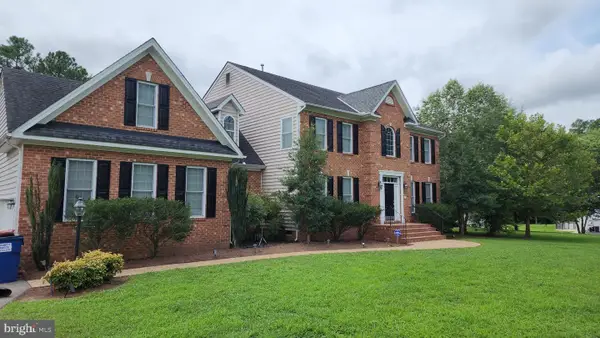 $687,000Coming Soon5 beds 4 baths4,338 sq. ft.
13337 Beachcrest Dr, CHESTERFIELD, VA 23832
MLS# VACF2001524Listed by: COLDWELL BANKER REALTY - New
 $599,990Active5 beds 3 baths2,511 sq. ft.
8649 Copperland Drive, Chesterfield, VA 23832
MLS# 2628521Listed by: D R HORTON REALTY OF VIRGINIA,


Protect your home and budget from life's surprises with an Assurant Home Warranty, backed by a partner that supports you through every step of homeownership. Explore Plans.
© 2023 - 2026 ERA Franchise Systems LLC. All rights reserved. ERA Franchise Systems LLC fully supports the principles of the Fair Housing Act and the Equal Opportunity Act. ERA, ERA Real Estate powered, and their respective logos are registered service marks of ERA Franchise Systems LLC. Each office is independently owned and operated.