
9009 Highgate Hill Drive, Chesterfield, VA 23832
Local realty services provided by:ERA Woody Hogg & Assoc.
9009 Highgate Hill Drive,Chesterfield, VA 23832
$575,000
- 4 Beds
- 3 Baths
- 3,057 sq. ft.
- Single family
- Pending
Listed by: heather valentine
Office: valentine properties
MLS#:2622188
Source:RV
Price summary
- Price:$575,000
- Price per sq. ft.:$188.09
- Monthly HOA dues:$41.67
About this home
Welcome to this stunning contemporary home situated on an oversized .55 acre cul de sac lot overlooking the 3rd tee box in the established golf course community of Birkdale. Even better, your view across the 3rd tee box is nothing but woods, offering outstanding privacy and a beautiful backdrop. A dramatic entrance with soaring ceilings sets the tone for a home designed to impress and entertain. Hardwood floors flow throughout the first and second floors, with tile in the foyer, bathrooms and laundry room. The chef’s dream kitchen is a true showstopper featuring a professional Thermador range with two ovens, slab granite backsplash, custom stacked cabinetry extending to the ceiling and a stainless steel apron sink. The open and inviting floor plan features two fireplaces and offers plenty of space to gather, while the expansive deck, patio and firepit create multiple outdoor living spaces perfect for entertaining or simply enjoying the private golf course setting. Inside, this 4 bedroom, 2.5 bath home features beautifully updated bathrooms, generously sized bedrooms and large closets enhanced with Closet Factory organizing systems. An encapsulated crawl space adds another valuable upgrade to this well maintained home. Tucked away on a spacious lot in one of Chesterfield’s established golf course communities, this Birkdale beauty offers the space, setting, privacy and upgrades you have been waiting for. Birkdale is known for its mature trees, miles of walking trails and neighborhood pond, creating an established setting that feels worlds away while still convenient to everything your heart desires. Come inside and fall in love for yourself....
Contact an agent
Home facts
- Year built:1990
- Subdivision & Development:Birkdale
- Listing ID #:2622188
- Added:3 day(s) ago
- Updated:August 20, 2026 at 03:56 AM
Rooms and interior
- Bedrooms:4
- Total bathrooms:3
- Full bathrooms:2
- Half bathrooms:1
- Rooms Total:8
- Flooring:Tile, Wood
- Dining Description:Breakfast Area, Dining Area
- Bathrooms Description:Double Vanity, Jetted Tub
- Kitchen Description:Dishwasher, Double Oven, Gas Cooking, Kitchen Island, Microwave, Range Hood, Refrigerator, Stove
- Basement:Yes
- Basement Description:Crawl Space
- Living area:3,057 sq. ft.
Heating and cooling
- Cooling:Central Air, Heat Pump
- Heating:Electric, Forced Air, Heat Pump, Natural Gas, Zoned
- Central air:Yes
Structure and exterior
- Roof:Composition
- Year built:1990
- Building area:3,057 sq. ft.
- Lot area:0.54 Acres
- Lot Features:Cul-de-sac, On Golf Course
- Architectural Style:Contemporary, Two Story
- Construction Materials:Block, Cedar, Drywall, Frame
- Exterior Features:Balcony, Deck, Patio, Sprinkler Irrigation
- Levels:Two, Two Story
Schools
- High school:Manchester
- Middle school:Bailey Bridge
- Elementary school:Spring Run
Utilities
- Water:Public
- Sewer:Public Sewer
Finances and disclosures
- Price:$575,000
- Price per sq. ft.:$188.09
- Tax amount:$4,809 (2026)
Features and amenities
- Appliances:Dishwasher, Double Oven, Gas Cooking, Gas Water Heater, Microwave, Range Hood, Refrigerator, Stove
- Laundry features:Dryer Hookup, Washer Hookup
- Amenities:Balcony, Cathedral Ceilings, Ceiling Fans, Granite Counters, Recessed Lighting, Skylights, Walk-In Closets
- Pool features:Community
Parking
- Parking description:Attached, Direct Access, Driveway, Garage, Oversized, Paved, Paved Driveway, Two Spaces
- Garage:Yes
- Garage spaces:3
 The information being provided is for consumers' personal, non-commercial use and may not be used for any purpose other than to identify prospective properties for purchasing. All information provided is deemed reliable but is not guaranteed accurate.The multiple listing information is provided by Central Virginia Regional Multiple Listing Service, LLC from a copyrighted compilation of listings. The compilation of listings and each individual listing are © 2026 Central Virginia Regional Multiple Listing Service, LLC. All rights reserved.
New listings near 9009 Highgate Hill Drive
- Coming Soon
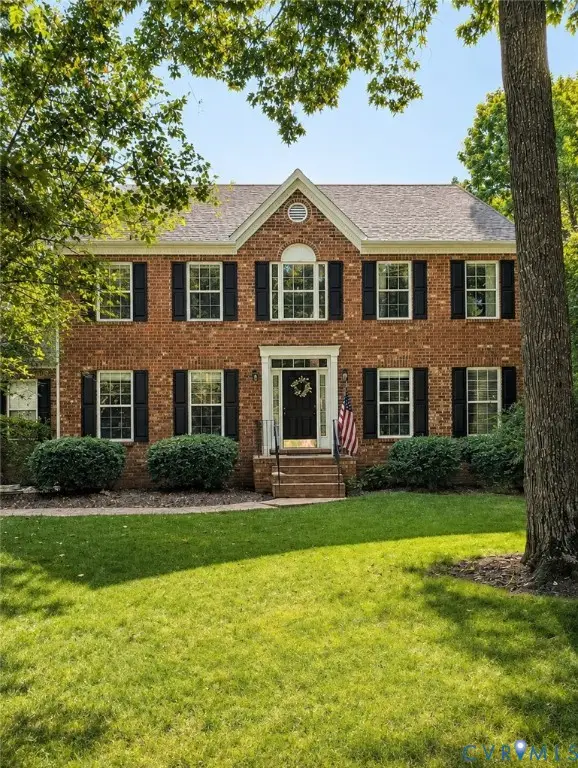 $599,000Coming Soon4 beds 3 baths
10930 Brandy Wood Terrace, Chesterfield, VA 23832
MLS# 2622070Listed by: THE RICK COX REALTY GROUP - Coming Soon
 $799,000Coming Soon5 beds 5 baths
8518 Glen Royal Drive, Moseley, VA 23832
MLS# 2622341Listed by: KELLER WILLIAMS REALTY - Coming Soon
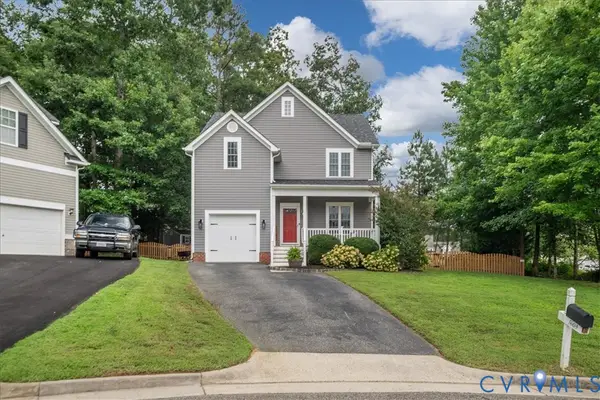 $437,900Coming Soon3 beds 3 baths
5609 Qualla Farms Court, Chesterfield, VA 23832
MLS# 2621536Listed by: THE RICK COX REALTY GROUP - Coming Soon
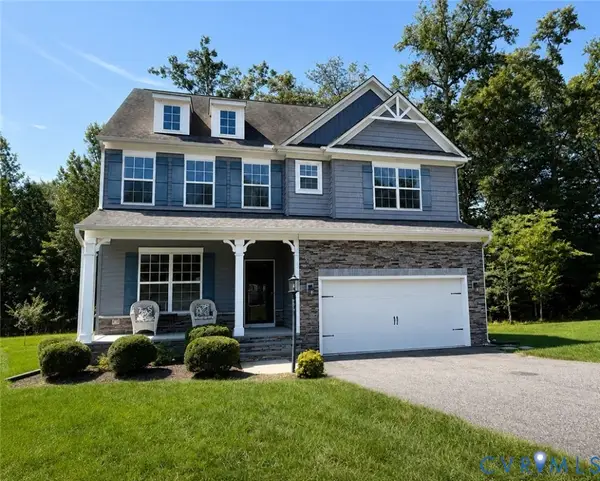 $569,950Coming Soon4 beds 3 baths
9107 Clearbrook Court, Chesterfield, VA 23832
MLS# 2622343Listed by: BHG BASE CAMP - Coming Soon
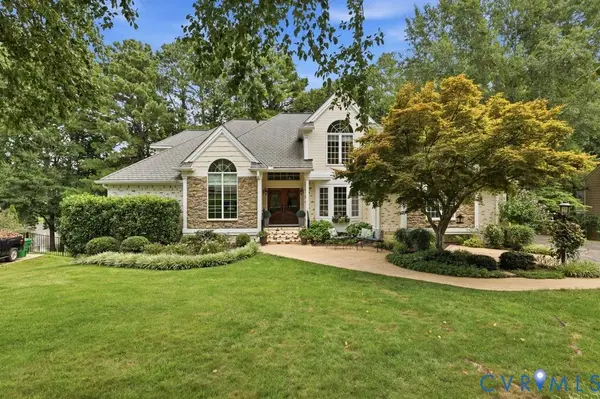 $775,000Coming Soon5 beds 5 baths
8809 Merseyside Lane, Chesterfield, VA 23832
MLS# 2621418Listed by: KW METRO CENTER - Coming Soon
 $450,000Coming Soon4 beds 3 baths
7312 Round Ridge Place, Chesterfield, VA 23832
MLS# 2621319Listed by: 1ST CLASS REAL ESTATE - 360 - Coming Soon
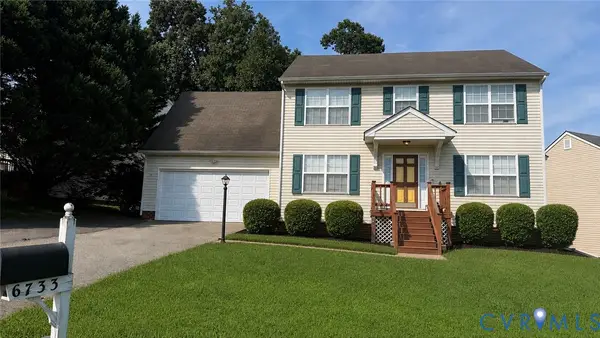 $374,900Coming Soon4 beds 3 baths
6733 Gills Gate Court, Chesterfield, VA 23832
MLS# 2621867Listed by: LONG & FOSTER REALTORS - Coming Soon
 $534,950Coming Soon4 beds 3 baths
8530 Hampton Crest Circle, Chesterfield, VA 23832
MLS# 2621616Listed by: EXP REALTY, LLC - Coming Soon
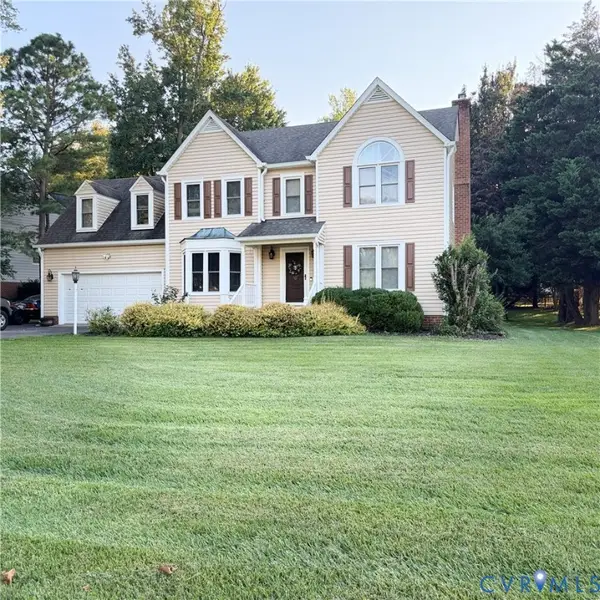 $525,000Coming Soon4 beds 3 baths
8806 Thornton Heath Drive, Chesterfield, VA 23832
MLS# 2621494Listed by: BHG BASE CAMP - Coming Soon
 $349,995Coming Soon3 beds 2 baths
6229 Gatesgreen Drive, Chesterfield, VA 23832
MLS# 2621599Listed by: KELLER WILLIAMS REALTY


Protect your home and budget from life's surprises with an Assurant Home Warranty, backed by a partner that supports you through every step of homeownership. Explore Plans.
© 2023 - 2026 ERA Franchise Systems LLC. All rights reserved. ERA Franchise Systems LLC fully supports the principles of the Fair Housing Act and the Equal Opportunity Act. ERA, ERA Real Estate powered, and their respective logos are registered service marks of ERA Franchise Systems LLC. Each office is independently owned and operated.