
8169 Lyman Court, Chickahominy, VA 23116
Local realty services provided by:ERA Woody Hogg & Assoc.
8169 Lyman Court,Hanover, VA 23116
$649,995
- 4 Beds
- 4 Baths
- 3,034 sq. ft.
- Single family
- Pending
Listed by: g giambanco
Office: real broker llc.
MLS#:2618850
Source:RV
Price summary
- Price:$649,995
- Price per sq. ft.:$214.24
- Monthly HOA dues:$81
About this home
Welcome to 8169 Lyman Court, a beautifully appointed Craftsman-style home offering over 3,000 square feet of thoughtfully designed living space in one of Mechanicsville’s most desirable communities. Built in 2022, this meticulously maintained home features 4 spacious bedrooms, 3.5 bathrooms, a private first-floor office, and an open floor plan designed for both everyday living and entertaining.
The heart of the home is the stunning kitchen, complete with quartz countertops, abundant cabinetry, a large center island, and seamless flow into the spacious family room. Luxury vinyl plank flooring spans the entire first floor, complemented by 9-foot ceilings, Craftsman-style trim, and quality finishes throughout.
Upstairs, you’ll find generously sized bedrooms, 8-foot ceilings, and a spacious primary suite offering a luxurious en-suite bath and walk-in closet.
Step outside to enjoy the screened-in rear porch overlooking the fully fenced backyard—perfect for relaxing, entertaining, or letting pets and children play. Professionally maintained landscaping, a two-car garage, and outstanding curb appeal complete this exceptional property.
Located in the highly sought-after Atlee High School district, this move-in-ready home offers the perfect combination of style, comfort, and convenience. Don’t miss this opportunity to own one of Mechanicsville’s finest newer homes...
Contact an agent
Home facts
- Year built:2022
- Subdivision & Development:Rutland
- Listing ID #:2618850
- Added:58 day(s) ago
- Updated:September 07, 2026 at 08:07 AM
Rooms and interior
- Bedrooms:4
- Total bathrooms:4
- Full bathrooms:3
- Half bathrooms:1
- Rooms Total:9
- Flooring:Partially Carpeted, Vinyl
- Kitchen Description:Dishwasher, Disposal, Gas Cooking, Microwave, Range, Range Hood, Refrigerator, Stove
- Living area:3,034 sq. ft.
Heating and cooling
- Cooling:Central Air, Gas, Zoned
- Heating:Natural Gas, Zoned
- Central air:Yes
Structure and exterior
- Roof:Asphalt, Shingle
- Year built:2022
- Building area:3,034 sq. ft.
- Lot area:0.16 Acres
- Lot Features:Level
- Architectural Style:Craftsman, Farmhouse, Two Story
- Construction Materials:Drywall, Vinyl Siding, Wood Siding
- Exterior Features:Front Porch, Porch, Sprinkler Irrigation
- Levels:Two, Two Story
Schools
- High school:Atlee
- Middle school:Chickahominy
- Elementary school:Pearsons Corner
Utilities
- Water:Public
- Sewer:Public Sewer
Finances and disclosures
- Price:$649,995
- Price per sq. ft.:$214.24
- Tax amount:$5,440 (2026)
Features and amenities
- Appliances:Dishwasher, Disposal, Dryer, Gas Cooking, Gas Water Heater, Microwave, Range, Range Hood, Refrigerator, Stove, Washer
- Laundry features:Dryer, Washer
- Amenities:High Ceilings, Smoke Detectors
- Pool features:Community
Parking
- Parking description:Attached, Direct Access, Driveway, Garage, Garage Door Opener, Paved, Paved Driveway, Shared Driveway
- Garage:Yes
- Garage spaces:2
 The information being provided is for consumers' personal, non-commercial use and may not be used for any purpose other than to identify prospective properties for purchasing. All information provided is deemed reliable but is not guaranteed accurate.The multiple listing information is provided by Central Virginia Regional Multiple Listing Service, LLC from a copyrighted compilation of listings. The compilation of listings and each individual listing are © 2026 Central Virginia Regional Multiple Listing Service, LLC. All rights reserved.
New listings near 8169 Lyman Court
- Coming Soon
 $439,500Coming Soon3 beds 2 baths1,750 sq. ft.
8145 Tippling House Drive, Mechanicsville, VA 23111
MLS# 2624291Listed by: LONG & FOSTER REALTORS - Coming Soon
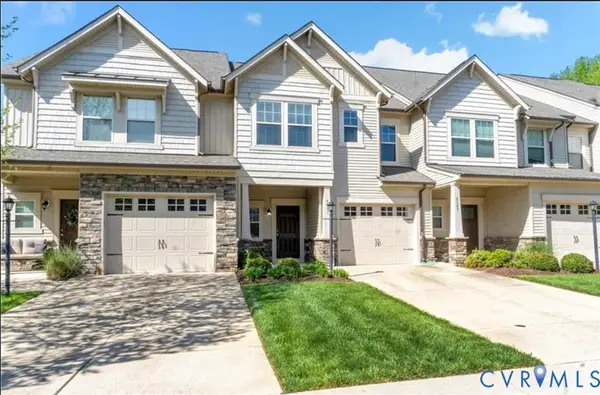 $389,950Coming Soon3 beds 3 baths1,594 sq. ft.
8083 Bisbrooke Court, Mechanicsville, VA 23116
MLS# 2624244Listed by: HOMETOWN REALTY - Coming Soon
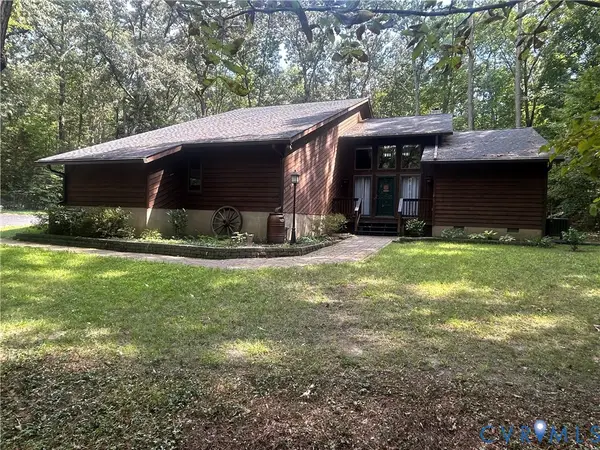 $599,500Coming Soon3 beds 3 baths2,551 sq. ft.
8563 Brittewood Circle, Mechanicsville, VA 23116
MLS# 2623340Listed by: RE/MAX COMMONWEALTH - Coming Soon
 $408,900Coming Soon3 beds 2 baths1,354 sq. ft.
9250 Swannanoa Trail, Mechanicsville, VA 23116
MLS# 2620674Listed by: LONG & FOSTER REALTORS - New
 $290,000Active3 beds 1 baths1,246 sq. ft.
9151 Atlee Road, Mechanicsville, VA 23116
MLS# 2624061Listed by: MAISON REAL ESTATE BOUTIQUE - New
 $515,900Active4 beds 2 baths2,364 sq. ft.
9193 Wyattwood Road, Mechanicsville, VA 23116
MLS# 2624043Listed by: SAMSON PROPERTIES  $599,950Pending5 beds 3 baths2,996 sq. ft.
8266 Oakfield Lane, Mechanicsville, VA 23116
MLS# 2623804Listed by: EXIT FIRST REALTY $575,000Pending4 beds 3 baths3,101 sq. ft.
8116 Braxton Court, Mechanicsville, VA 23116
MLS# 2623485Listed by: HOMETOWN REALTY- New
 $439,950Active4 beds 3 baths2,224 sq. ft.
7587 Studley Road, Mechanicsville, VA 23116
MLS# 2622827Listed by: HOMETOWN REALTY - New
 $439,950Active3 beds 2 baths2,076 sq. ft.
10110 Holly Road, Hanover, VA 23116
MLS# 2623404Listed by: REAL BROKER LLC


Protect your home and budget from life's surprises with an Assurant Home Warranty, backed by a partner that supports you through every step of homeownership. Explore Plans.
© 2023 - 2026 ERA Franchise Systems LLC. All rights reserved. ERA Franchise Systems LLC fully supports the principles of the Fair Housing Act and the Equal Opportunity Act. ERA, ERA Real Estate powered, and their respective logos are registered service marks of ERA Franchise Systems LLC. Each office is independently owned and operated.