
8266 Oakfield Lane, Mechanicsville, VA 23116
Local realty services provided by:ERA Woody Hogg & Assoc.
8266 Oakfield Lane,Mechanicsville, VA 23116
$601,958
- 5 Beds
- 3 Baths
- - sq. ft.
- Single family
- Sold
Listed by: stuart hubbard
Office: exit first realty
MLS#:2623804
Source:RV
Sorry, we are unable to map this address
Price summary
- Price:$601,958
About this home
MOVE-IN READY 5BR/3BA MODERN RAMBLER. Built in 2017 this home shows like new w/upgrades everywhere! Located in sought after Atlee High School district & tucked away on a private fenced .56 acre lot in a quiet cul de sac. You will love the open floorplan & fantastic outdoor spaces to relax and entertain! 2996 finished square feet of luxury living & entertaining space! The Chef's kitchen has some of the most gorgeous granite counters & contrasting subway tile backsplash that you will ever see! The kitchen boast wood floors, stainless appliances, pantry, 42" maple cabinets, gas cooktop & oven as well as a electric wall oven & microwave. There is bartop seating as well as an eat in kitchen area. The 1st floor primary bedroom offers wood floors as well as a luxury ensuite bath w/tile shower & a huge walk-in closet. There are 2 additional bedrooms on the main level as well as an open dining room & living room & a home office w/french doors. On the second level there are 2 additional bedrooms & a wonderful full bath. This amazing home also boast central vacuum, Generac whole house natural gas generator, 2 car side entry garage w/personal entry door, irrigation in the front & side yard, vinyl privacy fenced back yard & paved driveway. This beautiful home awaits a new owner, nothing to do but move in! Close to popular stores, restaurants, Memorial Regional hospital and highways....
Contact an agent
Home facts
- Year built:2017
- Subdivision & Development:Twin Oaks
- Listing ID #:2623804
- Added:53 day(s) ago
- Updated:October 24, 2026 at 04:57 AM
Rooms and interior
- Bedrooms:5
- Total bathrooms:3
- Full bathrooms:3
- Rooms Total:10
- Flooring:Wood
- Kitchen Description:Built-In Oven, Dishwasher, Double Oven, Gas Cooking, Microwave, Oven, Range, Refrigerator
- Bedroom Description:Main Level Primary
- Basement:Yes
- Basement Description:Crawl Space
Heating and cooling
- Cooling:Zoned
- Heating:Electric, Zoned
Structure and exterior
- Roof:Composition
- Year built:2017
- Architectural Style:Ranch
- Construction Materials:Brick, Frame, Vinyl Siding
- Exterior Features:Deck
- Levels:Two
Schools
- High school:Atlee
- Middle school:Chickahominy
- Elementary school:Washington Henry
Utilities
- Water:Public
- Sewer:Septic Tank
Finances and disclosures
- Price:$601,958
- Tax amount:$4,606 (2026)
Features and amenities
- Appliances:Built-In Oven, Cooktop, Dishwasher, Double Oven, Dryer, Electric Water Heater, Gas Cooking, Generator, Microwave, Oven, Range, Refrigerator, Washer
- Laundry features:Dryer, Washer
- Amenities:Ceiling Fans, Central Vacuum, Granite Counters
Parking
- Parking description:Attached, Garage, Garage Door Opener, Two Spaces
- Garage:Yes
- Garage spaces:3
 The information being provided is for consumers' personal, non-commercial use and may not be used for any purpose other than to identify prospective properties for purchasing. All information provided is deemed reliable but is not guaranteed accurate.The multiple listing information is provided by Central Virginia Regional Multiple Listing Service, LLC from a copyrighted compilation of listings. The compilation of listings and each individual listing are © 2026 Central Virginia Regional Multiple Listing Service, LLC. All rights reserved.
New listings near 8266 Oakfield Lane
- Coming Soon
 $534,900Coming Soon4 beds 3 baths2,560 sq. ft.
6012 Homehills Road, Mechanicsville, VA 23111
MLS# 2628774Listed by: REAL BROKER LLC - Coming Soon
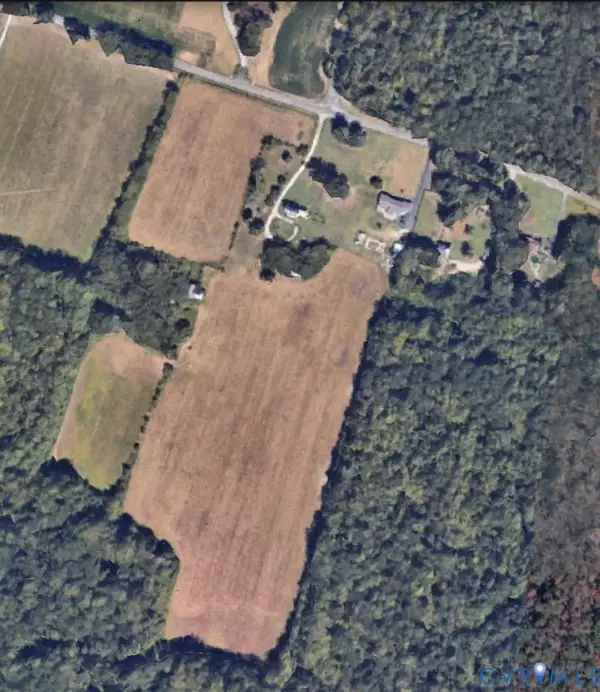 $2,750,000Coming Soon82.58 Acres
7387 Rural Point Road, Mechanicsville, VA 23116
MLS# 2628753Listed by: VIRGINIA CAPITAL REALTY - Coming Soon
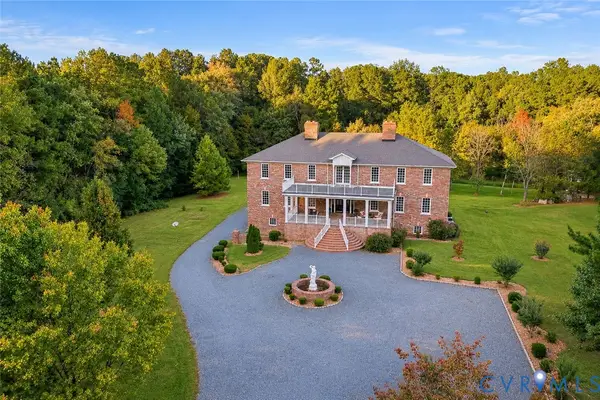 $1,400,000Coming Soon6 beds 8 baths9,600 sq. ft.
9413 N Rinker Drive, Mechanicsville, VA 23116
MLS# 2627338Listed by: SHAHEEN RUTH MARTIN & FONVILLE - Coming Soon
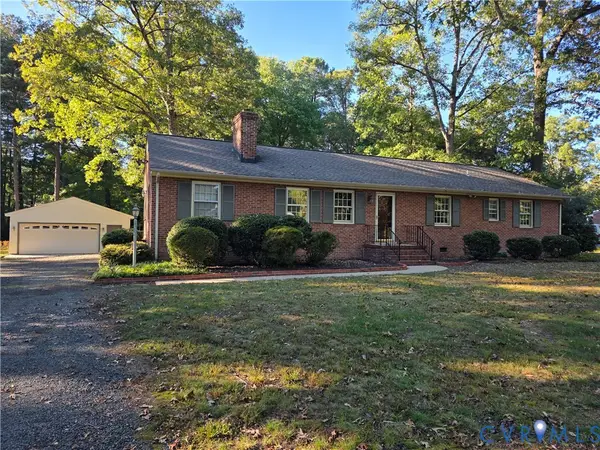 $449,950Coming Soon3 beds 2 baths1,848 sq. ft.
10995 Linderwood Drive, Mechanicsville, VA 23116
MLS# 2628466Listed by: HOMETOWN REALTY - Coming Soon
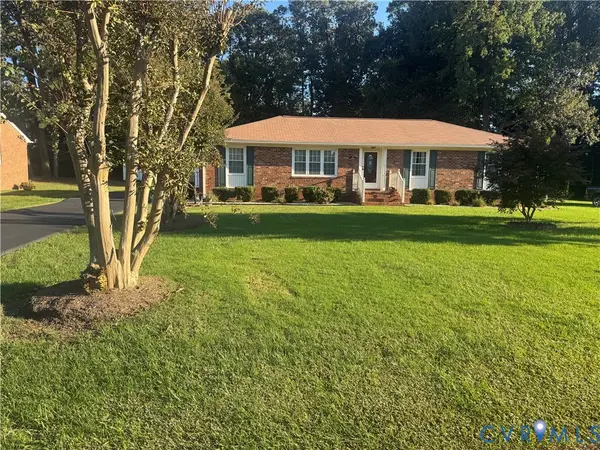 $425,000Coming Soon3 beds 3 baths1,860 sq. ft.
8333 Colmar Drive, Mechanicsville, VA 23116
MLS# 2628030Listed by: 1ST CLASS REAL ESTATE PREMIER HOMES - Coming Soon
 $324,900Coming Soon3 beds 3 baths1,848 sq. ft.
8084 Creekside Village Drive, Mechanicsville, VA 23111
MLS# 2627367Listed by: REAL BROKER LLC - Coming Soon
 $729,950Coming Soon4 beds 3 baths2,667 sq. ft.
9361 Count Kristopher Drive, Mechanicsville, VA 23116
MLS# 2626617Listed by: SAMSON PROPERTIES - Coming Soon
 $499,950Coming Soon4 beds 3 baths2,090 sq. ft.
9444 Manorwood Drive, Mechanicsville, VA 23116
MLS# 2626026Listed by: JOYNER FINE PROPERTIES - Coming Soon
 $600,000Coming Soon4 beds 3 baths2,529 sq. ft.
8415 Summer Walk Parkway, Mechanicsville, VA 23116
MLS# 2625127Listed by: COMPASS - New
 $450,000Active4 beds 3 baths2 sq. ft.
8909 Hollycroft Court, Mechanicsville, VA 23116
MLS# 2628816Listed by: LPT REALTY, LLC


Protect your home and budget from life's surprises with an Assurant Home Warranty, backed by a partner that supports you through every step of homeownership. Explore Plans.
© 2023 - 2026 ERA Franchise Systems LLC. All rights reserved. ERA Franchise Systems LLC fully supports the principles of the Fair Housing Act and the Equal Opportunity Act. ERA, ERA Real Estate powered, and their respective logos are registered service marks of ERA Franchise Systems LLC. Each office is independently owned and operated.