
7725 Wyckland Ct, Clifton, VA 20124
Local realty services provided by:ERA Valley Realty
Listed by: carrie a shokraei
Office: samson properties
MLS#:VAFX2337378
Source:BRIGHTMLS
Price summary
- Price:$1,899,000
- Price per sq. ft.:$292.56
- Monthly HOA dues:$41.67
About this home
Rare opportunity to own in Wyckland -- one of Clifton’s most distinctive and exclusive communities.
Set on five beautifully landscaped acres, this exceptional 5-bedroom, 5-full and 2-half-bath residence offers an extraordinary combination of space, privacy and refined living in Clifton, Virginia. Properties in Wyckland are rarely offered for sale, making this a special opportunity to enjoy an estate setting just minutes from the charm of historic Clifton.
Double entry doors open to a dramatic two-story foyer anchored by a sweeping center staircase. Gracious formal living and dining rooms provide elegant spaces for entertaining. The living room features hardwood flooring, custom built-ins and a wood-burning fireplace, while the dining room also with hardwood floors is enhanced by built-in cabinetry and a convenient butler’s pantry.
At the heart of the residence is the recently remodeled kitchen, beautifully appointed with quartz countertops, stainless steel appliances, White oak hardwood and a tile backsplash. Expansive windows frame picturesque views of the in-ground pool and landscaped backyard, bringing the outdoors into the everyday living spaces. An adjoining breakfast area flows seamlessly into the family room, where another wood-burning fireplace, wet bar and hardwood flooring create an inviting gathering space.
Just beyond the family room, a screened porch offers a peaceful setting for outdoor dining, morning coffee or quiet evenings overlooking the surrounding acreage.
Upstairs, the spacious primary suite is a true retreat, featuring high ceilings, skylightl, two walk-in closets, a marble bath and access to a private balcony overlooking the front grounds. Three additional generously sized bedrooms include one with an en-suite bath, while two share a Jack-and-Jill bath with skylight. Plush wool carpeting adds warmth and comfort throughout much of the upper level.
Above the spacious 3-car garage is the 5th bedroom. It's perfect for a nanny, teen or used as an in-law suite. It could also be used as a home school classroom and more. It offers privacy, its own entry and a full bath. It has 3 skylights and lots of windows too. The garage offers epoxy floors and abundant storage.
The walk-out lower level provides even more versatile living space with a recreation room filled with natural light, a full bath and abundant storage. Step outside to a stone patio and enjoy another connection to the property’s beautiful outdoor setting.
Outside, the grounds create a retreat all their own. Travel up the long, lighted driveway to the private setting. Mature landscaping surrounds the in-ground swimming pool, providing an idyllic backdrop for summer entertaining and relaxing weekends at home. The barn adds another dimension to this remarkable property, with potential for equestrian use or possible conversion to a cottage, studio or pool house, subject to applicable county approvals.
Five acres provides a level of breathing room increasingly difficult to find in Northern Virginia—space for recreation, entertaining, horses and simply enjoying the natural surroundings.
Imagine quiet mornings surrounded by nature, summer afternoons beside the pool and evenings enjoying your own acreage—all within minutes of historic Clifton, Virginia.
More than a luxury home, this is a rare opportunity to own a distinctive five-acre property in one of Clifton’s most desirable communities.
SEE DOCS FOR DETAILED IMPROVEMENT INFORMATION...
Contact an agent
Home facts
- Year built:1990
- Subdivision & Development:WYCKLAND
- Listing ID #:VAFX2337378
- Added:47 day(s) ago
- Updated:October 22, 2026 at 08:32 AM
Rooms and interior
- Bedrooms:5
- Total bathrooms:7
- Full bathrooms:5
- Half bathrooms:2
- Flooring:Carpet, Marble, Tile/Brick, Wood
- Dining Description:Dining Area, Dining Room
- Bathrooms Description:Bathroom 2, Bathroom 3, Full Bath, Half Bath, Primary Bathroom
- Kitchen Description:Breakfast Area, Built-In Microwave, Butlers Pantry, Carpet, Cooktop, Crown Moldings, Dishwasher, Disposal, Extra Refrigerator/Freezer, Icemaker, Kitchen - Gourmet, Kitchen - Table Space, Oven - Wall, Pantry, Recessed Lighting, Refrigerator, Upgraded Countertops, Wet/Dry Bar, Wine Storage
- Bedroom Description:Carpet, Primary Bedroom, Walk In Closet(s)
- Basement:Yes
- Basement Description:Interior Access, Partially Finished, Side Entrance, Sump Pump, Walkout Level
- Living area:6,491 sq. ft.
Heating and cooling
- Cooling:Ceiling Fan(s), Central A/C, Heat Pump(s), Zoned
- Heating:Electric, Heat Pump(s), Propane - Leased, Zoned
Structure and exterior
- Roof:Asphalt
- Year built:1990
- Building area:6,491 sq. ft.
- Lot area:5 Acres
- Lot Features:Backs to Trees, Cul-de-sac
- Architectural Style:Colonial
- Construction Materials:Brick Front
- Exterior Features:Balcony, Chimney Cap(s), Extensive Hardscape, Exterior Lighting, Flood Lights, Outbuilding(s), Patio(s), Porch(es), Screened
- Levels:3 Story
Schools
- High school:ROBINSON SECONDARY SCHOOL
- Middle school:ROBINSON SECONDARY SCHOOL
- Elementary school:UNION MILL
Utilities
- Water:Well
- Sewer:Private Septic Tank
Finances and disclosures
- Price:$1,899,000
- Price per sq. ft.:$292.56
- Tax amount:$17,970 (2026)
Features and amenities
- Laundry features:Dryer, Laundry, Washer, Washer - Front Loading
- Amenities:Attic, Attic/House Fan, Bar, Carpet, Ceiling Fan(s), Chair Railings, Crown Moldings, Double Pane Windows, Exposed Beams, Exterior Cameras, Monitored, Recessed Lighting, Security System, Skylight(s), Sliding Windows, Smoke Detector, Storm Windows, Water Treat System, Wet/Dry Bar, Window Treatments
- Pool features:Fenced, Filtered, Gunite, In Ground
Parking
- Parking description:Additional Storage Area, Attached Garage, Garage - Side Entry, Garage Door Opener
- Garage:Yes
- Garage spaces:3
New listings near 7725 Wyckland Ct
- Coming SoonOpen Sat, 12 to 2pm
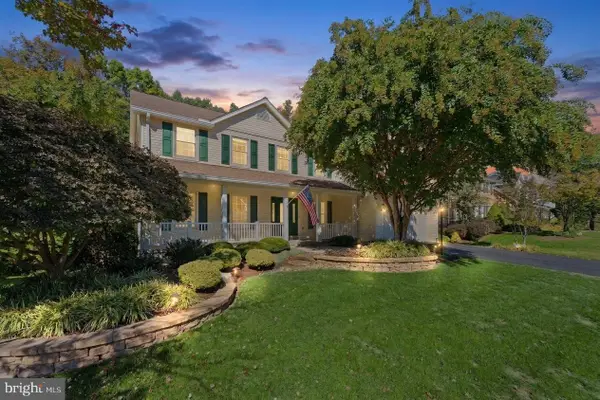 $1,075,000Coming Soon6 beds 4 baths4,063 sq. ft.
6694 Stonebrook Dr, CLIFTON, VA 20124
MLS# VAFX2323024Listed by: EXP REALTY, LLC - Coming Soon
 $3,750,000Coming Soon6 beds 7 baths13,064 sq. ft.
5947 Doyle Rd, CLIFTON, VA 20124
MLS# VAFX2345042Listed by: KELLER WILLIAMS REALTY - New
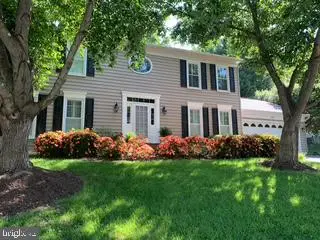 $948,000Active4 beds 4 baths2,434 sq. ft.
13616 S Springs Dr, CLIFTON, VA 20124
MLS# VAFX2346482Listed by: SAMSON PROPERTIES - New
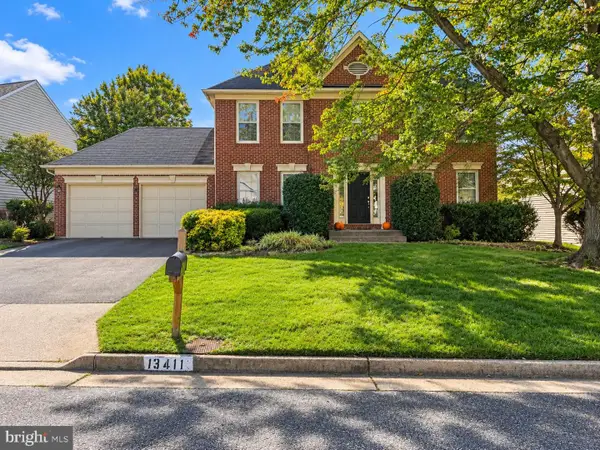 $700,000Active4 beds 4 baths2,664 sq. ft.
13411 Trey Ln, CLIFTON, VA 20124
MLS# VAFX2346726Listed by: COMPASS - Open Sun, 1 to 3pmNew
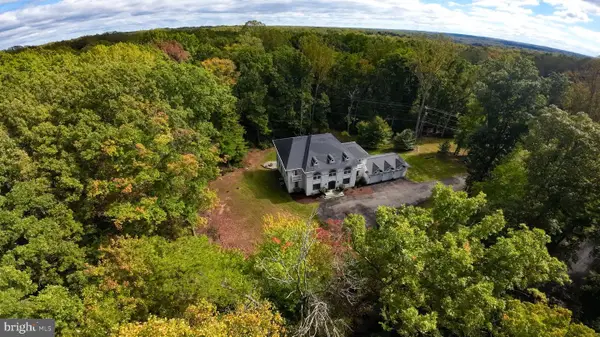 $1,800,000Active6 beds 7 baths7,756 sq. ft.
13025 Yates Ford Rd, CLIFTON, VA 20124
MLS# VAFX2346268Listed by: RLAH @PROPERTIES 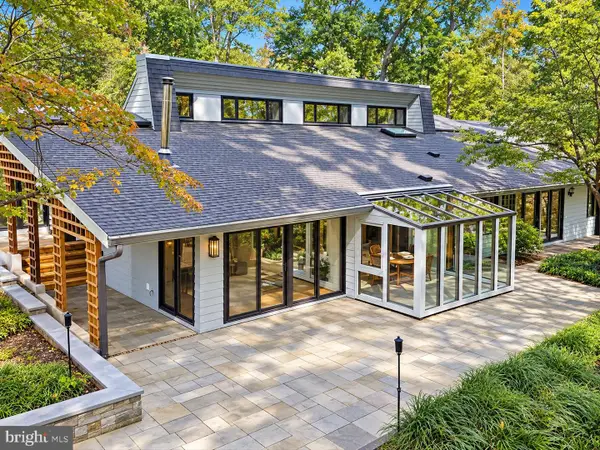 $1,325,000Pending6 beds 3 baths4,097 sq. ft.
12100 Seven Hills Ln, CLIFTON, VA 20124
MLS# VAFX2342760Listed by: SAMSON PROPERTIES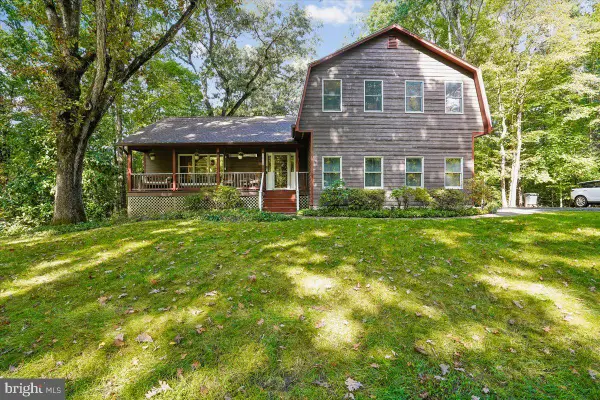 $975,000Pending3 beds 4 baths2,280 sq. ft.
7213 Clifton Rd, CLIFTON, VA 20124
MLS# VAFX2345192Listed by: JEFFERSON REALTY GROUP, INC.- Open Sat, 1 to 3pm
 $300,000Active1 beds 1 baths831 sq. ft.
13639 Orchard Dr, CLIFTON, VA 20124
MLS# VAFX2344346Listed by: COLDWELL BANKER REALTY 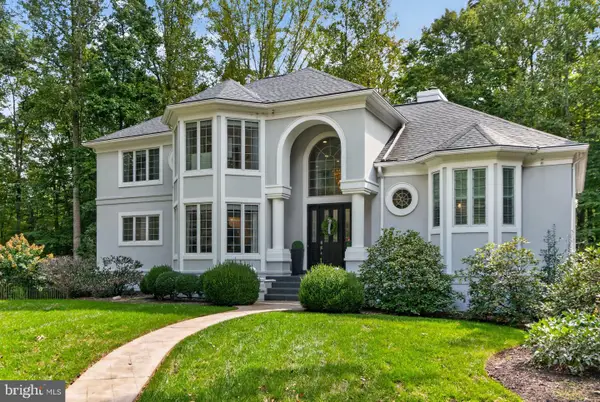 $1,495,000Active5 beds 5 baths3,657 sq. ft.
7529 Cannon Fort Dr, CLIFTON, VA 20124
MLS# VAFX2344048Listed by: FAIRFAX REALTY OF TYSONS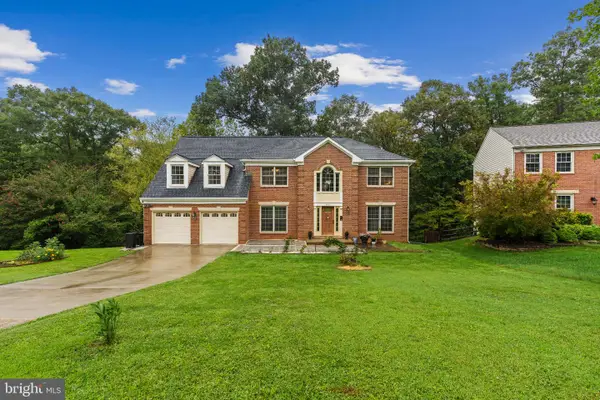 $948,000Active4 beds 4 baths4,128 sq. ft.
6832 Compton Heights, CLIFTON, VA 20124
MLS# VAFX2339418Listed by: KELLER WILLIAMS REALTY


Protect your home and budget from life's surprises with an Assurant Home Warranty, backed by a partner that supports you through every step of homeownership. Explore Plans.
© 2023 - 2026 ERA Franchise Systems LLC. All rights reserved. ERA Franchise Systems LLC fully supports the principles of the Fair Housing Act and the Equal Opportunity Act. ERA, ERA Real Estate powered, and their respective logos are registered service marks of ERA Franchise Systems LLC. Each office is independently owned and operated.