
6595 Rockland Dr, Clifton, VA 20124
Local realty services provided by:ERA OakCrest Realty, Inc.
6595 Rockland Dr,Clifton, VA 20124
$885,000
- 4 Beds
- 4 Baths
- - sq. ft.
- Single family
- Coming Soon
Listed by: david j zadareky
Office: compass
MLS#:VAFX2329236
Source:BRIGHTMLS
Price summary
- Price:$885,000
- Monthly HOA dues:$98
About this home
Lovely 0.21-acre lot in Little Rocky Run, backing to tree line, with a rear deck. Union Mill Elementary, Liberty Middle, Centreville High. The Dogwood model gives you three finished levels and approximately 3,000 finished square feet. Four bedrooms and 2 full bathrooms on the upper level, plus an open loft overlooking the two-story foyer. Main level: family room with cherry hardwood floors, a wood-burning fireplace with brick surround, and a door to the rear deck. Large formal living and dining rooms. Kitchen has ceramic tile floors, granite counters, and generous cabinet space. Laundry off the family room, plus laundry area. Attached two-car garage. Lower level: rec room, guest room with window, full bath, storage room, and rear entrance. 2019 roof replaced, gutters with guards, and new skylight. Insulated Clopay garage doors, 2021. Polybutylene supply lines replaced. Plantation shutters throughout. HOA resale documents available.
Contact an agent
Home facts
- Year built:1987
- Subdivision & Development:LITTLE ROCKY RUN
- Listing ID #:VAFX2329236
- Updated:August 13, 2026 at 04:06 PM
Rooms and interior
- Bedrooms:4
- Total bathrooms:4
- Full bathrooms:3
- Half bathrooms:1
- Dining Description:Dining Area, Dining Room
- Kitchen Description:Built-Ins, Dishwasher, Disposal, Icemaker, Kitchen - Country, Kitchen - Eat-In, Kitchen - Table Space, Microwave, Oven/Range - Electric, Recessed Lighting, Refrigerator, Upgraded Countertops
- Bedroom Description:Primary Bedroom
- Basement:Yes
- Basement Description:Daylight, Full, Partial, Walkout Stairs
Heating and cooling
- Cooling:Central A/C, Energy Star Cooling System, Heat Pump(s)
- Heating:Electric, Heat Pump(s)
Structure and exterior
- Year built:1987
- Lot Features:Backs - Open Common Area, Backs to Trees, Landscaping, Premium, Trees/Wooded
- Architectural Style:Colonial, Loft
- Construction Materials:Brick, Vinyl Siding
- Exterior Features:Deck(s), Play Area, Play Equipment, Porch(es), Sidewalks
- Levels:3 Story
Schools
- High school:CENTREVILLE
- Middle school:LIBERTY
- Elementary school:UNION MILL
Utilities
- Water:Public
- Sewer:Public Sewer
Finances and disclosures
- Price:$885,000
- Tax amount:$9,749 (2026)
Features and amenities
- Laundry features:Dryer, Washer
- Amenities:Bay/Bow Windows, Built-Ins, Double Pane Windows, Recessed Lighting
Parking
- Parking description:Attached Garage, Garage - Front Entry, Garage Door Opener
- Garage:Yes
- Garage spaces:2
New listings near 6595 Rockland Dr
- New
 $1,175,000Active5 beds 5 baths5,640 sq. ft.
13818 Foggy Hills Ct, CLIFTON, VA 20124
MLS# VAFX2333784Listed by: ONE PERCENT LISTS VIRGINIA - Coming Soon
 $1,285,000Coming Soon4 beds 4 baths
12507 Paradise Spring Rd, CLIFTON, VA 20124
MLS# VAFX2329658Listed by: SAMSON PROPERTIES - Coming Soon
 $928,000Coming Soon4 beds 4 baths
6171 Otter Run Ct, CLIFTON, VA 20124
MLS# VAFX2328214Listed by: KELLER WILLIAMS REALTY - New
 $1,650,000Active5 beds 6 baths5,762 sq. ft.
7122 Ivakota Rd, CLIFTON, VA 20124
MLS# VAFX2333722Listed by: TTR SOTHEBY'S INTERNATIONAL REALTY - New
 $1,300,000Active4 beds 3 baths3,224 sq. ft.
7124 Ivakota Rd, CLIFTON, VA 20124
MLS# VAFX2329462Listed by: EXP REALTY, LLC 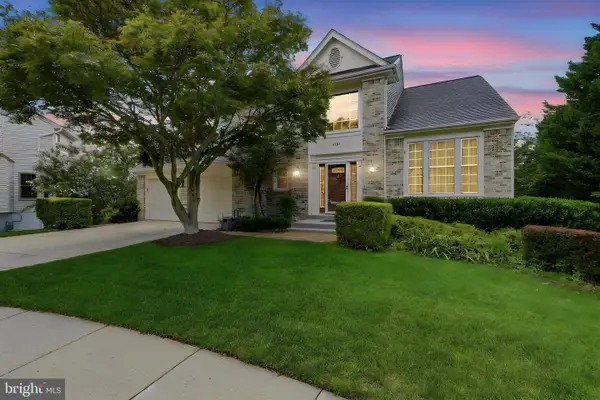 $940,000Pending5 beds 4 baths2,381 sq. ft.
6803 Marleigh Ct, CLIFTON, VA 20124
MLS# VAFX2332972Listed by: CENTURY 21 NEW MILLENNIUM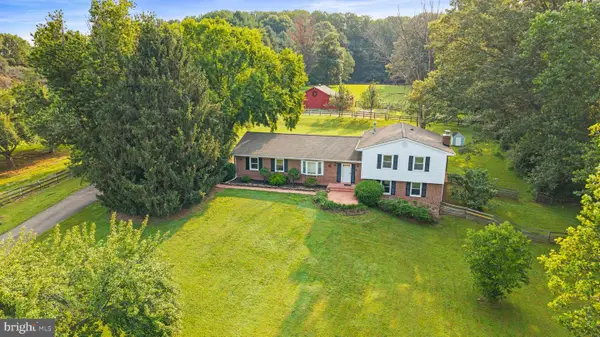 $1,450,000Active5 beds 3 baths1,659 sq. ft.
6907 Clifton Rd, CLIFTON, VA 20124
MLS# VAFX2330732Listed by: CARTER REAL ESTATE, INC.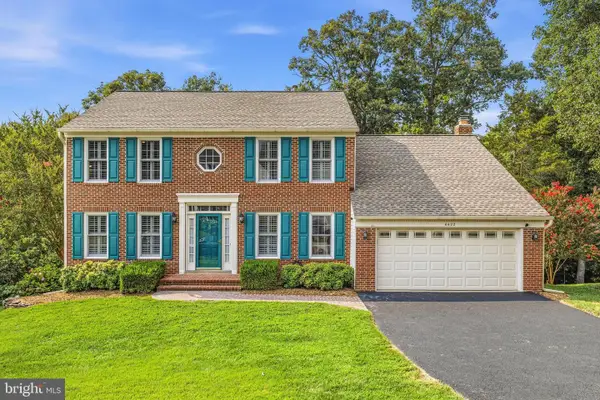 $929,900Pending4 beds 4 baths2,906 sq. ft.
6422 Springhouse Cir, CLIFTON, VA 20124
MLS# VAFX2331246Listed by: REDFIN CORPORATION- Open Sun, 2 to 4pm
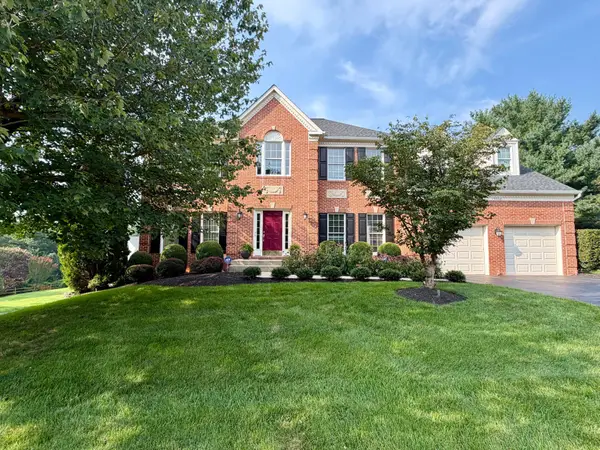 $1,188,000Active5 beds 4 baths3,236 sq. ft.
13908 Rock Brook Ct, CLIFTON, VA 20124
MLS# VAFX2330902Listed by: RE/MAX GATEWAY, LLC


Protect your home and budget from life's surprises with an Assurant Home Warranty, backed by a partner that supports you through every step of homeownership. Explore Plans.
© 2023 - 2026 ERA Franchise Systems LLC. All rights reserved. ERA Franchise Systems LLC fully supports the principles of the Fair Housing Act and the Equal Opportunity Act. ERA, ERA Real Estate powered, and their respective logos are registered service marks of ERA Franchise Systems LLC. Each office is independently owned and operated.