
13818 Foggy Hills Ct, Clifton, VA 20124
Local realty services provided by:O'BRIEN REALTY ERA POWERED
13818 Foggy Hills Ct,Clifton, VA 20124
$1,146,000
- 5 Beds
- 5 Baths
- 5,640 sq. ft.
- Single family
- Active
Listed by: edward j daminski, sherry d. daminski
Office: one percent lists virginia
MLS#:VAFX2333784
Source:BRIGHTMLS
Price summary
- Price:$1,146,000
- Price per sq. ft.:$203.19
- Monthly HOA dues:$98
About this home
Tucked away on a quiet street in the highly desirable Little Rocky Run community. This impressive colonial offers 5 bedrooms, 3 Full baths & 2 half baths, delivering generous living space paired with modern comforts throughout. The main level features an open, bright layout with brand‑new windows that bring in beautiful natural light. The gourmet kitchen is a standout, complete with a new double wall oven, ample cabinetry, and an easy flow into the family & dining areas. High ceilings & thoughtful design make the home feel both spacious and inviting. The fully finished lower level provides additional living space ideal for recreation, guests, or a home office setup. Outside, the home’s location offers exceptional convenience with quick access to major highways, shopping, dining, and entertainment. Commuters to the Washington, D.C. metro area will appreciate the easy routes, while those seeking a peaceful retreat will love the quiet, established neighborhood.
Just minutes from the Town of Clifton — known for its historic charm, boutique shops, and great restaurants — this home blends suburban sophistication with everyday comfort. A fantastic opportunity in one of Clifton’s most sought‑after areas....
Contact an agent
Home facts
- Year built:1988
- Subdivision & Development:LITTLE ROCKY RUN
- Listing ID #:VAFX2333784
- Added:47 day(s) ago
- Updated:September 29, 2026 at 02:00 PM
Rooms and interior
- Bedrooms:5
- Total bathrooms:5
- Full bathrooms:3
- Half bathrooms:2
- Dining Description:Dining Area, Dining Room
- Bathrooms Description:Primary Bath(s)
- Kitchen Description:Cooktop, Dishwasher, Disposal, Exhaust Fan, Kitchen - Table Space, Microwave, Refrigerator, Trash Compactor
- Bedroom Description:Primary Bedroom
- Basement:Yes
- Basement Description:Full, Fully Finished, Outside Entrance, Rear Entrance, Walkout Stairs
- Living area:5,640 sq. ft.
Heating and cooling
- Cooling:Central A/C
- Heating:Forced Air, Natural Gas
Structure and exterior
- Roof:Shake
- Year built:1988
- Building area:5,640 sq. ft.
- Lot area:0.25 Acres
- Lot Features:Corner, Cul-de-sac
- Architectural Style:Colonial
- Construction Materials:Brick, Combination
- Exterior Features:Deck(s), Underground Lawn Sprinkler
- Foundation Description:Concrete Perimeter
- Levels:3 Story
Schools
- High school:CENTREVILLE
- Middle school:LIBERTY
- Elementary school:UNION MILL
Utilities
- Water:Public
- Sewer:Public Sewer
Finances and disclosures
- Price:$1,146,000
- Price per sq. ft.:$203.19
- Tax amount:$12,081 (2025)
Features and amenities
- Laundry features:Laundry, Washer/Dryer Hookups Only
- Amenities:Central Vaccum, Electric Alarm, Humidifer, Intercom
Parking
- Parking description:Attached Garage, Garage - Front Entry, Garage Door Opener, Oversized
- Garage:Yes
- Garage spaces:2
New listings near 13818 Foggy Hills Ct
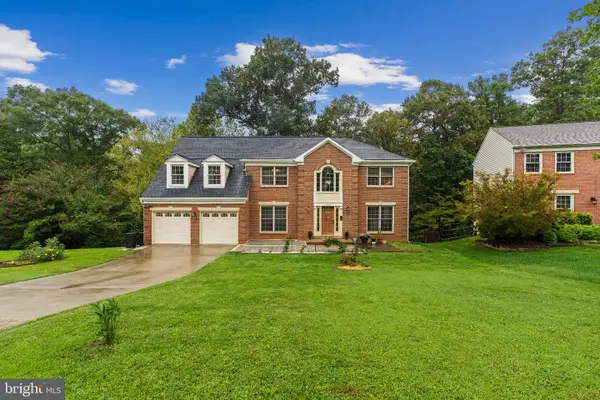 $997,000Active5 beds 4 baths4,128 sq. ft.
6832 Compton Heights, CLIFTON, VA 20124
MLS# VAFX2339418Listed by: KELLER WILLIAMS REALTY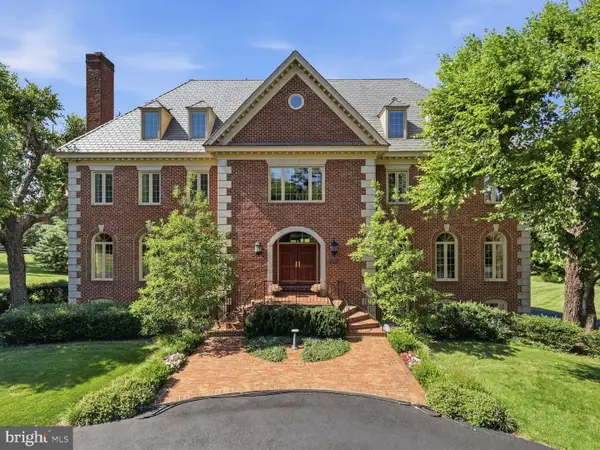 $2,599,990Active8 beds 7 baths10,490 sq. ft.
6700 Clifton Rd, CLIFTON, VA 20124
MLS# VAFX2330520Listed by: SAMSON PROPERTIES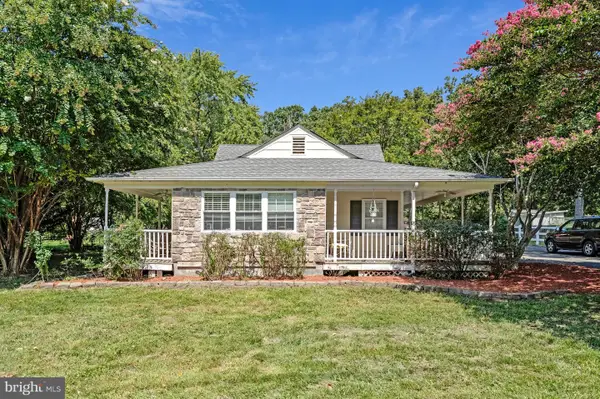 $739,900Active3 beds 2 baths1,569 sq. ft.
12504 Popes Head Rd, CLIFTON, VA 20124
MLS# VAFX2337554Listed by: CORCORAN MCENEARNEY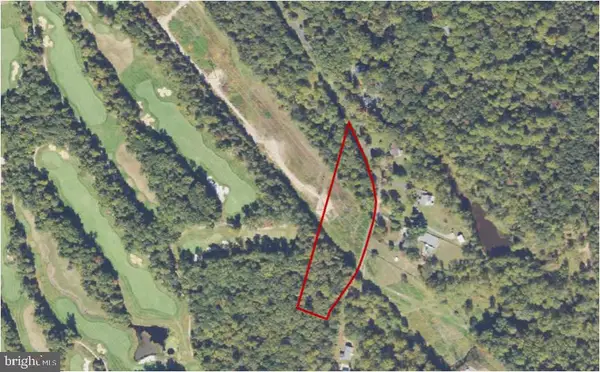 $487,000Active4.43 Acres
0 Union Mill Rd, CLIFTON, VA 20124
MLS# VAFX2340292Listed by: HOMECOIN.COM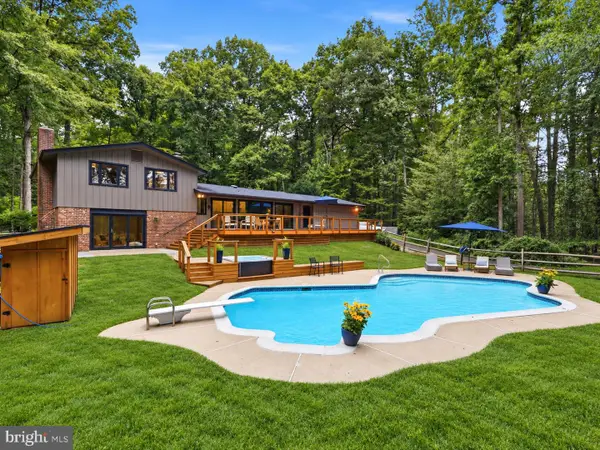 $1,345,000Pending5 beds 3 baths3,100 sq. ft.
12118 Beaver Creek Rd, CLIFTON, VA 20124
MLS# VAFX2328008Listed by: COMPASS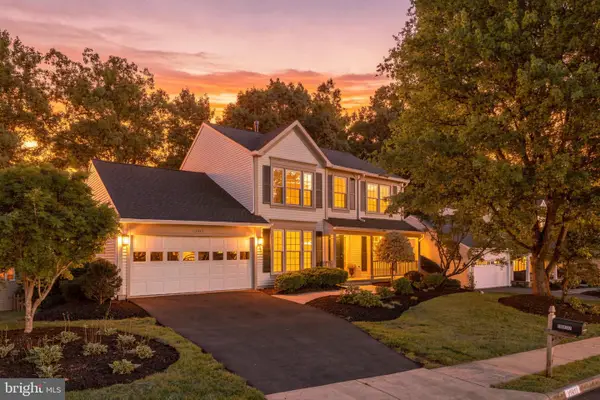 $985,000Pending5 beds 4 baths3,324 sq. ft.
13917 Stonefield Dr, CLIFTON, VA 20124
MLS# VAFX2339898Listed by: EXP REALTY, LLC $1,425,000Active4 beds 4 baths3,995 sq. ft.
12525 Paradise Spring Rd, CLIFTON, VA 20124
MLS# VAFX2339658Listed by: REAL BROKER, LLC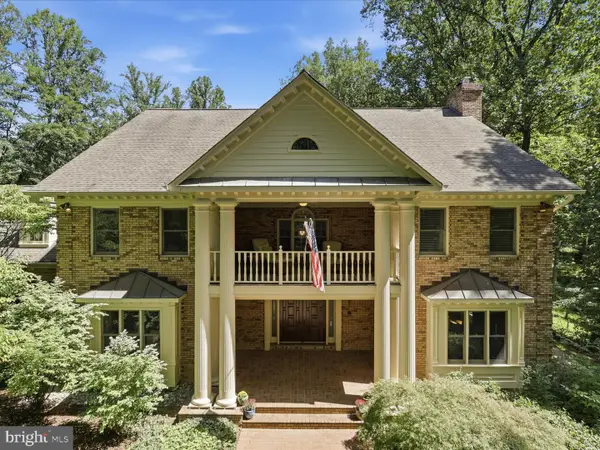 $1,899,000Pending5 beds 7 baths6,491 sq. ft.
7725 Wyckland Ct, CLIFTON, VA 20124
MLS# VAFX2337378Listed by: SAMSON PROPERTIES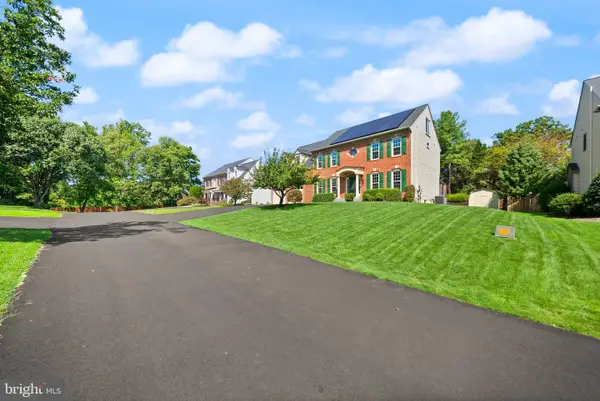 $1,350,000Pending6 beds 6 baths5,376 sq. ft.
5604 Willow Crossing Ct, CLIFTON, VA 20124
MLS# VAFX2338702Listed by: CENTURY 21 REDWOOD REALTY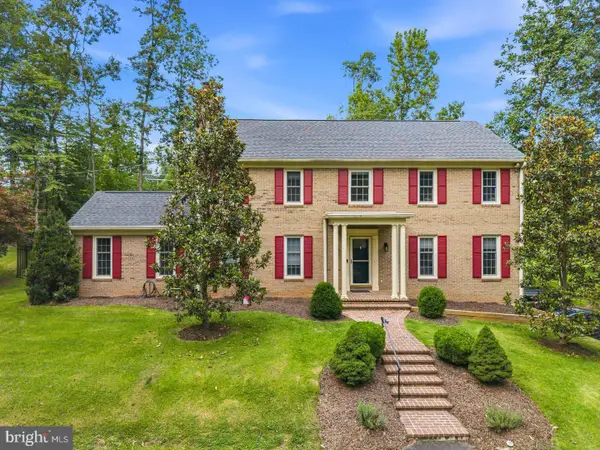 $1,130,000Active4 beds 3 baths3,264 sq. ft.
12126 Beaver Creek Rd, CLIFTON, VA 20124
MLS# VAFX2339188Listed by: REDFIN CORPORATION


Protect your home and budget from life's surprises with an Assurant Home Warranty, backed by a partner that supports you through every step of homeownership. Explore Plans.
© 2023 - 2026 ERA Franchise Systems LLC. All rights reserved. ERA Franchise Systems LLC fully supports the principles of the Fair Housing Act and the Equal Opportunity Act. ERA, ERA Real Estate powered, and their respective logos are registered service marks of ERA Franchise Systems LLC. Each office is independently owned and operated.