
6904 Newby Hall Ct, Clifton, VA 20124
Local realty services provided by:O'BRIEN REALTY ERA POWERED
6904 Newby Hall Ct,Clifton, VA 20124
$1,350,000
- 5 Beds
- 5 Baths
- 5,200 sq. ft.
- Single family
- Coming Soon
Listed by: kathy o'donnell
Office: samson properties
MLS#:VAFX2349260
Source:BRIGHTMLS
Price summary
- Price:$1,350,000
- Price per sq. ft.:$259.62
- Monthly HOA dues:$35.42
About this home
Professional Photos will be available November 25. Welcome to this stunning five bedroom, four and a half bath brick Colonial ideally situated on a quiet cul-de-sac in one of Clifton's most desirable and picturesque neighborhoods. Offering the perfect combination of elegance, space, comfort, and privacy, this beautiful home is sure to impress from the moment you arrive. Step inside to a welcoming two-story foyer featuring a graceful curved staircase that sets the tone for the home's open and inviting floor plan. The spacious living room flows beautifully from the foyer, while the formal dining room, complete with a convenient butler's panty, provides the perfect setting for special gatherings. A private main-level office offers an ideal work from home space, and the conveniently loated laundry room adds everyday functionality. The heart of the home is the expansive gourmet kitchen featuring a large center island and abundant space for cooking and gathering. The kitchen opens seamlessly to the breathtaking two-story family room, creating a wonderful open-concept living space filled with natural light. Enjoy beautiful views of the backyard and easy access to the screened-in porch and deck, making indoor-outdoor living a pleasure. Upstairs you'll find four generously sized bedrooms, including an impressive primary suite that offers a wonderful private retreat. The spacious primary bedroom features large closets, high ceilings and a gorgeous en-suite bath with heated floors, dual sinks and soaking tub. Two additional full bathrooms serve the upper level bedrooms. A second staircase conveniently connects the upper level to the family room adding both charm and functionality. The beautifully finished, walk-out lower level provides even more versatile living space, including an additional bedroom and full bath room. With direct access to the backyard and a charming patio, this level is perfect for guests, recreation, or additional entertaining space. The setting is truly special offering a peaceful, serene atmosphere in a highly sought-after Clifton location. Enjoy the charm of nearby historic Clifton, with its wonderful shops and restaurants while benefiting from convenient access to Dulles International Airport, Routes 66, 28 and 29. This exceptional home offers the best of both worlds: elegant living, generous space, a wonderful floor plan, and a beautiful private setting in an outstanding location. A rare opportunity to enjoy the lifestyle you've been looking for....
Contact an agent
Home facts
- Year built:1990
- Subdivision & Development:EVENING HILLS
- Listing ID #:VAFX2349260
- Updated:November 21, 2026 at 02:57 PM
Rooms and interior
- Bedrooms:5
- Total bathrooms:5
- Full bathrooms:4
- Half bathrooms:1
- Flooring:Carpet, Ceramic Tile, Hardwood
- Dining Description:Dining Area, Formal/Separate Dining Room
- Kitchen Description:Built-In Microwave, Built-Ins, Butlers Pantry, Cedar Closet(s), Combination Kitchen/Living, Cooktop, Crown Moldings, Dishwasher, Disposal, Icemaker, Kitchen - Gourmet, Kitchen - Island, Microwave, Oven - Double, Pantry, Recessed Lighting, Refrigerator, Upgraded Countertops, Water Heater, Wet/Dry Bar, Wine Storage
- Bedroom Description:Cedar Closet(s), Walk In Closet(s)
- Basement:Yes
- Basement Description:Daylight, Full, Heated, Interior Access, Partially Finished, Rear Entrance, Sump Pump, Walkout Level, Windows
- Living area:5,200 sq. ft.
Heating and cooling
- Cooling:Ceiling Fan(s), Central A/C
- Heating:Central, Electric, Forced Air, Natural Gas
Structure and exterior
- Year built:1990
- Building area:5,200 sq. ft.
- Lot area:0.57 Acres
- Lot Features:Backs to Trees, Cul-de-sac, Landscaping, Level, No Thru Street, Private
- Architectural Style:Colonial
- Construction Materials:Brick Front
- Exterior Features:Chimney Cap(s), Deck(s), Exterior Lighting, Gutter System, Porch(es)
- Foundation Description:Block
- Levels:3 Story
Schools
- High school:CENTREVILLE
- Middle school:LIBERTY
- Elementary school:CENTREVILLE
Utilities
- Water:Public
- Sewer:Public Sewer
Finances and disclosures
- Price:$1,350,000
- Price per sq. ft.:$259.62
- Tax amount:$13,958 (2026)
Features and amenities
- Laundry features:Dryer, Washer
- Amenities:Attic, Built-Ins, Cedar Closet(s), Ceiling Fan(s), Central Vaccum, Central Vacuum, Chair Railings, Crown Moldings, Curved Staircase, Humidifer, Recessed Lighting, Wet/Dry Bar, Window Treatments
Parking
- Parking description:Attached Garage, Inside Access
- Garage:Yes
- Garage spaces:2
New listings near 6904 Newby Hall Ct
- New
 $1,146,000Active5 beds 5 baths5,640 sq. ft.
13818 Foggy Hills Ct, CLIFTON, VA 20124
MLS# VAFX2350440Listed by: ONE PERCENT LISTS VIRGINIA - New
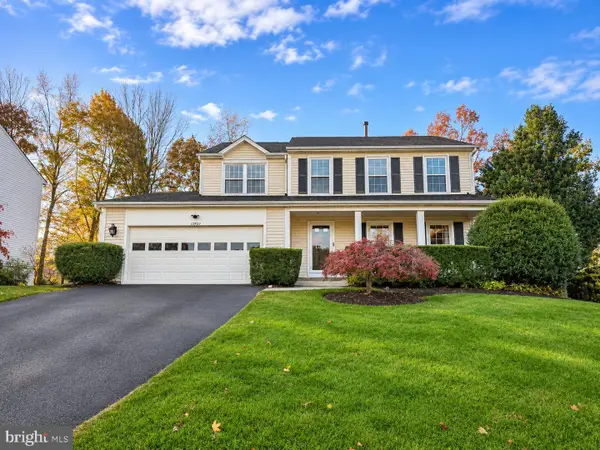 $879,900Active4 beds 4 baths3,146 sq. ft.
13903 Stonefield Dr, CLIFTON, VA 20124
MLS# VAFX2349938Listed by: SAMSON PROPERTIES - Open Sat, 11am to 1pmNew
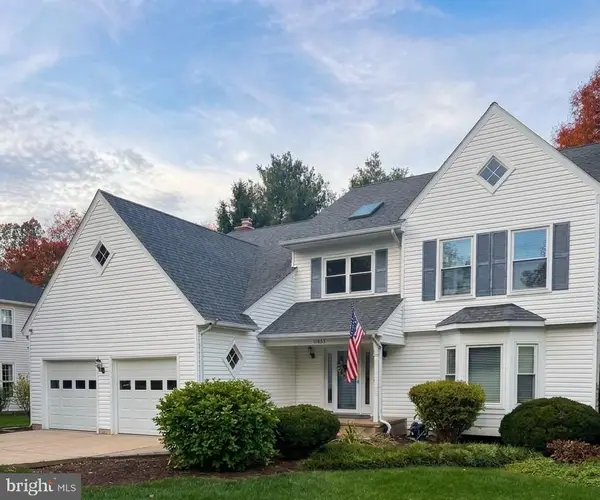 $999,000Active5 beds 4 baths3,540 sq. ft.
13924 Marblestone Dr, CLIFTON, VA 20124
MLS# VAFX2349948Listed by: KELLER WILLIAMS REALTY 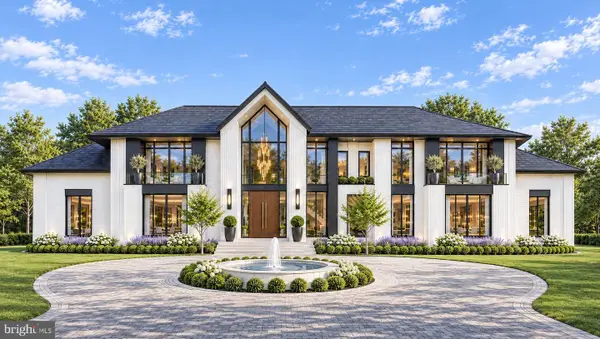 $3,296,000Active8 beds 9 baths10,000 sq. ft.
6905 Clifton Rd, CLIFTON, VA 20124
MLS# VAFX2349798Listed by: NETREALTYNOW.COM, LLC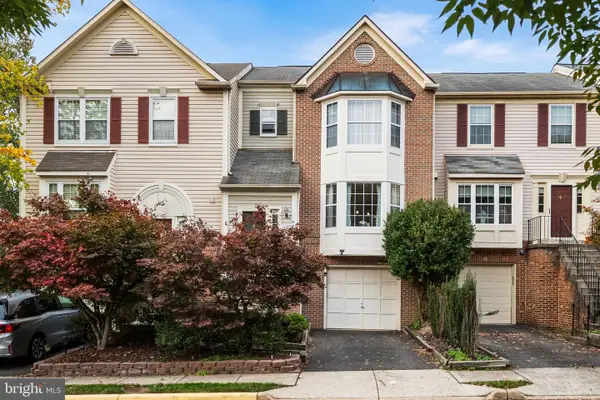 $699,000Active3 beds 4 baths1,796 sq. ft.
13504 Covey Ln, CLIFTON, VA 20124
MLS# VAFX2348978Listed by: KW METRO CENTER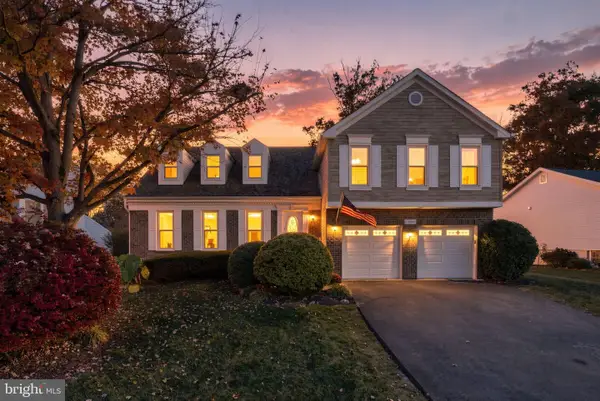 $895,000Pending4 beds 4 baths3,696 sq. ft.
13822 Springstone Dr, CLIFTON, VA 20124
MLS# VAFX2349332Listed by: RE/MAX REAL ESTATE CONNECTIONS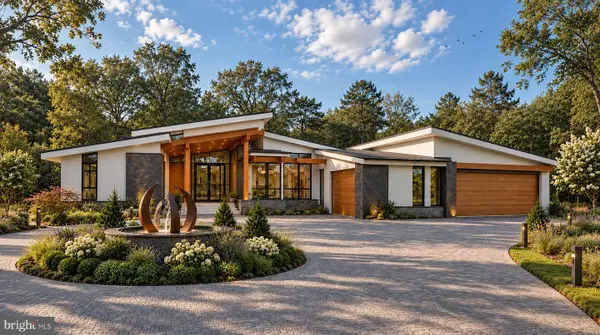 $4,700,000Active6 beds 9 baths10,154 sq. ft.
13600 Compton Rd, CLIFTON, VA 20124
MLS# VAFX2345624Listed by: SERHANT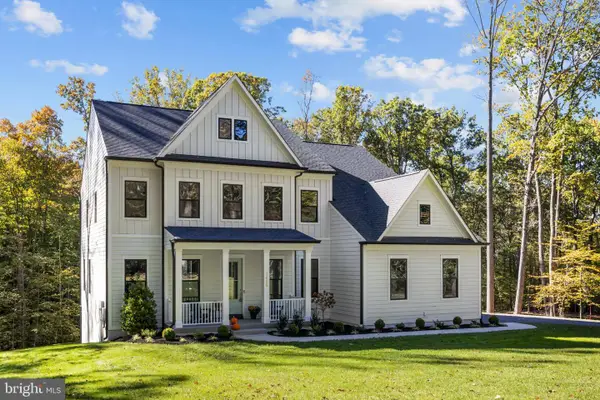 $1,799,000Active5 beds 5 baths5,834 sq. ft.
7860 Evans Ford Rd, CLIFTON, VA 20124
MLS# VAFX2347048Listed by: KELLER WILLIAMS CAPITAL PROPERTIES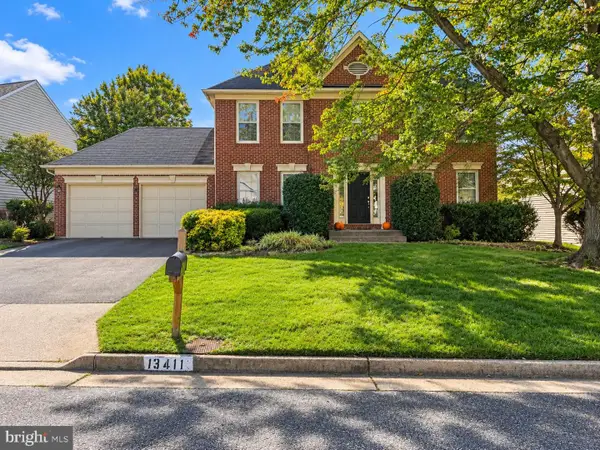 $700,000Pending4 beds 4 baths2,664 sq. ft.
13411 Trey Ln, CLIFTON, VA 20124
MLS# VAFX2346726Listed by: COMPASS


Protect your home and budget from life's surprises with an Assurant Home Warranty, backed by a partner that supports you through every step of homeownership. Explore Plans.
© 2023 - 2026 ERA Franchise Systems LLC. All rights reserved. ERA Franchise Systems LLC fully supports the principles of the Fair Housing Act and the Equal Opportunity Act. ERA, ERA Real Estate powered, and their respective logos are registered service marks of ERA Franchise Systems LLC. Each office is independently owned and operated.