
13411 Trey Ln, Clifton, VA 20124
Local realty services provided by:ERA Martin Associates
13411 Trey Ln,Clifton, VA 20124
$700,000
- 4 Beds
- 4 Baths
- 2,664 sq. ft.
- Single family
- Active
Listed by: sam nassar, selsabiel fares
Office: compass
MLS#:VAFX2346726
Source:BRIGHTMLS
Price summary
- Price:$700,000
- Price per sq. ft.:$262.76
About this home
Great Investment Opportunity or Forever Home! This well-priced property offers incredible potential for investors and buyers looking to make it their own. The water heater is approximately 1 year old, and the HVAC system is approximately 2 years old. The property is being offered strictly AS-IS, presenting a great opportunity for the right buyer.
NO PRIVATE SHOWINGS – OPEN HOUSE ONLY! All interested buyers are welcome to attend the Open House on Tuesday, October 20th, from 11:00 AM to 1:00 PM. All offers must be submitted by 5:00 PM on Wednesday, October 21st.
Please do not approach the sellers or visit the property outside of the scheduled Open House. All questions and inquiries should be directed to the Listing Agent, Sam Nassar. Don't miss this opportunity to secure a well-priced property with great potential!
Contact an agent
Home facts
- Year built:1993
- Subdivision & Development:CENTREVILLE GREEN
- Listing ID #:VAFX2346726
- Added:4 day(s) ago
- Updated:October 23, 2026 at 12:51 AM
Rooms and interior
- Bedrooms:4
- Total bathrooms:4
- Full bathrooms:3
- Half bathrooms:1
- Basement:Yes
- Living area:2,664 sq. ft.
Heating and cooling
- Cooling:Central A/C
- Heating:Forced Air, Natural Gas
Structure and exterior
- Year built:1993
- Building area:2,664 sq. ft.
- Lot area:0.22 Acres
- Architectural Style:Colonial
- Construction Materials:Aluminum Siding
- Foundation Description:Brick/Mortar
- Levels:3 Story
Schools
- High school:CENTREVILLE
- Middle school:LIBERTY
- Elementary school:UNION MILL
Utilities
- Water:Public
- Sewer:Public Sewer
Finances and disclosures
- Price:$700,000
- Price per sq. ft.:$262.76
- Tax amount:$10,503 (2026)
Parking
- Parking description:Attached Garage
- Garage:Yes
- Garage spaces:2
New listings near 13411 Trey Ln
- Coming SoonOpen Sat, 12 to 2pm
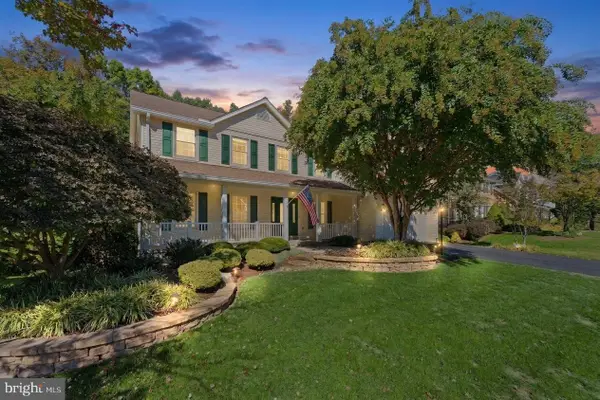 $1,075,000Coming Soon6 beds 4 baths4,063 sq. ft.
6694 Stonebrook Dr, CLIFTON, VA 20124
MLS# VAFX2323024Listed by: EXP REALTY, LLC - Coming Soon
 $3,750,000Coming Soon6 beds 7 baths13,064 sq. ft.
5947 Doyle Rd, CLIFTON, VA 20124
MLS# VAFX2345042Listed by: KELLER WILLIAMS REALTY - New
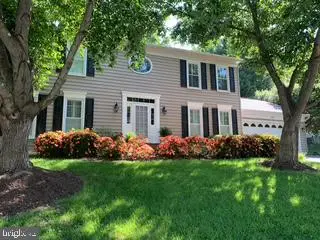 $948,000Active4 beds 4 baths2,434 sq. ft.
13616 S Springs Dr, CLIFTON, VA 20124
MLS# VAFX2346482Listed by: SAMSON PROPERTIES - Open Sun, 1 to 3pmNew
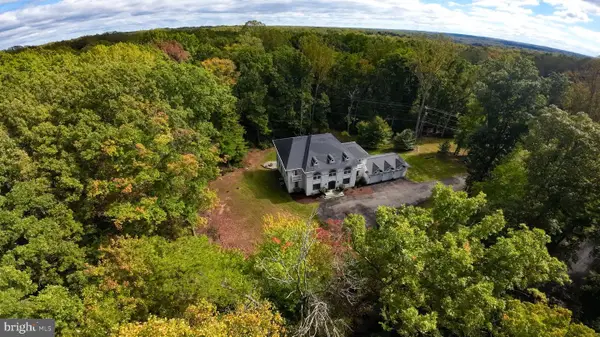 $1,800,000Active6 beds 7 baths7,756 sq. ft.
13025 Yates Ford Rd, CLIFTON, VA 20124
MLS# VAFX2346268Listed by: RLAH @PROPERTIES 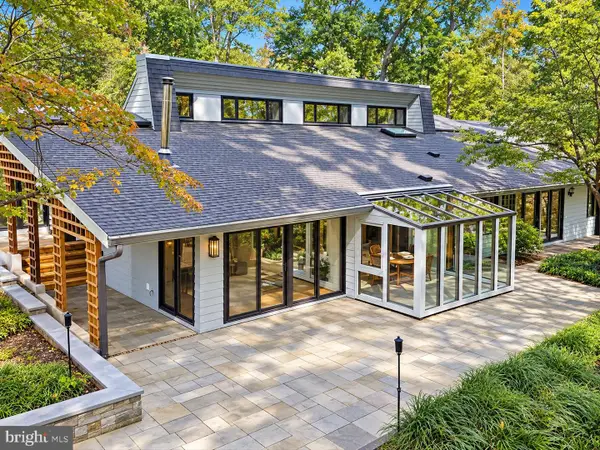 $1,325,000Pending6 beds 3 baths4,097 sq. ft.
12100 Seven Hills Ln, CLIFTON, VA 20124
MLS# VAFX2342760Listed by: SAMSON PROPERTIES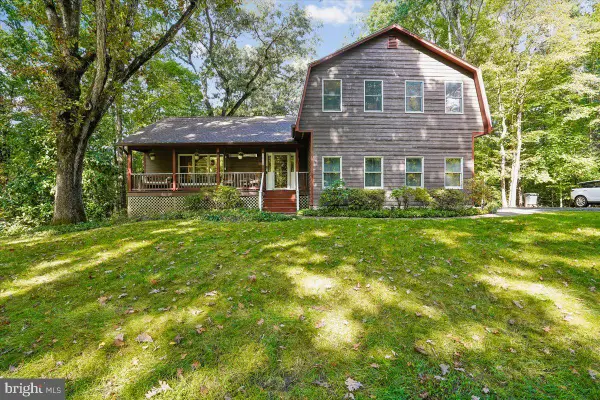 $975,000Pending3 beds 4 baths2,280 sq. ft.
7213 Clifton Rd, CLIFTON, VA 20124
MLS# VAFX2345192Listed by: JEFFERSON REALTY GROUP, INC.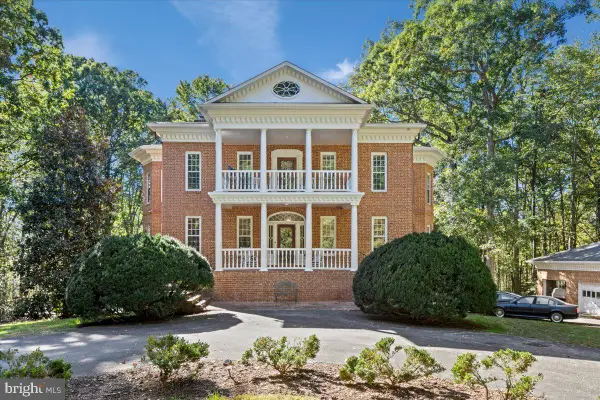 $1,850,000Active5 beds 5 baths6,606 sq. ft.
7632 Kincheloe Rd, CLIFTON, VA 20124
MLS# VAFX2326260Listed by: LONG & FOSTER REAL ESTATE, INC.- Open Sat, 1 to 3pm
 $300,000Active1 beds 1 baths831 sq. ft.
13639 Orchard Dr, CLIFTON, VA 20124
MLS# VAFX2344346Listed by: COLDWELL BANKER REALTY 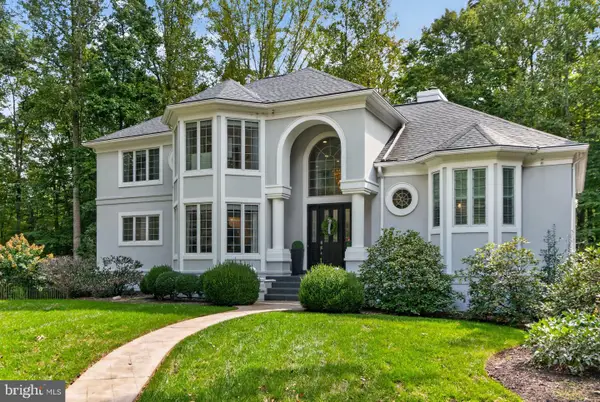 $1,495,000Active5 beds 5 baths3,657 sq. ft.
7529 Cannon Fort Dr, CLIFTON, VA 20124
MLS# VAFX2344048Listed by: FAIRFAX REALTY OF TYSONS


Protect your home and budget from life's surprises with an Assurant Home Warranty, backed by a partner that supports you through every step of homeownership. Explore Plans.
© 2023 - 2026 ERA Franchise Systems LLC. All rights reserved. ERA Franchise Systems LLC fully supports the principles of the Fair Housing Act and the Equal Opportunity Act. ERA, ERA Real Estate powered, and their respective logos are registered service marks of ERA Franchise Systems LLC. Each office is independently owned and operated.