
10600 Royal Cresent Way, Clover Hill, VA 23236
Local realty services provided by:Napier Realtors ERA
10600 Royal Cresent Way,Chesterfield, VA 23236
$370,000
- 5 Beds
- 2 Baths
- 1,532 sq. ft.
- Single family
- Coming Soon
Listed by: tricia kinder
Office: fathom realty virginia
MLS#:2627213
Source:RV
Price summary
- Price:$370,000
- Price per sq. ft.:$241.51
About this home
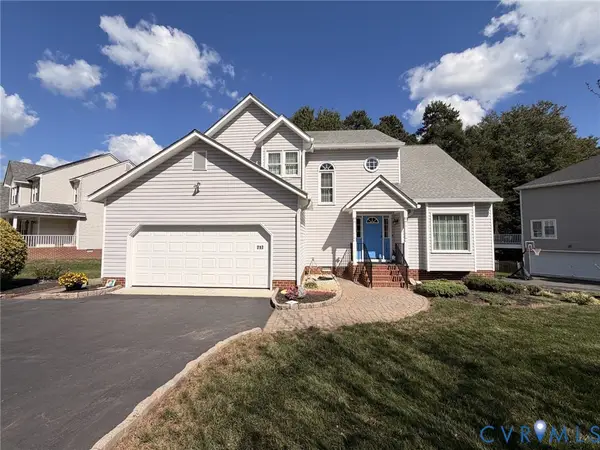
OVER $80,000 IN HOMEOWNER UPDATES! Exceptional finishes come together in this beautifully renovated FIVE-BEDROOM cul-de-sac home. The current owners have poured their vision, design, and care into creating spaces that are as beautiful as they are functional—and it shows! Inside, a beautiful foyer opens to an inviting living room that flows seamlessly into the showstopping renovated kitchen. Designed to be the heart of the home, this swoon-worthy space features BRAND-NEW CABINETRY, gorgeous, upgraded granite countertops, a stunning backsplash & stainless-steel appliances. The centerpiece? A HUGE, OVERSIZED ISLAND with expansive counter space, generous seating for a crowd, abundant built-in storage. Topped with gorgeous granite & illuminated by a beautiful new statement light fixture, this impressive island brings everyone together. New LVP flooring, fresh neutral tones, new light fixtures, ceiling fans & window treatments throughout. Completely renovated bathrooms showcase stylish finishes and gorgeous new flooring, while the primary ensuite features an impressive, beautifully appointed shower. With FIVE BEDROOMS, there is wonderful flexibility to make the layout your own. One of the generously sized bedrooms currently serves as a second family room, offering an inviting space for movie nights, relaxing, or gathering.
Just off the kitchen, a beautiful newer deck extends your entertaining space outdoors—perfect for gatherings. Privacy fencing encloses the entire backyard, and a beautiful stone retaining wall adds character and a polished finishing touch to the front yard.
Improvements extend beyond what meets the eye, including updated plumbing beneath the home and a newer water heater. A double-width driveway and additional storage beneath the front porch bring even more practicality to this thoughtfully cared-for property.
This home reflects the creativity, investment, and pride its owners have generously poured into it. Conveniently located near interstates, popular Chesterfield County shopping & restaurants...
Contact an agent
Home facts
- Year built:1990
- Subdivision & Development:Heatheridge
- Listing ID #:2627213
- Updated:October 07, 2026 at 03:21 PM
Rooms and interior
- Bedrooms:5
- Total bathrooms:2
- Full bathrooms:2
- Rooms Total:7
- Flooring:Partially Carpeted, Vinyl
- Bathrooms Description:Double Vanity
- Kitchen Description:Dishwasher, Disposal, Electric Cooking, Kitchen Island, Microwave, Range, Refrigerator
- Living area:1,532 sq. ft.
Heating and cooling
- Cooling:Central Air
- Heating:Electric, Heat Pump
- Central air:Yes
Structure and exterior
- Roof:Composition
- Year built:1990
- Building area:1,532 sq. ft.
- Lot area:0.21 Acres
- Lot Features:Cul-de-sac, Landscaped, Level
- Architectural Style:Tri Level
- Construction Materials:Drywall, Frame, Vinyl Siding
- Exterior Features:Deck, Front Porch, Lighting, Porch
- Levels:Multi/Split, Tri Level, Two
Schools
- High school:Monacan
- Middle school:Providence
- Elementary school:Providence
Utilities
- Water:Public
- Sewer:Public Sewer
Finances and disclosures
- Price:$370,000
- Price per sq. ft.:$241.51
- Tax amount:$2,694 (2026)
Features and amenities
- Appliances:Dishwasher, Disposal, Dryer, Electric Cooking, Microwave, Range, Refrigerator, Washer
- Laundry features:Dryer, Dryer Hookup, Washer, Washer Hookup
- Amenities:Ceiling Fans, Granite Counters, High Speed Internet, Recessed Lighting, Smoke Detectors, Window Treatments
Parking
- Parking description:Driveway, Oversized, Paved, Paved Driveway
 The information being provided is for consumers' personal, non-commercial use and may not be used for any purpose other than to identify prospective properties for purchasing. All information provided is deemed reliable but is not guaranteed accurate.The multiple listing information is provided by Central Virginia Regional Multiple Listing Service, LLC from a copyrighted compilation of listings. The compilation of listings and each individual listing are © 2026 Central Virginia Regional Multiple Listing Service, LLC. All rights reserved.
New listings near 10600 Royal Cresent Way
- Coming Soon
 $575,000Coming Soon4 beds 3 baths3,355 sq. ft.
2712 Stemwell Boulevard, Chesterfield, VA 23236
MLS# 2627327Listed by: UNITED REAL ESTATE RICHMOND - Coming Soon
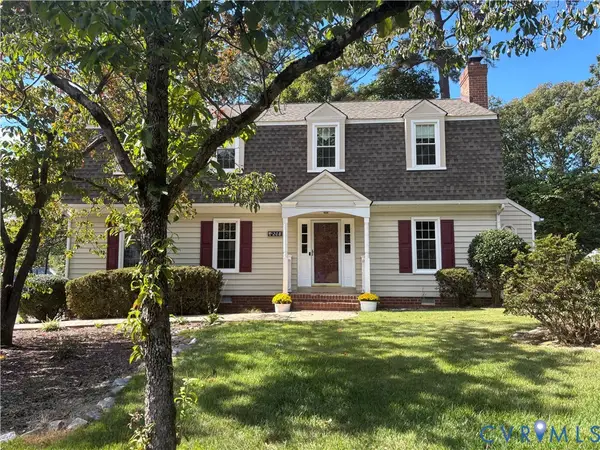 $440,000Coming Soon4 beds 3 baths2,347 sq. ft.
208 Aldersmead Road, North Chesterfield, VA 23236
MLS# 2627188Listed by: SHAHEEN RUTH MARTIN & FONVILLE - Coming Soon
 $525,000Coming Soon4 beds 3 baths2,248 sq. ft.
11619 Explorer Drive, Midlothian, VA 23114
MLS# 2626956Listed by: RE/MAX COMMONWEALTH - Coming Soon
 $367,900Coming Soon5 beds 2 baths1,612 sq. ft.
10617 Reams Road, Midlothian, VA 23236
MLS# 2627123Listed by: RVA REALTY, INC - Coming Soon
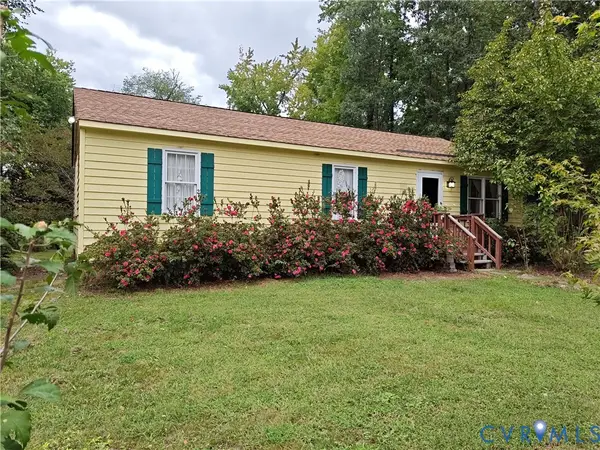 $225,000Coming Soon3 beds 2 baths1,056 sq. ft.
4100 Fort Sumter Court, Midlothian, VA 23112
MLS# 2627110Listed by: KW METRO CENTER - Coming Soon
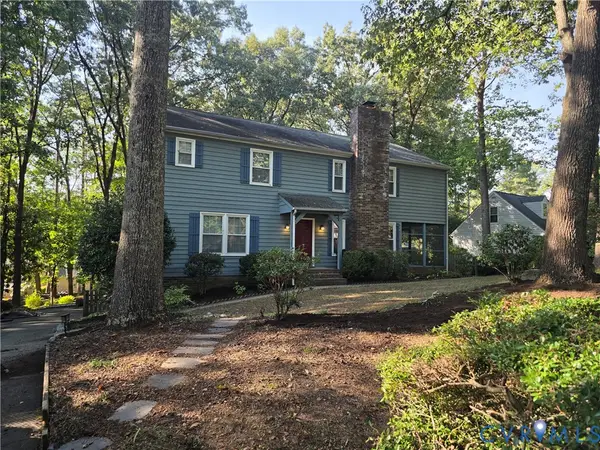 $455,000Coming Soon4 beds 3 baths2,582 sq. ft.
616 Dauphin Drive, Chesterfield, VA 23236
MLS# 2627045Listed by: SWIFT WATER REALTY - Coming Soon
 $385,000Coming Soon3 beds 2 baths1,414 sq. ft.
2301 Brookforest Road, Midlothian, VA 23112
MLS# 2626908Listed by: EXIT FIRST REALTY - Coming Soon
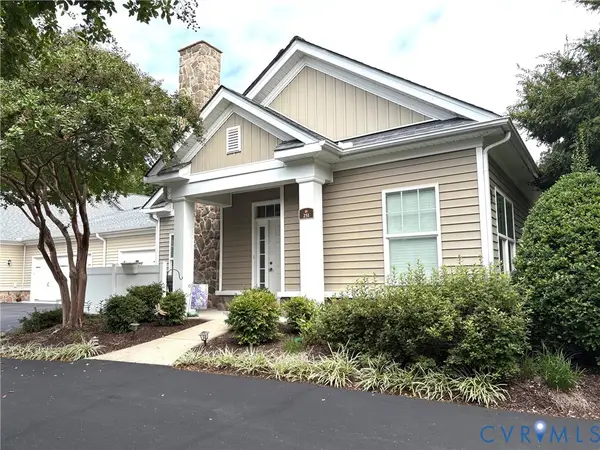 $389,000Coming Soon2 beds 2 baths1,322 sq. ft.
251 Pumpkin Place, North Chesterfield, VA 23236
MLS# 2626741Listed by: ASSIST2SELL BUYERS AND SELLERS - Coming Soon
 $499,000Coming Soon4 beds 3 baths2,128 sq. ft.
717 Mccauliff Drive, Chesterfield, VA 23236
MLS# 2626663Listed by: SHAHEEN RUTH MARTIN & FONVILLE


Protect your home and budget from life's surprises with an Assurant Home Warranty, backed by a partner that supports you through every step of homeownership. Explore Plans.
© 2023 - 2026 ERA Franchise Systems LLC. All rights reserved. ERA Franchise Systems LLC fully supports the principles of the Fair Housing Act and the Equal Opportunity Act. ERA, ERA Real Estate powered, and their respective logos are registered service marks of ERA Franchise Systems LLC. Each office is independently owned and operated.