
616 Dauphin Drive, Clover Hill, VA 23236
Local realty services provided by:ERA Real Estate Professionals
616 Dauphin Drive,Chesterfield, VA 23236
$455,000
- 4 Beds
- 3 Baths
- 2,582 sq. ft.
- Single family
- Coming Soon
Listed by: patrick brady
Office: swift water realty
MLS#:2627045
Source:RV
Price summary
- Price:$455,000
- Price per sq. ft.:$176.22
About this home
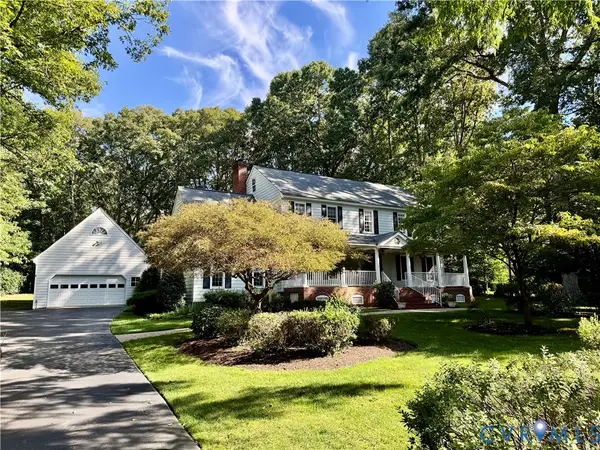
Beautifully built and maintained home in the perfect location! Tucked into the quiet Pocono neighborhood you will be close by and convenient to shopping, the Powhite Pkwy and Chippenham Pkwy making it very easy to get around town. A generous first floor with dining and living rooms as well as an eat-in kitchen. New LVP flooring throughout the house. The basement is a perfect second living space, kid play area or sports den! Make it whatever you choose. Upstairs you have 4 bedrooms. A shared hall bath plus a primary suite with it's own bathroom. Plenty of storage and closet space in the rooms. A refinished outdoor deck is off the back of the house for you to enjoy some peace and quiet. Under the deck is some handy enclosed storage. No wasted space!
Contact an agent
Home facts
- Year built:1977
- Subdivision & Development:Pocono
- Listing ID #:2627045
- Updated:October 04, 2026 at 02:42 PM
Rooms and interior
- Bedrooms:4
- Total bathrooms:3
- Full bathrooms:2
- Half bathrooms:1
- Rooms Total:8
- Flooring:Vinyl, Wood
- Basement:Yes
- Basement Description:Heated, Partial, Partially Finished
- Living area:2,582 sq. ft.
Heating and cooling
- Cooling:Central Air, Zoned
- Heating:Electric, Zoned
- Central air:Yes
Structure and exterior
- Roof:Composition
- Year built:1977
- Building area:2,582 sq. ft.
- Lot area:0.34 Acres
- Architectural Style:Two Story
- Construction Materials:Brick, Cedar, Frame
- Levels:Two, Two Story
Schools
- High school:James River
- Middle school:Robious
- Elementary school:Crestwood
Utilities
- Water:Public
- Sewer:Public Sewer
Finances and disclosures
- Price:$455,000
- Price per sq. ft.:$176.22
- Tax amount:$3,752 (2026)
Features and amenities
- Appliances:Electric Water Heater
Parking
- Parking description:Attached, Basement, Direct Access, Driveway, Garage, Oversized, Paved, Paved Driveway
- Garage:Yes
- Garage spaces:2
 The information being provided is for consumers' personal, non-commercial use and may not be used for any purpose other than to identify prospective properties for purchasing. All information provided is deemed reliable but is not guaranteed accurate.The multiple listing information is provided by Central Virginia Regional Multiple Listing Service, LLC from a copyrighted compilation of listings. The compilation of listings and each individual listing are © 2026 Central Virginia Regional Multiple Listing Service, LLC. All rights reserved.
New listings near 616 Dauphin Drive
- Coming Soon
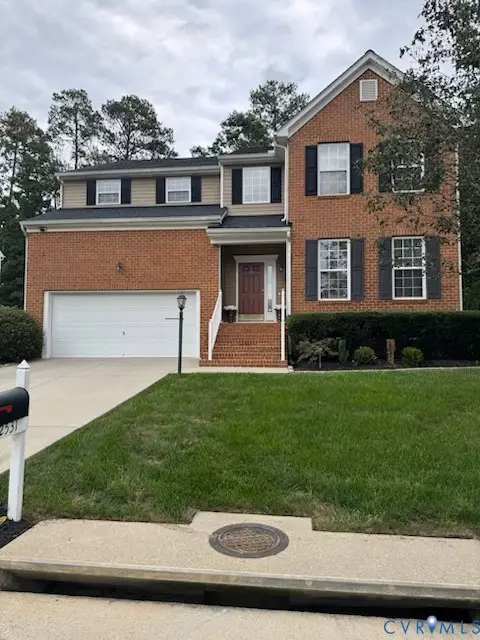 $549,900Coming Soon6 beds 3 baths3,364 sq. ft.
2531 Water Race Terrace, Chesterfield, VA 23112
MLS# 2626999Listed by: JASON MITCHELL REAL ESTATE LLC - Coming Soon
 $385,000Coming Soon3 beds 2 baths1,414 sq. ft.
2301 Brookforest Road, Midlothian, VA 23112
MLS# 2626908Listed by: EXIT FIRST REALTY - Coming Soon
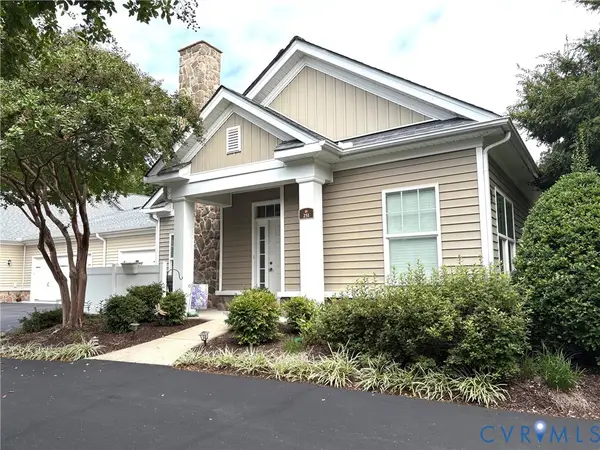 $389,000Coming Soon2 beds 2 baths1,322 sq. ft.
251 Pumpkin Place, North Chesterfield, VA 23236
MLS# 2626741Listed by: ASSIST2SELL BUYERS AND SELLERS - Coming Soon
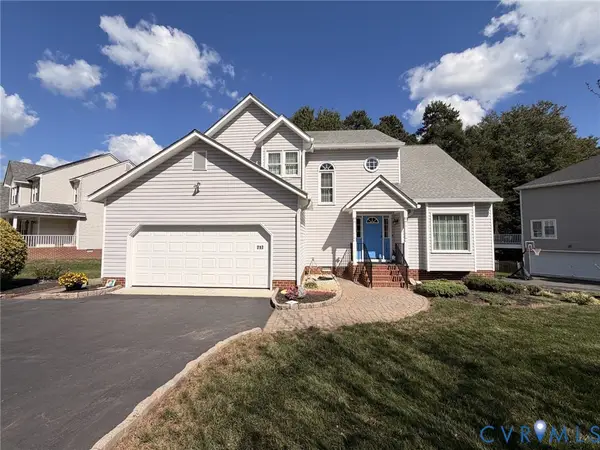 $499,000Coming Soon4 beds 3 baths2,128 sq. ft.
717 Mccauliff Drive, Chesterfield, VA 23236
MLS# 2626663Listed by: SHAHEEN RUTH MARTIN & FONVILLE - Coming Soon
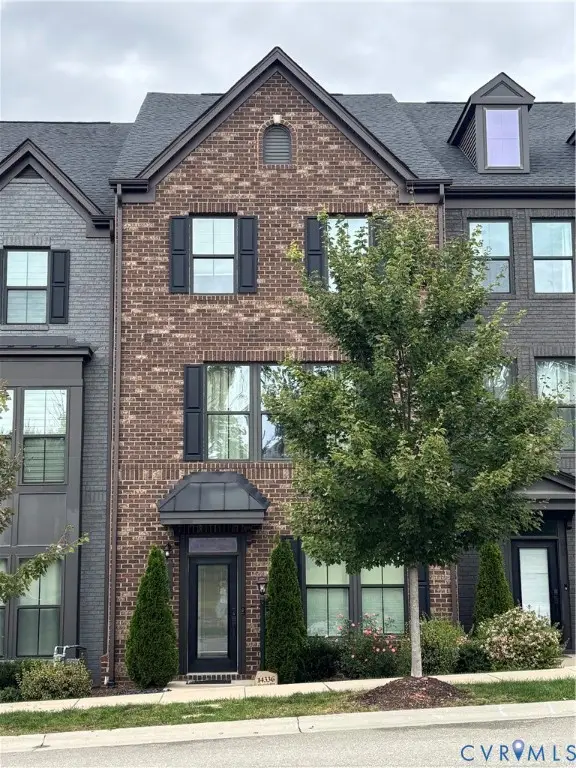 $475,900Coming Soon4 beds 4 baths2,247 sq. ft.
14336 Altavista Boulevard, Midlothian, VA 23114
MLS# 2626689Listed by: EXP REALTY LLC - Coming Soon
 $350,000Coming Soon3 beds 2 baths1,640 sq. ft.
160 Arkwright Road, North Chesterfield, VA 23236
MLS# 2626475Listed by: EXP REALTY LLC - Coming Soon
 $715,000Coming Soon6 beds 5 baths3,776 sq. ft.
14779 Rolling Spring Drive, Midlothian, VA 23114
MLS# 2626319Listed by: SHAHEEN RUTH MARTIN & FONVILLE - Coming Soon
 $473,760Coming Soon4 beds 3 baths2,253 sq. ft.
5044 Parrish Branch Road, Midlothian, VA 23112
MLS# 2626399Listed by: TIMELESS REALTY COMPANY - Coming Soon
 $769,900Coming Soon4 beds 3 baths3,180 sq. ft.
11640 Rexmoor Drive, North Chesterfield, VA 23236
MLS# 2625057Listed by: REAL BROKER LLC


Protect your home and budget from life's surprises with an Assurant Home Warranty, backed by a partner that supports you through every step of homeownership. Explore Plans.
© 2023 - 2026 ERA Franchise Systems LLC. All rights reserved. ERA Franchise Systems LLC fully supports the principles of the Fair Housing Act and the Equal Opportunity Act. ERA, ERA Real Estate powered, and their respective logos are registered service marks of ERA Franchise Systems LLC. Each office is independently owned and operated.