
10911 Lantern Way, Clover Hill, VA 23236
Local realty services provided by:ERA Real Estate Professionals
10911 Lantern Way,Chesterfield, VA 23236
$389,000
- 2 Beds
- 2 Baths
- 1,218 sq. ft.
- Condominium
- Active
Listed by: kimberly conner
Office: chesterfield realty
MLS#:2617748
Source:RV
Price summary
- Price:$389,000
- Price per sq. ft.:$319.38
- Monthly HOA dues:$318
About this home
Are you looking for an adorable home that is ONE-LEVEL and MAINTENANCE FREE? Welcome Home! This cozy cottage has 2 bedrooms, 2 full baths, over-sized, finished two-car garage with walk-up, conditioned attic space, wood laminate floors, vaulted ceiling in living room, gas fireplace, breakfast bar separating kitchen and dining room, and is located in the sought-after Harvest Glen community! Come and enjoy all the great advantages of Maintenance-Free living! Harvest Glen has a gorgeous Clubhouse with gathering room, exercise room, game room, pool, and the beautiful community grounds. Plus, you will enjoy being close to the Powhite Parkway, Rt. 288, shopping, dining, St. Francis Hospital, and so much more! This beauty will not last!!
Contact an agent
Home facts
- Year built:2013
- Listing ID #:2617748
- Added:7 day(s) ago
- Updated:July 08, 2026 at 02:32 PM
Rooms and interior
- Bedrooms:2
- Total bathrooms:2
- Full bathrooms:2
- Rooms Total:5
- Flooring:Ceramic Tile, Laminate, Vinyl
- Dining Description:Dining Area
- Bathrooms Description:Double Vanity
- Kitchen Description:Dishwasher, Disposal, Electric Cooking, Microwave, Refrigerator, Smooth Cooktop
- Bedroom Description:Main Level Primary
- Living area:1,218 sq. ft.
Heating and cooling
- Cooling:Central Air
- Heating:Forced Air, Natural Gas
- Central air:Yes
Structure and exterior
- Roof:Composition
- Year built:2013
- Building area:1,218 sq. ft.
- Lot Features:Landscaped, Level
- Architectural Style:Bungalow, Cottage, Patio Home
- Construction Materials:Drywall, Frame, Vinyl Siding
- Exterior Features:Sprinkler Irrigation
- Levels:One
Schools
- High school:Monacan
- Middle school:Midlothian
- Elementary school:Gordon
Utilities
- Water:Public
- Sewer:Public Sewer
Finances and disclosures
- Price:$389,000
- Price per sq. ft.:$319.38
- Tax amount:$2,979 (2026)
Features and amenities
- Appliances:Dishwasher, Disposal, Dryer, Electric Cooking, Microwave, Refrigerator, Smooth Cooktop, Tankless Water Heater, Washer
- Laundry features:Dryer, Washer
- Amenities:Cathedral Ceilings, Ceiling Fans, High Ceilings, Laminate Counters, Landscaping, Management, Walk-In Closets, Window Treatments
- Pool features:Community, Fenced, In Ground
Parking
- Parking description:Assigned, Attached, Direct Access, Finished Garage, Garage, Garage Door Opener, Oversized
- Garage:Yes
- Garage spaces:2
 The information being provided is for consumers' personal, non-commercial use and may not be used for any purpose other than to identify prospective properties for purchasing. All information provided is deemed reliable but is not guaranteed accurate.The multiple listing information is provided by Central Virginia Regional Multiple Listing Service, LLC from a copyrighted compilation of listings. The compilation of listings and each individual listing are © 2026 Central Virginia Regional Multiple Listing Service, LLC. All rights reserved.
New listings near 10911 Lantern Way
- New
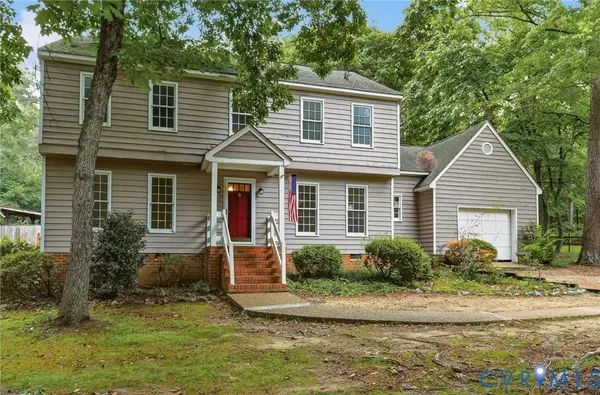 $355,000Active4 beds 3 baths2,064 sq. ft.
2703 Meeting Gate Court, Midlothian, VA 23112
MLS# 2616858Listed by: RE/MAX COMMONWEALTH - New
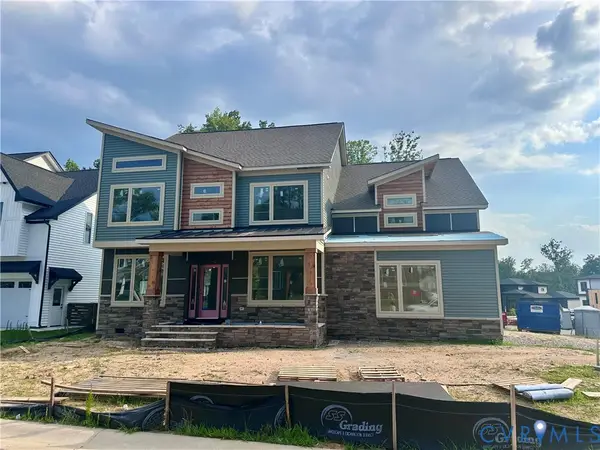 $849,950Active4 beds 3 baths3,465 sq. ft.
15237 Barford Drive, Midlothian, VA 23112
MLS# 2618107Listed by: HOMETOWN REALTY - Coming Soon
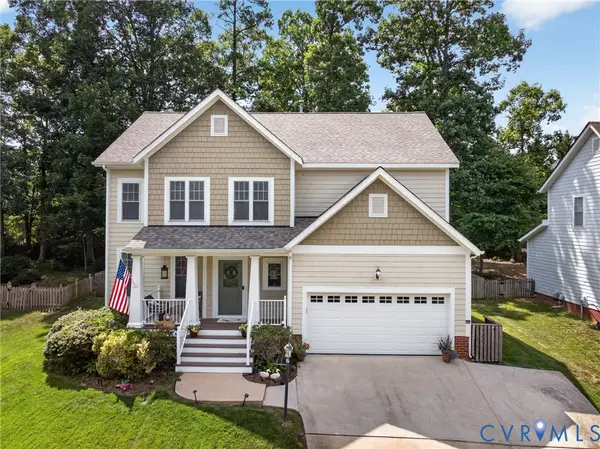 Listed by ERA$615,000Coming Soon5 beds 4 baths
2304 Millcrest Terrace, Midlothian, VA 23112
MLS# 2618117Listed by: NAPIER REALTORS ERA - Coming Soon
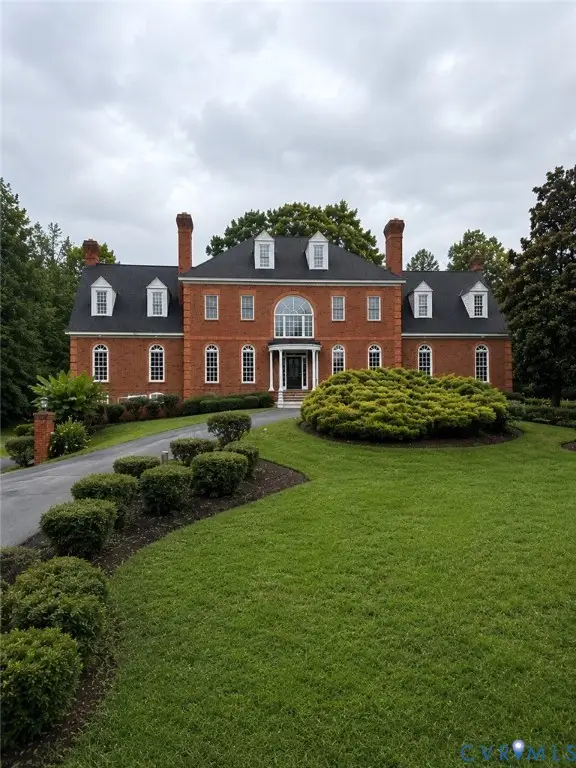 $1,250,000Coming Soon6 beds 6 baths
3300 Wicklow Lane, Chesterfield, VA 23236
MLS# 2618477Listed by: EXP REALTY, LLC - Coming Soon
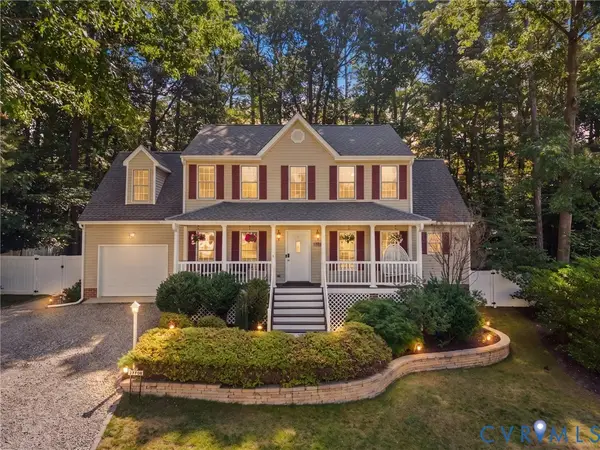 $465,000Coming Soon4 beds 3 baths
11700 Winbury Terrace, Midlothian, VA 23114
MLS# 2617844Listed by: RIVER CITY ELITE PROPERTIES - REAL BROKER - Coming Soon
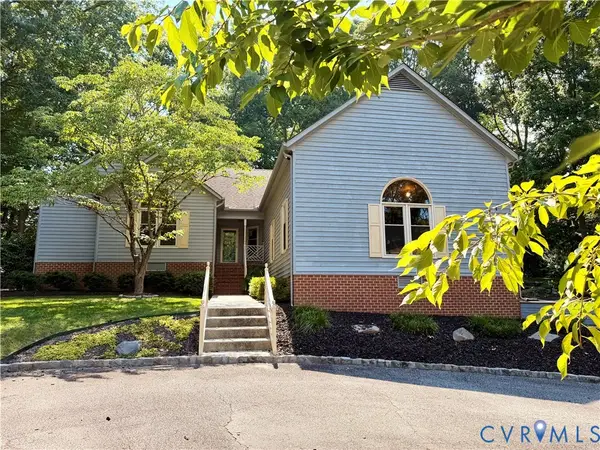 $700,000Coming Soon4 beds 4 baths
1348 Sweet Willow Drive, Midlothian, VA 23114
MLS# 2618275Listed by: RE/MAX COMMONWEALTH - New
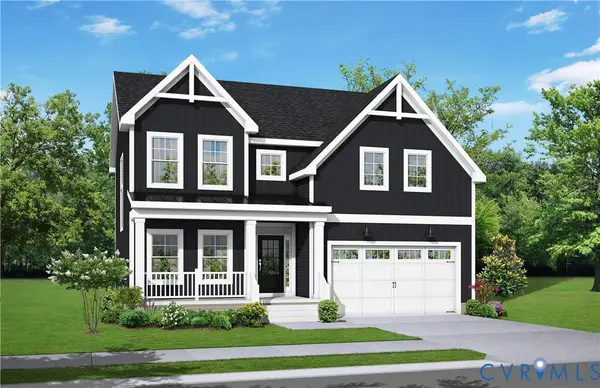 $931,510Active3 beds 4 baths3,156 sq. ft.
3601 Ampfield Way, Midlothian, VA 23112
MLS# 2618294Listed by: PROVIDENCE HILL REAL ESTATE - Coming Soon
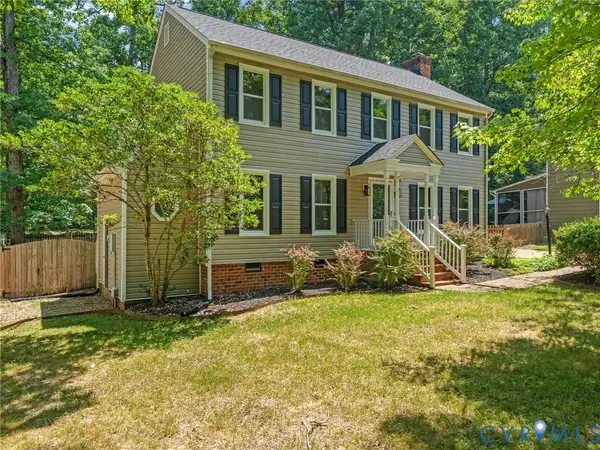 $569,950Coming Soon5 beds 3 baths
2503 Crosstimbers Court, Midlothian, VA 23112
MLS# 2618491Listed by: VILLAGE CONCEPTS REALTY GROUP - Coming Soon
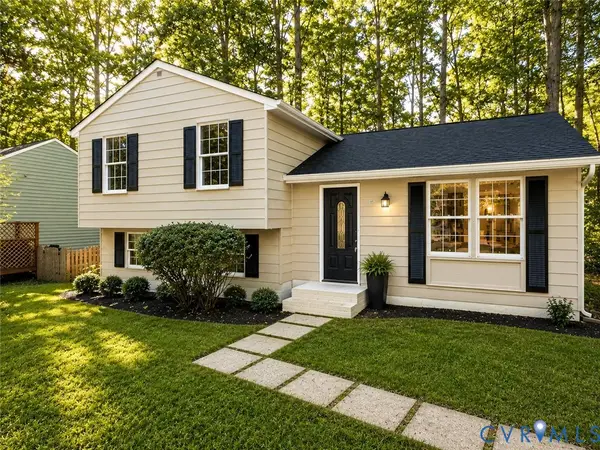 $385,000Coming Soon3 beds 3 baths
13702 Carriage Creek Place, Midlothian, VA 23112
MLS# 2618373Listed by: RIVER CITY ELITE PROPERTIES - REAL BROKER - New
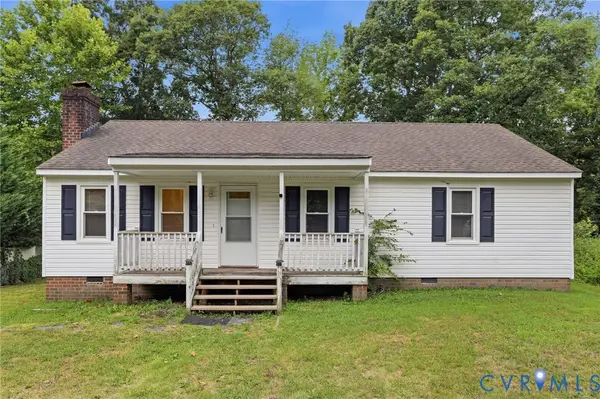 $225,000Active3 beds 1 baths1,056 sq. ft.
4410 Southernbelle Lane, Midlothian, VA 23112
MLS# 2618410Listed by: EXP REALTY, LLC


Protect your home and budget from life's surprises with an Assurant Home Warranty, backed by a partner that supports you through every step of homeownership. Explore Plans.
© 2023 - 2026 ERA Franchise Systems LLC. All rights reserved. ERA Franchise Systems LLC fully supports the principles of the Fair Housing Act and the Equal Opportunity Act. ERA, ERA Real Estate powered, and their respective logos are registered service marks of ERA Franchise Systems LLC. Each office is independently owned and operated.