
14 Redbridge Terrace, Clover Hill, VA 23236
Local realty services provided by:ICON Realty Group ERA Powered
14 Redbridge Terrace,Chesterfield, VA 23236
$355,000
- 3 Beds
- 3 Baths
- 1,416 sq. ft.
- Single family
- Active
Listed by: laura green
Office: long & foster realtors
MLS#:2625867
Source:RV
Price summary
- Price:$355,000
- Price per sq. ft.:$250.71
About this home
COMPLETELY RENOVATED IN 2022 and beautifully maintained ever since! Two welcoming front entrances add character and convenience to this inviting 3-bedroom, 2.5-bath home with a spacious and functional floor plan, a large, level, fenced backyard, and a quiet cul-de-sac setting. The bright kitchen features stainless steel appliances, granite countertops, a well-sized island, a bank of windows, and an efficient layout. A terrific built-in area is perfect for homework, working from home, or keeping everyday life organized, with room for a small table if you choose. The large living room offers plenty of room to gather, with direct access to the rear deck and backyard. The dining room provides flexible space for dining, an office, playroom, or whatever best suits your lifestyle. Stylish and durable wide-plank “hardwood” look flooring , current finishes, abundant natural light, make this home. truly move-in ready. A convenient half bath and laundry area complete the main level. Upstairs are three nicely sized bedrooms, including a spacious primary suite with a huge walk-in closet and private bath featuring a double vanity with granite countertop and tile-surround shower. The additional full bath is also beautifully renovated, all of the bathrooms reflect the clean, current style and finishes found throughout the home. Outside, mature trees, a large deck, and a level, fully fenced backyard provide plenty of room for entertaining, gardening, pets, or play. Major systems and appliances date to the 2022 renovation, including the HVAC, appliances, and water heater. Stylish finishes, abundant natural light, and excellent overall condition make the home truly move-in ready.
Tucked away in an established neighborhood, yet with easy access to Route 288 and destinations throughout the Richmond area. Beautifully updated, exceptionally well cared for, and ready for its next owner!...
Contact an agent
Home facts
- Year built:1985
- Subdivision & Development:Shenandoah Hills
- Listing ID #:2625867
- Added:2 day(s) ago
- Updated:September 27, 2026 at 02:37 PM
Rooms and interior
- Bedrooms:3
- Total bathrooms:3
- Full bathrooms:2
- Half bathrooms:1
- Rooms Total:7
- Flooring:Carpet, Wood
- Dining Description:Dining Area
- Bathrooms Description:Double Vanity
- Kitchen Description:Dishwasher, Kitchen Island, Refrigerator, Stove
- Basement:Yes
- Basement Description:Crawl Space
- Living area:1,416 sq. ft.
Heating and cooling
- Cooling:Central Air
- Heating:Electric, Heat Pump
- Central air:Yes
Structure and exterior
- Roof:Composition, Shingle
- Year built:1985
- Building area:1,416 sq. ft.
- Lot area:0.28 Acres
- Lot Features:Cul-de-sac
- Architectural Style:Colonial, Two Story
- Construction Materials:Drywall, Frame, Vinyl Siding
- Exterior Features:Deck, Front Porch, Porch, Rear Porch
- Levels:Two, Two Story
Schools
- High school:Monacan
- Middle school:Providence
- Elementary school:Reams
Utilities
- Water:Public
- Sewer:Public Sewer
Finances and disclosures
- Price:$355,000
- Price per sq. ft.:$250.71
- Tax amount:$2,771 (2026)
Features and amenities
- Appliances:Dishwasher, Refrigerator, Stove, Washer
- Laundry features:Dryer Hookup, Washer
- Amenities:Ceiling Fans, Granite Counters, Skylights, Walk-In Closets
Parking
- Parking description:Driveway, Paved, Paved Driveway
 The information being provided is for consumers' personal, non-commercial use and may not be used for any purpose other than to identify prospective properties for purchasing. All information provided is deemed reliable but is not guaranteed accurate.The multiple listing information is provided by Central Virginia Regional Multiple Listing Service, LLC from a copyrighted compilation of listings. The compilation of listings and each individual listing are © 2026 Central Virginia Regional Multiple Listing Service, LLC. All rights reserved. RV Member Broker: Catina Jones
New listings near 14 Redbridge Terrace
- Coming Soon
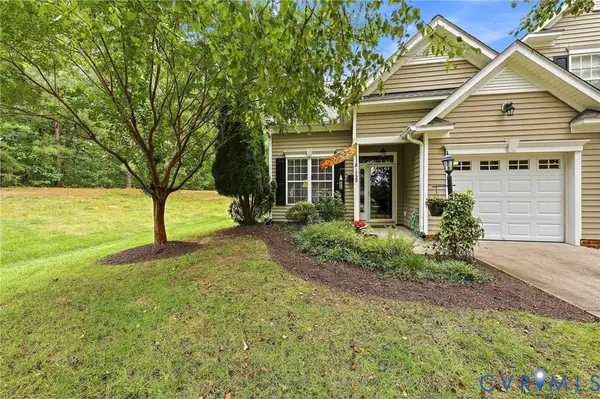 $359,950Coming Soon3 beds 3 baths1,580 sq. ft.
1722 Stonemill Lake Terrace, Midlothian, VA 23112
MLS# 2626123Listed by: SHAHEEN RUTH MARTIN & FONVILLE - Coming Soon
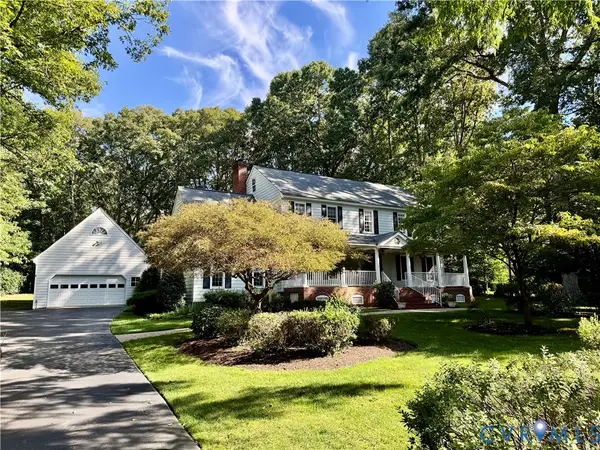 $769,900Coming Soon4 beds 3 baths3,180 sq. ft.
11640 Rexmoor Drive, North Chesterfield, VA 23236
MLS# 2625057Listed by: REAL BROKER LLC - Coming Soon
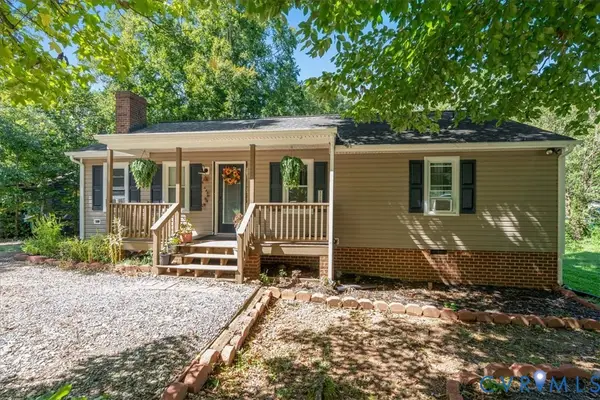 $339,000Coming Soon3 beds 2 baths1,144 sq. ft.
12301 Twelveoaks Court, Chesterfield, VA 23112
MLS# 2626345Listed by: EXP REALTY LLC - Coming Soon
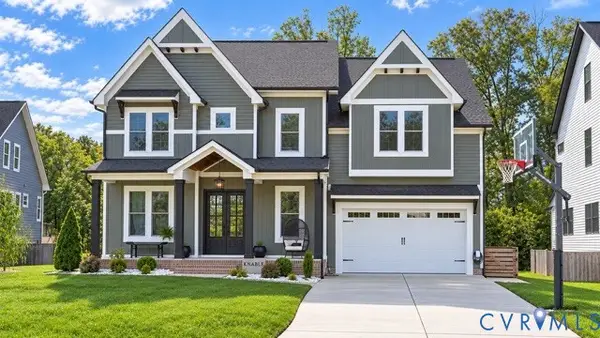 $1,050,000Coming Soon5 beds 6 baths4,394 sq. ft.
4112 Bellstone Drive, Midlothian, VA 23112
MLS# 2626303Listed by: RIVER CITY ELITE PROPERTIES - REAL BROKER - Coming Soon
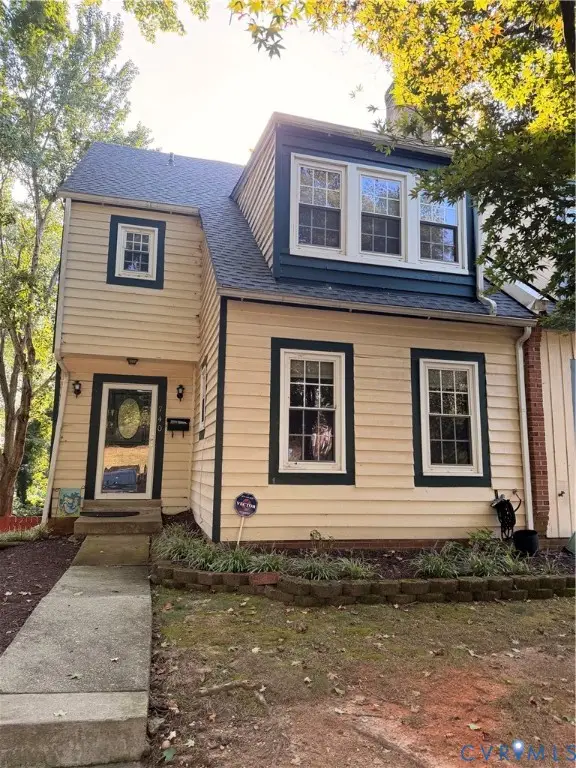 $285,000Coming Soon4 beds 4 baths2,158 sq. ft.
740 S Hyannis Drive, North Chesterfield, VA 23236
MLS# 2625725Listed by: LONG & FOSTER REALTORS - Coming Soon
 $405,000Coming Soon4 beds 3 baths2,037 sq. ft.
2303 Garrison Place Road, Midlothian, VA 23112
MLS# 2625663Listed by: LONG & FOSTER REALTORS - Coming Soon
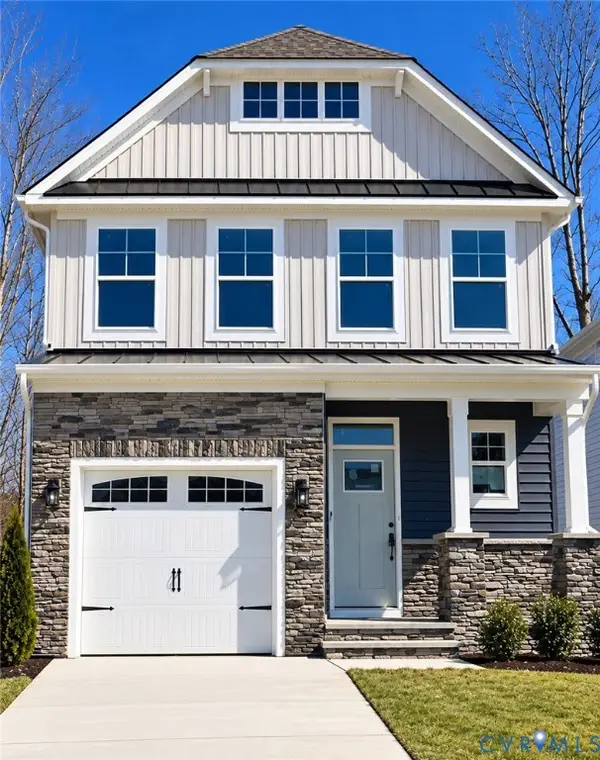 $485,000Coming Soon4 beds 3 baths2,131 sq. ft.
8806 Bethany Creek Avenue, North Chesterfield, VA 23236
MLS# 2625519Listed by: PROVIDENCE HILL REAL ESTATE - Coming Soon
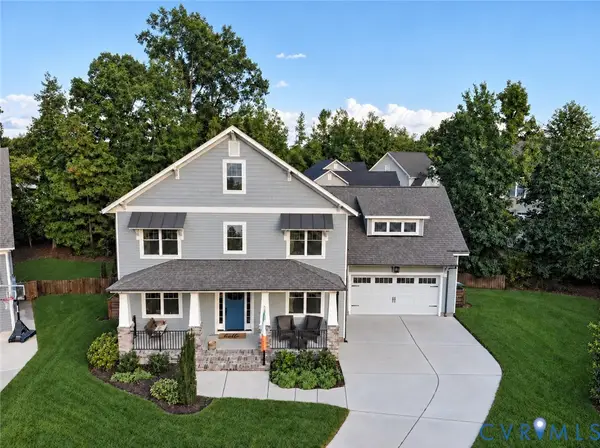 $749,900Coming Soon5 beds 5 baths3,616 sq. ft.
3507 Evershot Drive, Midlothian, VA 23112
MLS# 2625056Listed by: REAL BROKER LLC - Coming Soon
 $550,000Coming Soon5 beds 4 baths2,942 sq. ft.
1406 Crawford Wood Place, Midlothian, VA 23114
MLS# 2625074Listed by: IVY LEAGUE REALTY LLC - Coming Soon
 $515,000Coming Soon4 beds 3 baths2,345 sq. ft.
1001 Somerville Grove Terrace, Chesterfield, VA 23114
MLS# 2624977Listed by: EXP REALTY LLC


Protect your home and budget from life's surprises with an Assurant Home Warranty, backed by a partner that supports you through every step of homeownership. Explore Plans.
© 2023 - 2026 ERA Franchise Systems LLC. All rights reserved. ERA Franchise Systems LLC fully supports the principles of the Fair Housing Act and the Equal Opportunity Act. ERA, ERA Real Estate powered, and their respective logos are registered service marks of ERA Franchise Systems LLC. Each office is independently owned and operated.