
262 Azure Dr, Colonial Beach, VA 22443
Local realty services provided by:ERA Martin Associates
262 Azure Dr,Colonial Beach, VA 22443
$355,000
- 3 Beds
- 3 Baths
- 1,800 sq. ft.
- Single family
- Pending
Listed by: amanda nicole wilkinson, kayla jackson
Office: long & foster real estate, inc.
MLS#:VAWE2011960
Source:BRIGHTMLS
Price summary
- Price:$355,000
- Price per sq. ft.:$197.22
About this home
Hamlet Homes introduces the Concord Model to the Placid Bay Estates Community. This home boasts 3 bedrooms, 3 full bathrooms, a large kitchen with a 4' island, 42" Upper Cabinets granite counter-tops, stainless steel appliances, LVP plank flooring in the bathrooms and kitchen, vaulted ceiling on upper level, TWO family rooms, and a large garage with tons of storage and utility room and all of this on a lovely 0.22 acre lot. Pictures are of previous models built and can include some upgrades.
Contact an agent
Home facts
- Year built:2026
- Subdivision & Development:PLACID BAY ESTATES
- Listing ID #:VAWE2011960
- Added:2 day(s) ago
- Updated:October 07, 2026 at 09:03 AM
Rooms and interior
- Bedrooms:3
- Total bathrooms:3
- Full bathrooms:3
- Flooring:Carpet, Luxury Vinyl Plank
- Dining Description:Combination Dining/Living, Combination Kitchen/Dining, Dining Area
- Bathrooms Description:Primary Bath(s)
- Kitchen Description:Built-In Microwave, Carpet, Combination Kitchen/Living, Dishwasher, Kitchen - Island, Microwave, Oven/Range - Electric, Pantry, Refrigerator, Stainless Steel Appliances, Water Heater
- Bedroom Description:Carpet, Walk In Closet(s)
- Basement:Yes
- Basement Description:Fully Finished, Garage Access, Heated, Poured Concrete, Sump Pump
- Living area:1,800 sq. ft.
Heating and cooling
- Cooling:Central A/C
- Heating:Central, Electric, Heat Pump(s)
Structure and exterior
- Roof:Architectural Shingle
- Year built:2026
- Building area:1,800 sq. ft.
- Lot area:0.22 Acres
- Architectural Style:Split Foyer
- Construction Materials:Batts Insulation, Blown-In Insulation, Concrete, Stick Built, Vinyl Siding
- Exterior Features:Exterior Lighting, Flood Lights, Gutter System
- Foundation Description:Concrete Perimeter
- Levels:2 Stories
Schools
- High school:WASHINGTON AND LEE
- Middle school:MONTROSS
- Elementary school:WASHINGTON DISTRICT
Utilities
- Water:Public
- Sewer:Public Sewer
Finances and disclosures
- Price:$355,000
- Price per sq. ft.:$197.22
- Tax amount:$1,770 (2026)
Features and amenities
- Laundry features:Hookup, Washer/Dryer Hookups Only
- Amenities:200+ Amp Service, Carbon Monoxide Detector(s), Carpet, Ceiling Fan(s), Main Entrance Lock, Smoke Detector, Underground Utilities
Parking
- Parking description:Detached Garage, Garage - Front Entry, Garage Door Opener, Gravel Driveway, Inside Access
- Garage:Yes
- Garage spaces:1
New listings near 262 Azure Dr
- Coming Soon
 $609,000Coming Soon2 beds 2 baths1,527 sq. ft.
1510 Beach Ave, COLONIAL BEACH, VA 22443
MLS# VAWE2012212Listed by: SAMSON PROPERTIES - Coming Soon
 $335,000Coming Soon3 beds 3 baths1,682 sq. ft.
328 4th, COLONIAL BEACH, VA 22443
MLS# VAWE2012278Listed by: COLDWELL BANKER ELITE - Coming Soon
 $416,000Coming Soon2 beds 2 baths1,271 sq. ft.
518 Marshall Ave, COLONIAL BEACH, VA 22443
MLS# VAWE2012186Listed by: COLDWELL BANKER ELITE - New
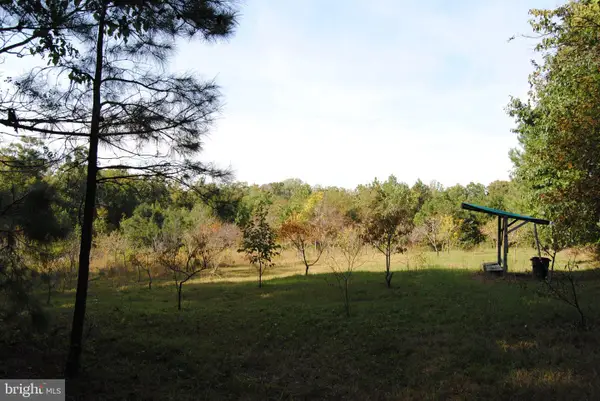 $94,000Active8.89 Acres
Trigger Dr, COLONIAL BEACH, VA 22443
MLS# VAWE2012276Listed by: RE/MAX SUPERCENTER - New
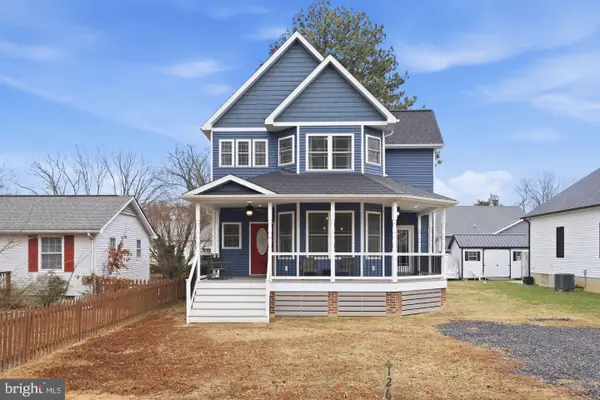 $469,000Active4 beds 3 baths1,682 sq. ft.
126 4th Street, COLONIAL BEACH, VA 22443
MLS# VAWE2012280Listed by: COLDWELL BANKER ELITE - New
 $310,000Active2 beds 2 baths928 sq. ft.
103 N Irving Ave #406, COLONIAL BEACH, VA 22443
MLS# VAWE2012282Listed by: COLDWELL BANKER ELITE - New
 $179,500Active0.61 Acres
Lot 9 Section 10 Sebastian, COLONIAL BEACH, VA 22443
MLS# VAWE2012270Listed by: GREEN & COMPANY - New
 $345,000Active2 beds 2 baths1,005 sq. ft.
728 Marshall Ave, COLONIAL BEACH, VA 22443
MLS# VAWE2012266Listed by: LONG & FOSTER REAL ESTATE, INC. - New
 $328,800Active3 beds 2 baths1,288 sq. ft.
151 Loretta Dr, COLONIAL BEACH, VA 22443
MLS# VAWE2012254Listed by: BLACKWOOD REAL ESTATE, INC.


Protect your home and budget from life's surprises with an Assurant Home Warranty, backed by a partner that supports you through every step of homeownership. Explore Plans.
© 2023 - 2026 ERA Franchise Systems LLC. All rights reserved. ERA Franchise Systems LLC fully supports the principles of the Fair Housing Act and the Equal Opportunity Act. ERA, ERA Real Estate powered, and their respective logos are registered service marks of ERA Franchise Systems LLC. Each office is independently owned and operated.