
1203 Wellington Road, Colonial Heights, VA 23834
Local realty services provided by:ERA Woody Hogg & Assoc.
1203 Wellington Road,Colonial Heights, VA 23834
$349,900
- 3 Beds
- 2 Baths
- 1,905 sq. ft.
- Single family
- Coming Soon
Listed by: tina francioni
Office: weichert brockwell & associate
MLS#:2630446
Source:RV
Price summary
- Price:$349,900
- Price per sq. ft.:$183.67
About this home
Professional Photos Coming Soon! Get ready to fall in love with this charming, updated brick rancher! Offering 3 bedrooms, 2 full baths and 1,905 square feet of living space. There's so much to love! From the moment you step inside the welcoming foyer leads you into a spacious formal living room featuring gorgeous refinished hardwood floors & a large picture window filling the room with beautiful natural light. Just beyond is the formal dining room, ready for everything from holiday gatherings to casual dinners with family and friends.
The beautifully updated kitchen is sure to catch your eye with its new cabinetry, quartz countertops, new appliances, a newer stove and pantry. Just off the kitchen, you'll discover an oversized laundry room with additional cabinetry, new LVP tile flooring, a solid 8-panel Dutch door leading right out to the backyard and access to the attached oversized one-car garage with a storage loft!
There's more! The kitchen opens to a spacious family room/den with refinished hardwood floors, a cozy wood stove and another charming solid 8-panel Dutch door providing its own backyard access. Whether you're curling up by the wood stove on a chilly evening or hosting friends and family, this is sure to become a favorite gathering spot! Let's not forget the mostly used rooms during the day have uplifting sunny southern exposure; the den, kitchen and laundry.
The primary bedroom features its own full bath with shower, along with two additional bedrooms and a full hall bath. Additional updates include fresh interior paint, a new garage door and refreshed bathrooms. The location is another bonus! Enjoy being just minutes from interstate access, shopping, local parks, and everyday conveniences. Plus, there's a community pool nearby available with membership, to enjoy those warm summer days!
With its classic brick charm, fresh updates, spacious rooms and inviting living spaces, this home is ready to welcome its next owners. All that's missing is YOU!**Don't wait! You won't want to miss this one!**...
Contact an agent
Home facts
- Year built:1966
- Subdivision & Development:Breezy Hills
- Listing ID #:2630446
- Updated:November 20, 2026 at 03:52 PM
Rooms and interior
- Bedrooms:3
- Total bathrooms:2
- Full bathrooms:2
- Rooms Total:8
- Kitchen Description:Dishwasher, Gas Cooking, Microwave, Refrigerator, Stove
- Basement:Yes
- Basement Description:Crawl Space
- Living area:1,905 sq. ft.
Heating and cooling
- Cooling:Central Air
- Heating:Electric, Heat Pump
- Central air:Yes
Structure and exterior
- Roof:Composition
- Year built:1966
- Building area:1,905 sq. ft.
- Lot area:0.34 Acres
- Lot Features:Level
- Architectural Style:Ranch
- Construction Materials:Brick, Drywall
- Exterior Features:Front Porch, Patio, Rear Porch
- Levels:One
Schools
- High school:Colonial Heights
- Middle school:Colonial Heights
- Elementary school:Tussing
Utilities
- Water:Public
- Sewer:Public Sewer
Finances and disclosures
- Price:$349,900
- Price per sq. ft.:$183.67
- Tax amount:$3,347 (2026)
Features and amenities
- Appliances:Dishwasher, Electric Water Heater, Gas Cooking, Microwave, Refrigerator, Stove
- Pool features:Community
Parking
- Parking description:Attached, Garage, Oversized
- Garage:Yes
- Garage spaces:1
 The information being provided is for consumers' personal, non-commercial use and may not be used for any purpose other than to identify prospective properties for purchasing. All information provided is deemed reliable but is not guaranteed accurate.The multiple listing information is provided by Central Virginia Regional Multiple Listing Service, LLC from a copyrighted compilation of listings. The compilation of listings and each individual listing are © 2026 Central Virginia Regional Multiple Listing Service, LLC. All rights reserved.
New listings near 1203 Wellington Road
- Coming Soon
 $190,000Coming Soon2 beds 1 baths882 sq. ft.
1107 Shuford Avenue, Colonial Heights, VA 23834
MLS# 2630919Listed by: EXP REALTY LLC - Coming Soon
 $215,000Coming Soon2 beds 1 baths800 sq. ft.
803 Kensington Avenue, Colonial Heights, VA 23834
MLS# 2629923Listed by: PAUL WESLEY REAL ESTATE - Coming Soon
 $229,000Coming Soon3 beds 2 baths912 sq. ft.
142 Archer Avenue, Colonial Heights, VA 23834
MLS# 2629580Listed by: REAL BROKER LLC - Open Sat, 1 to 3pmNew
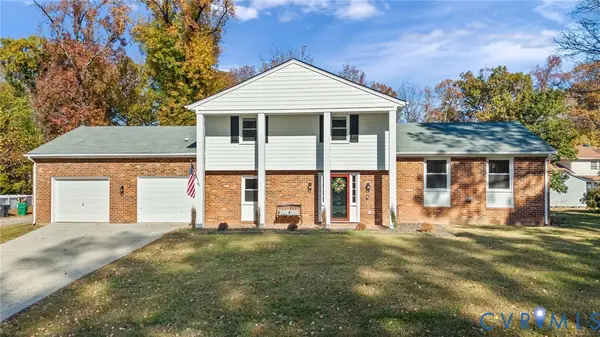 $349,900Active4 beds 3 baths2,306 sq. ft.
1300 Covington Road, Colonial Heights, VA 23834
MLS# 2630547Listed by: REAL BROKER LLC - New
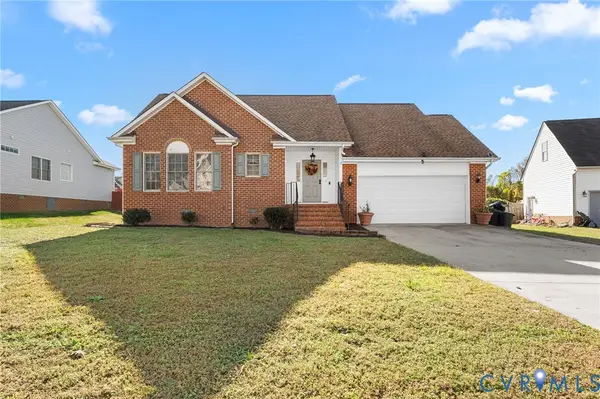 Listed by ERA$365,000Active3 beds 2 baths1,695 sq. ft.
249 Bluffs Terrace, Colonial Heights, VA 23834
MLS# 2630533Listed by: ERA WOODY HOGG & ASSOC - New
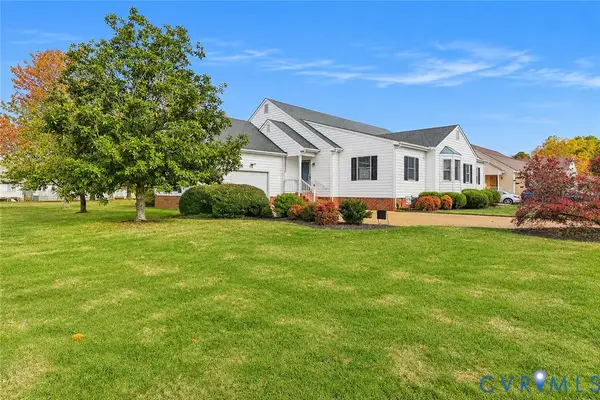 $339,000Active3 beds 3 baths1,912 sq. ft.
125 Prestige Place, Colonial Heights, VA 23834
MLS# 2630656Listed by: WEICHERT BROCKWELL & ASSOCIATE - New
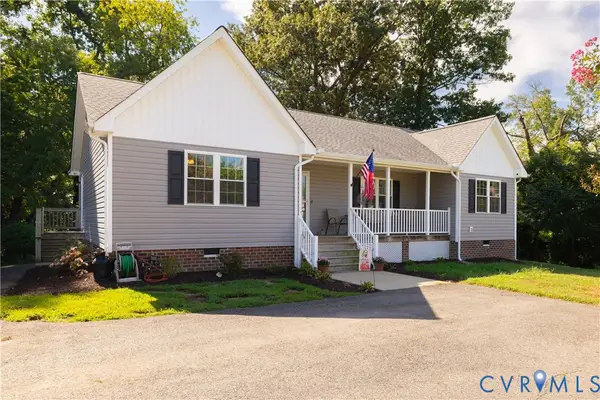 $319,900Active3 beds 2 baths1,596 sq. ft.
100 Royal Oak Avenue, Colonial Heights, VA 23834
MLS# 2630670Listed by: TYLER REALTY GROUP - New
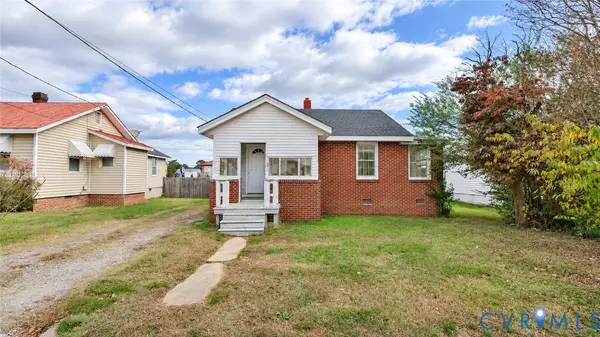 $200,000Active4 beds 2 baths1,370 sq. ft.
1705 Franklin Avenue, Colonial Heights, VA 23834
MLS# 2630608Listed by: EXP REALTY, LLC - New
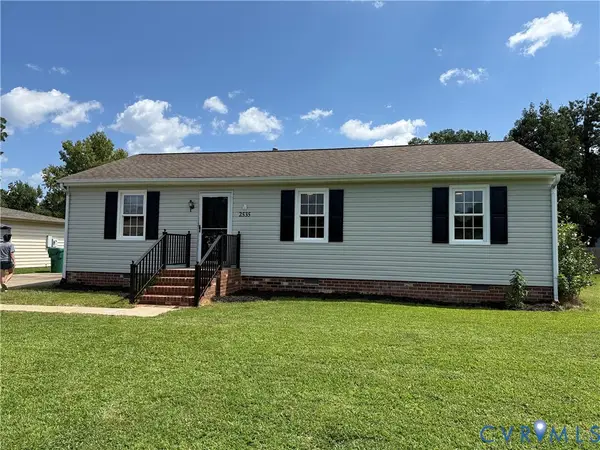 $279,900Active3 beds 2 baths1,280 sq. ft.
2535 White Oak Court, Colonial Heights, VA 23834
MLS# 2630335Listed by: LONG & FOSTER REALTORS


Protect your home and budget from life's surprises with an Assurant Home Warranty, backed by a partner that supports you through every step of homeownership. Explore Plans.
© 2023 - 2026 ERA Franchise Systems LLC. All rights reserved. ERA Franchise Systems LLC fully supports the principles of the Fair Housing Act and the Equal Opportunity Act. ERA, ERA Real Estate powered, and their respective logos are registered service marks of ERA Franchise Systems LLC. Each office is independently owned and operated.