
125 Prestige Place, Colonial Heights, VA 23834
Local realty services provided by:ERA Woody Hogg & Assoc.
Listed by: lorna cornett
Office: weichert brockwell & associate
MLS#:2630656
Source:RV
Price summary
- Price:$339,000
- Price per sq. ft.:$177.3
- Monthly HOA dues:$300
About this home
Welcome to this Meticulously Maintained, 1912 Sq. Ft., 3 Bedroom, 3 Full Bath End-Unit Condo Home with Screened Porch and Attached Garage on a Beautiful Lot in Dunlop Farms Condominiums! Convenient to Shopping, Dining, Schools, Medical Facilities and I-95. This is a Rare Opportunity to Own this Lovely, No/Low Maintenance Home! The Home Features Laminate Floors in the Living Areas & Kitchen. The Spacious Living Room and Dining Room are Open with the Foyer in the Center. The Eat-In Kitchen is Bright with a Bay Window, Beautiful and Plentiful Cabinetry, and Utility Room Conveniently Located off the Kitchen. Plus - All Appliances Convey! The Primary Bedroom Offers a Primary Bath and Walk-In Closet. One Additional Bedroom that Leads to the Screened Porch and a Full Bath in the Hall. Upstairs is a 2nd Primary Bedroom with Primary Bath and Walk-In Closet. The Lot is Gorgeous with Several Beautiful Trees Including a Magnolia and a Weeping Willow which Provides Privacy. The Association Provides Grass Cutting, Landscaping, Power Washing, Termite Inspection and Roof Maintenance/Replacement. Don't Miss Out!! Schedule a Showing with Your Favorite Realtor Today!!!!...
Contact an agent
Home facts
- Year built:1994
- Subdivision & Development:Dunlop
- Listing ID #:2630656
- Added:3 day(s) ago
- Updated:November 21, 2026 at 01:36 PM
Rooms and interior
- Bedrooms:3
- Total bathrooms:3
- Full bathrooms:3
- Rooms Total:6
- Flooring:Laminate, Partially Carpeted
- Dining Description:Dining Area
- Kitchen Description:Dishwasher, Microwave, Refrigerator, Stove
- Bedroom Description:Main Level Primary
- Basement:Yes
- Basement Description:Crawl Space
- Living area:1,912 sq. ft.
Heating and cooling
- Cooling:Central Air
- Heating:Forced Air, Natural Gas
- Central air:Yes
Structure and exterior
- Year built:1994
- Building area:1,912 sq. ft.
- Lot area:0.05 Acres
- Lot Features:Cul-de-sac, Landscaped, Level
- Architectural Style:Cape Cod
- Construction Materials:Drywall, Frame, Vinyl Siding
- Exterior Features:Rear Porch
Schools
- High school:Colonial Heights
- Middle school:Colonial Heights
- Elementary school:North
Utilities
- Water:Public
- Sewer:Public Sewer
Finances and disclosures
- Price:$339,000
- Price per sq. ft.:$177.3
- Tax amount:$3,724 (2026)
Features and amenities
- Appliances:Dishwasher, Gas Water Heater, Microwave, Refrigerator, Stove, Washer
- Laundry features:Washer
- Amenities:Ceiling Fans, Landscaping, Thermal Windows, Walk-In Closets
Parking
- Parking description:Attached, Direct Access, Finished Garage, Garage
- Garage:Yes
- Garage spaces:2
 The information being provided is for consumers' personal, non-commercial use and may not be used for any purpose other than to identify prospective properties for purchasing. All information provided is deemed reliable but is not guaranteed accurate.The multiple listing information is provided by Central Virginia Regional Multiple Listing Service, LLC from a copyrighted compilation of listings. The compilation of listings and each individual listing are © 2026 Central Virginia Regional Multiple Listing Service, LLC. All rights reserved.
New listings near 125 Prestige Place
- Coming Soon
 $190,000Coming Soon2 beds 1 baths882 sq. ft.
1107 Shuford Avenue, Colonial Heights, VA 23834
MLS# 2630919Listed by: EXP REALTY LLC - Coming Soon
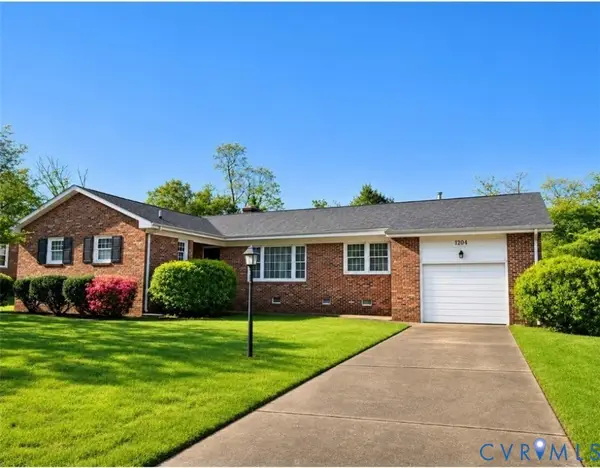 $349,900Coming Soon3 beds 2 baths1,905 sq. ft.
1203 Wellington Road, Colonial Heights, VA 23834
MLS# 2630446Listed by: WEICHERT BROCKWELL & ASSOCIATE - Coming Soon
 $215,000Coming Soon2 beds 1 baths800 sq. ft.
803 Kensington Avenue, Colonial Heights, VA 23834
MLS# 2629923Listed by: PAUL WESLEY REAL ESTATE - Coming Soon
 $229,000Coming Soon3 beds 2 baths912 sq. ft.
142 Archer Avenue, Colonial Heights, VA 23834
MLS# 2629580Listed by: REAL BROKER LLC - New
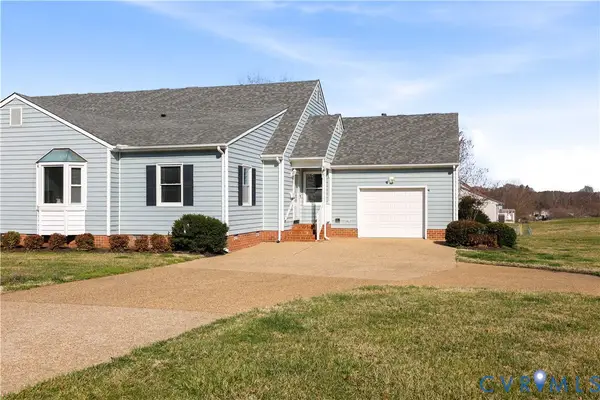 $327,500Active3 beds 3 baths1,794 sq. ft.
327 Prestige Place #B, Colonial Heights, VA 23834
MLS# 2629463Listed by: LONG & FOSTER REALTORS - Open Sun, 12 to 3pmNew
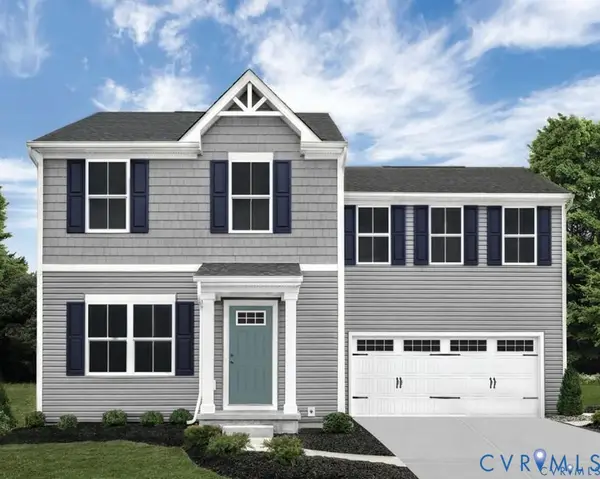 $359,990Active4 beds 3 baths1,680 sq. ft.
124 Chaste Tree Court, Petersburg, VA 23803
MLS# 2631026Listed by: LONG & FOSTER REALTORS - Open Sat, 1 to 3pmNew
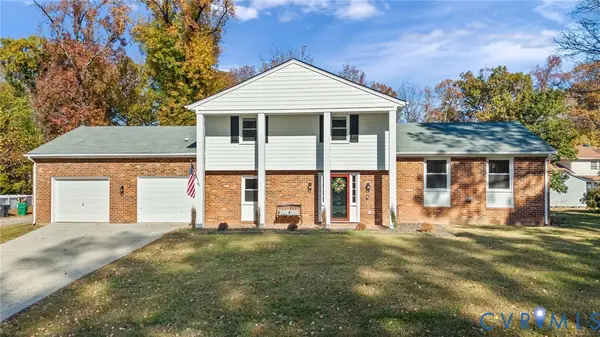 $349,900Active4 beds 3 baths2,306 sq. ft.
1300 Covington Road, Colonial Heights, VA 23834
MLS# 2630547Listed by: REAL BROKER LLC - New
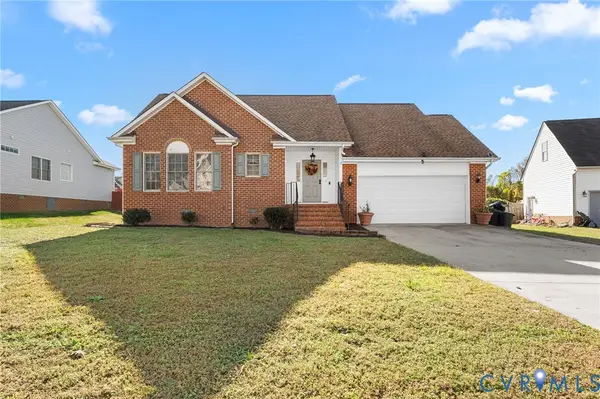 Listed by ERA$358,000Active3 beds 2 baths1,695 sq. ft.
249 Bluffs Terrace, Colonial Heights, VA 23834
MLS# 2630533Listed by: ERA WOODY HOGG & ASSOC - New
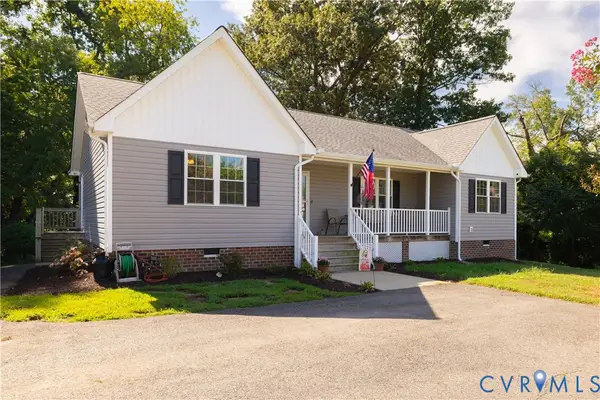 $319,900Active3 beds 2 baths1,596 sq. ft.
100 Royal Oak Avenue, Colonial Heights, VA 23834
MLS# 2630670Listed by: TYLER REALTY GROUP


Protect your home and budget from life's surprises with an Assurant Home Warranty, backed by a partner that supports you through every step of homeownership. Explore Plans.
© 2023 - 2026 ERA Franchise Systems LLC. All rights reserved. ERA Franchise Systems LLC fully supports the principles of the Fair Housing Act and the Equal Opportunity Act. ERA, ERA Real Estate powered, and their respective logos are registered service marks of ERA Franchise Systems LLC. Each office is independently owned and operated.