
164 Breezy Hill Drive, Colonial Heights, VA 23834
Local realty services provided by:ERA Woody Hogg & Assoc.
Listed by: rhonda gay
Office: exp realty, llc.
MLS#:2618279
Source:RV
Price summary
- Price:$440,000
- Price per sq. ft.:$156.36
About this home
Well-made custom home on a river view street in Colonial Heights. This home features a new roof and beautiful quality inside and out. The house has 4 bedrooms and 2.5 bathrooms with a Master Suite on the first floor. It is a solid brick home that is waiting for its new owner to freshen it up. The wood floors and woodwork including wood beams, make it feel Midcentury Modern. If you need a spacious 4-bedroom home and are willing to do some updating, this home is just what you may be looking for. The home needs a new heating and air system and is sold as is.
Contact an agent
Home facts
- Year built:1991
- Subdivision & Development:Gills Point
- Listing ID #:2618279
- Added:52 day(s) ago
- Updated:September 06, 2026 at 07:39 AM
Rooms and interior
- Bedrooms:4
- Total bathrooms:3
- Full bathrooms:2
- Half bathrooms:1
- Rooms Total:10
- Flooring:Ceramic Tile, Partially Carpeted, Wood
- Kitchen Description:Built-In Oven, Dishwasher, Disposal, Double Oven, Electric Cooking, Range
- Bedroom Description:Main Level Primary
- Basement:Yes
- Basement Description:Crawl Space
- Living area:2,814 sq. ft.
Heating and cooling
- Cooling:Central Air
- Heating:Electric, Forced Air, Heat Pump, Natural Gas, Zoned
- Central air:Yes
Structure and exterior
- Roof:Composition, Shingle
- Year built:1991
- Building area:2,814 sq. ft.
- Lot area:0.38 Acres
- Lot Features:Level
- Architectural Style:Two Story
- Construction Materials:Brick, Drywall, Frame
- Exterior Features:Deck
- Levels:Two, Two Story
Schools
- High school:Colonial Heights
- Middle school:Colonial Heights
- Elementary school:Tussing
Utilities
- Water:Public
- Sewer:Public Sewer
Finances and disclosures
- Price:$440,000
- Price per sq. ft.:$156.36
- Tax amount:$5,670 (2026)
Features and amenities
- Appliances:Built-In Oven, Cooktop, Dishwasher, Disposal, Double Oven, Dryer, Electric Cooking, Electric Water Heater, Range, Washer
- Laundry features:Dryer, Dryer Hookup, Washer, Washer Hookup
- Amenities:Beamed Ceilings, Laminate Counters, Skylights, Walk-In Closets
Parking
- Parking description:Attached, Direct Access, Driveway, Garage, Garage Door Opener, Garage Faces Rear, Off Street, Paved, Paved Driveway
- Garage:Yes
- Garage spaces:3
 The information being provided is for consumers' personal, non-commercial use and may not be used for any purpose other than to identify prospective properties for purchasing. All information provided is deemed reliable but is not guaranteed accurate.The multiple listing information is provided by Central Virginia Regional Multiple Listing Service, LLC from a copyrighted compilation of listings. The compilation of listings and each individual listing are © 2026 Central Virginia Regional Multiple Listing Service, LLC. All rights reserved.
New listings near 164 Breezy Hill Drive
- Coming Soon
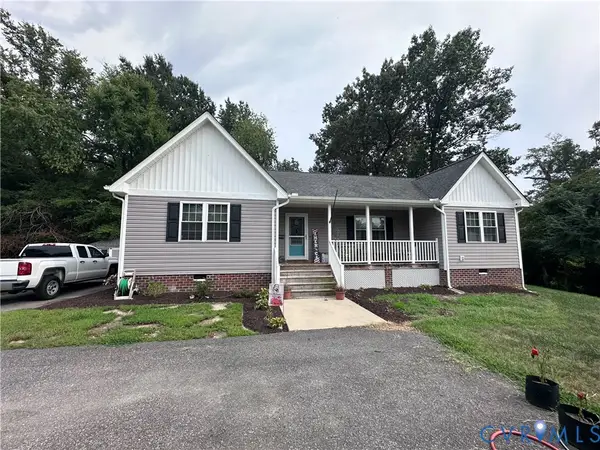
 $375,000Coming Soon4 beds 3 baths2,088 sq. ft.
1141 Cumberland Drive, Colonial Heights, VA 23834
MLS# 2624331Listed by: FATHOM REALTY VIRGINIA - Coming Soon
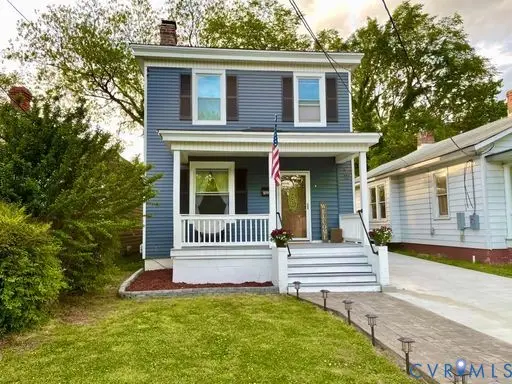
 $339,900Coming Soon3 beds 2 baths1,596 sq. ft.
100 Royal Oak Avenue, Colonial Heights, VA 23834
MLS# 2623790Listed by: TYLER REALTY GROUP - Coming Soon
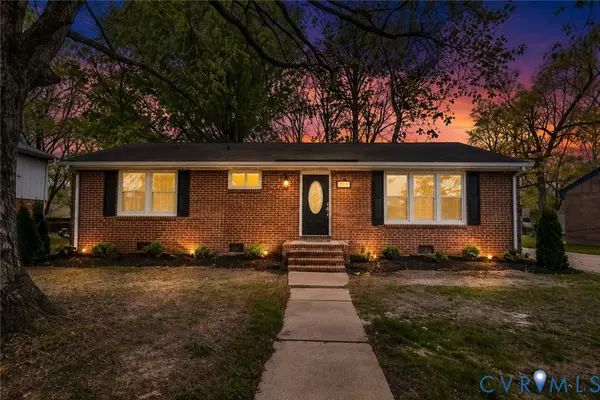
 $239,500Coming Soon3 beds 2 baths1,288 sq. ft.
206 Lafayette Avenue, Colonial Heights, VA 23834
MLS# 2622847Listed by: HYLTON & COMPANY - Coming Soon
 $289,000Coming Soon3 beds 2 baths1,104 sq. ft.
917 Williamsburg Road, Colonial Heights, VA 23834
MLS# 2621910Listed by: REAL BROKER LLC - Open Sun, 2 to 4pm
 $285,000Pending3 beds 2 baths1,431 sq. ft.
4810 Conduit Road, Colonial Heights, VA 23834
MLS# 2623872Listed by: REAL BROKER LLC 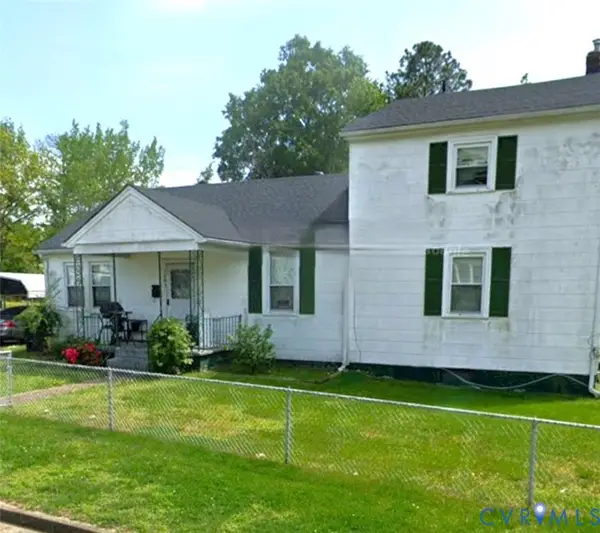 Listed by ERA$248,000Pending4 beds 2 baths1,998 sq. ft.
149 Charlotte Avenue, Colonial Heights, VA 23834
MLS# 2623887Listed by: NAPIER REALTORS, ERA- Open Sun, 12 to 2pmNew
 $749,000Active5 beds 4 baths4,510 sq. ft.
723 Waterfront Drive, Colonial Heights, VA 23834
MLS# 2623710Listed by: CENTURY 21 LIFESTYLE - Open Sun, 2 to 4pmNew
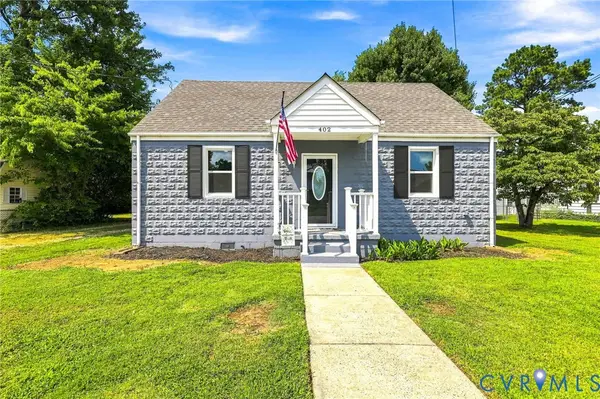 Listed by ERA$299,995Active3 beds 2 baths1,592 sq. ft.
402 Stuart Avenue, Colonial Heights, VA 23834
MLS# 2623540Listed by: NAPIER REALTORS, ERA - New
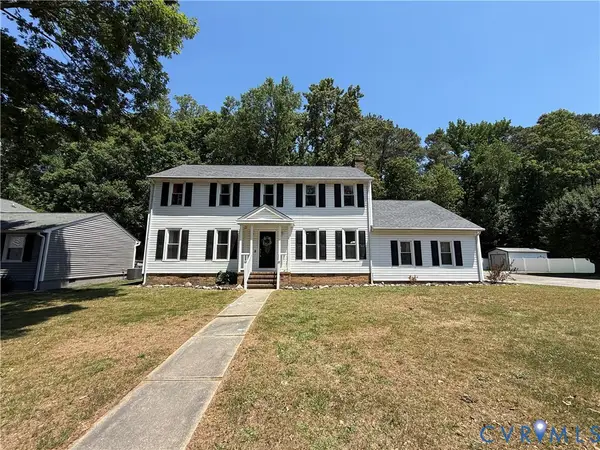 $439,900Active5 beds 4 baths2,791 sq. ft.
932 Germar Court, Colonial Heights, VA 23834
MLS# 2623512Listed by: RHONDA CANADA REALTOR & COMPANY - New
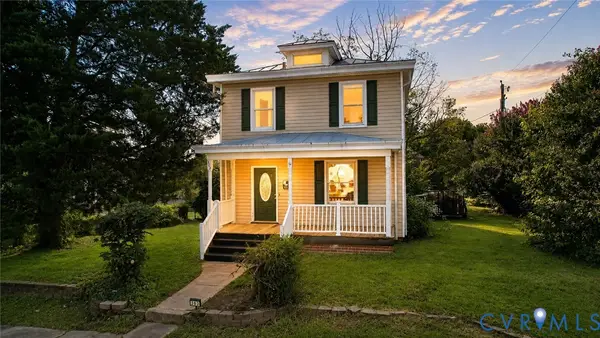 $299,000Active3 beds 2 baths1,568 sq. ft.
303 Cameron Avenue, Colonial Heights, VA 23834
MLS# 2623443Listed by: SAMSON PROPERTIES


Protect your home and budget from life's surprises with an Assurant Home Warranty, backed by a partner that supports you through every step of homeownership. Explore Plans.
© 2023 - 2026 ERA Franchise Systems LLC. All rights reserved. ERA Franchise Systems LLC fully supports the principles of the Fair Housing Act and the Equal Opportunity Act. ERA, ERA Real Estate powered, and their respective logos are registered service marks of ERA Franchise Systems LLC. Each office is independently owned and operated.