
2811 Milhorn Street, Colonial Heights, VA 23834
Local realty services provided by:ERA Real Estate Professionals
Upcoming open houses
- Sat, Aug 2211:00 am - 01:00 pm
- Sun, Aug 2302:30 pm - 04:30 pm
Listed by: kia williams
Office: brick & ivy real estate collective
MLS#:2621571
Source:RV
Price summary
- Price:$300,000
- Price per sq. ft.:$220.26
About this home
Imagine coming home to a thoughtfully designed space where comfort meets incredible convenience. This beautifully maintained 3-bedroom, 2-bath traditional home offers the perfect setting for relaxed, easy living. Boasting 1,362 square feet of bright, inviting space, the home welcomes you with soaring vaulted ceilings and gleaming wood-style flooring that flow beautifully through the main living areas. The kitchen features warm wood cabinetry and ample counter space, flowing effortlessly into a dining area accented by classic wainscoting and a beautiful chandelier. Here, sliding glass doors lead out to a spacious wooden deck, creating the ultimate indoor-outdoor living experience. Whether you are hosting a weekend barbecue or simply enjoying your morning coffee in the fresh air, this outdoor space is sure to delight. The primary bedroom offers a peaceful retreat with its own en-suite bath, and two additional bedrooms provide flexibility for guests, hobbies, or a home office. Outside, the fully fenced backyard offers privacy, complete with a convenient carport and attached storage shed for all your extras. Located at 2811 Milhorn Street in Colonial Heights, this exceptional single-level home offers an effortless lifestyle you won't want to miss....
Contact an agent
Home facts
- Year built:2006
- Subdivision & Development:Milhorn Tract
- Listing ID #:2621571
- Added:2 day(s) ago
- Updated:August 13, 2026 at 06:56 PM
Rooms and interior
- Bedrooms:3
- Total bathrooms:2
- Full bathrooms:2
- Rooms Total:6
- Flooring:Wood
- Dining Description:Separate/Formal Dining Room
- Basement:Yes
- Basement Description:Crawl Space
- Living area:1,362 sq. ft.
Heating and cooling
- Cooling:Heat Pump
- Heating:Electric, Heat Pump
Structure and exterior
- Roof:Composition, Shingle
- Year built:2006
- Building area:1,362 sq. ft.
- Lot area:0.24 Acres
- Architectural Style:Ranch
- Construction Materials:Drywall, Frame, Vinyl Siding
- Levels:One
Schools
- High school:Matoaca
- Middle school:Carver
- Elementary school:Marguerite Christian
Utilities
- Water:Public
- Sewer:Public Sewer
Finances and disclosures
- Price:$300,000
- Price per sq. ft.:$220.26
- Tax amount:$2,939 (2026)
Features and amenities
- Appliances:Electric Water Heater
- Laundry features:Dryer Hookup, Washer Hookup
- Amenities:Cathedral Ceilings, Ceiling Fans, Walk-In Closets
 The information being provided is for consumers' personal, non-commercial use and may not be used for any purpose other than to identify prospective properties for purchasing. All information provided is deemed reliable but is not guaranteed accurate.The multiple listing information is provided by Central Virginia Regional Multiple Listing Service, LLC from a copyrighted compilation of listings. The compilation of listings and each individual listing are © 2026 Central Virginia Regional Multiple Listing Service, LLC. All rights reserved.
New listings near 2811 Milhorn Street
- New
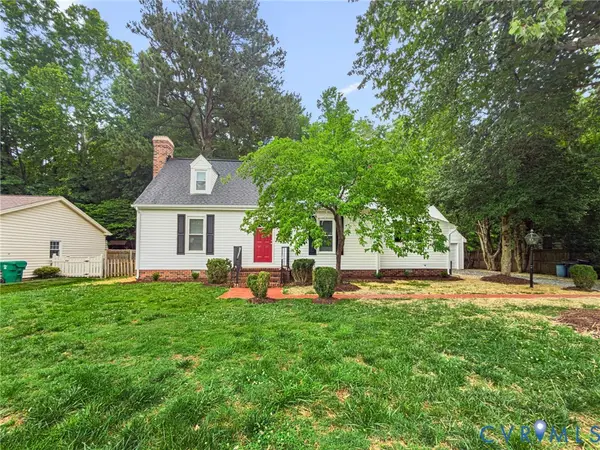 $345,900Active3 beds 2 baths1,614 sq. ft.
422 Nottingham Drive, Colonial Heights, VA 23834
MLS# 2622074Listed by: THE HOGAN GROUP REAL ESTATE - Coming Soon
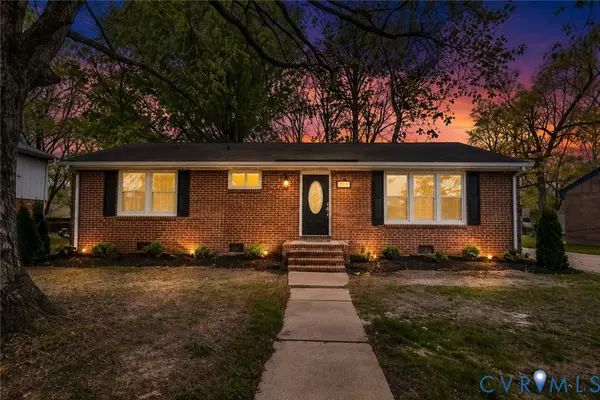 $289,000Coming Soon3 beds 2 baths
917 Williamsburg Road, Colonial Heights, VA 23834
MLS# 2621910Listed by: REAL BROKER LLC - New
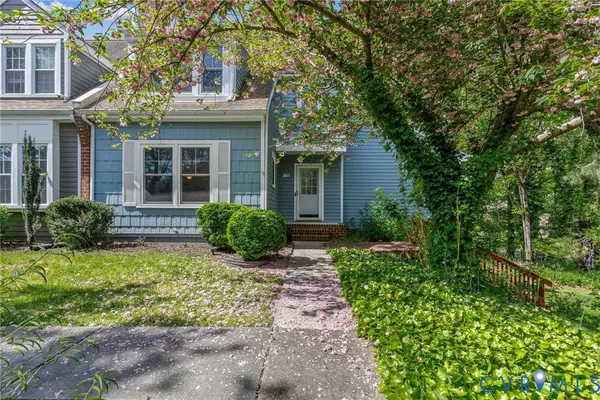 $318,000Active4 beds 4 baths2,451 sq. ft.
16 Brandywine Court, Colonial Heights, VA 23834
MLS# 2621947Listed by: PARR & ABERNATHY REALTY, INC. - Coming Soon
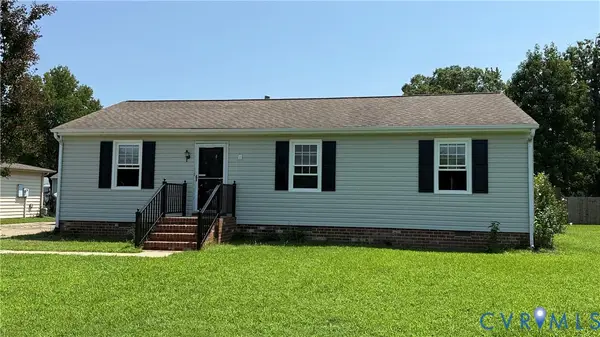 $299,000Coming Soon3 beds 2 baths
2535 White Oak Court, Colonial Heights, VA 23834
MLS# 2621719Listed by: LONG & FOSTER REALTORS - New
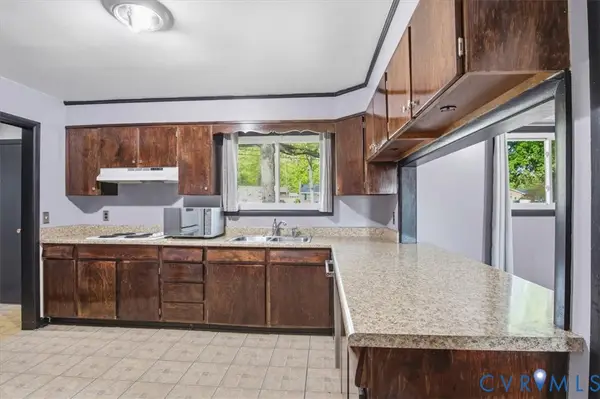 $275,000Active3 beds 2 baths1,550 sq. ft.
117 Homestead Drive, Colonial Heights, VA 23834
MLS# 2621197Listed by: EXP REALTY, LLC 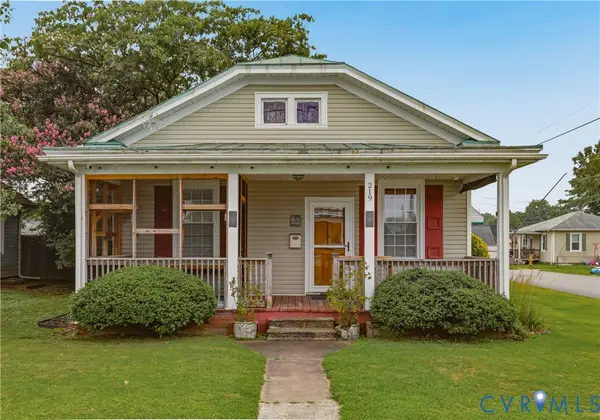 $223,950Pending2 beds 1 baths972 sq. ft.
219 Fairfax Avenue, Colonial Heights, VA 23834
MLS# 2621001Listed by: OAKSTONE PROPERTIES- New
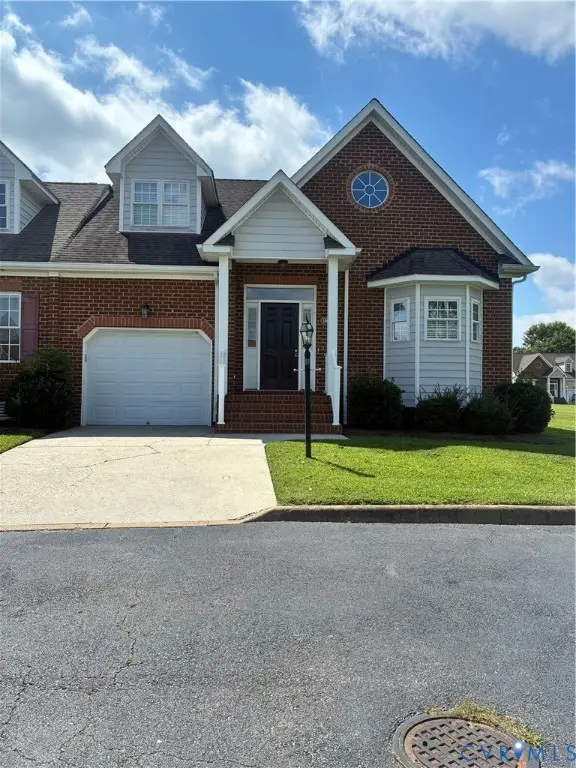 $314,900Active3 beds 3 baths1,724 sq. ft.
108 Creff Lane, Colonial Heights, VA 23834
MLS# 2621396Listed by: HARRIS & ASSOC, INC - New
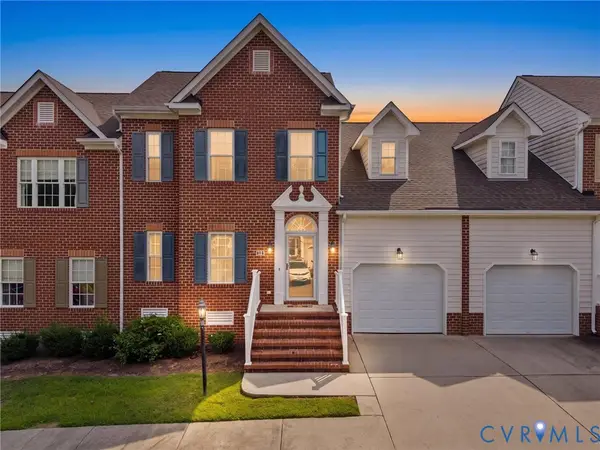 $305,000Active3 beds 3 baths1,573 sq. ft.
107 Creekridge Place, Colonial Heights, VA 23834
MLS# 2620866Listed by: COLDWELL BANKER PREMIER 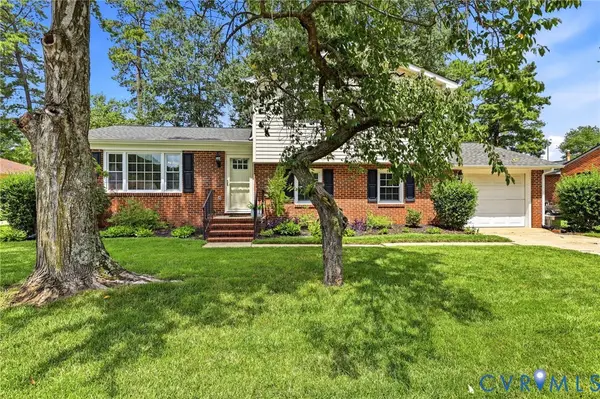 Listed by ERA$349,000Pending3 beds 2 baths1,716 sq. ft.
4812 Conduit Road, Colonial Heights, VA 23834
MLS# 2621342Listed by: NAPIER REALTORS, ERA- New
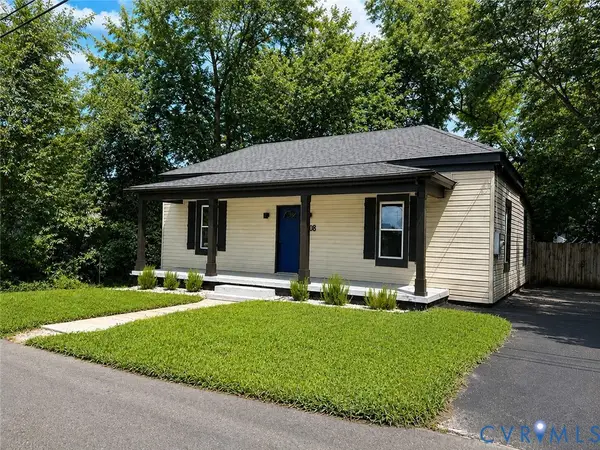 $249,900Active2 beds 1 baths1,110 sq. ft.
308 Orange Avenue, Colonial Heights, VA 23834
MLS# 2621371Listed by: BEYCOME BROKERAGE REALTY LLC


Protect your home and budget from life's surprises with an Assurant Home Warranty, backed by a partner that supports you through every step of homeownership. Explore Plans.
© 2023 - 2026 ERA Franchise Systems LLC. All rights reserved. ERA Franchise Systems LLC fully supports the principles of the Fair Housing Act and the Equal Opportunity Act. ERA, ERA Real Estate powered, and their respective logos are registered service marks of ERA Franchise Systems LLC. Each office is independently owned and operated.