
293 Gordon Road, Cople, VA 22488
Local realty services provided by:ERA Real Estate Professionals
Listed by: jonathan orcutt
Office: maison real estate boutique
MLS#:121184
Source:VA_NNAR
Price summary
- Price:$569,950
- Price per sq. ft.:$361.64
About this home
WATERFRONT RETREAT ON BONUM CREEK ! PEACEFUL 1576 sq ft cedar-sided ranch features three bedrooms, two full baths and resides on 2.5 +/- acres. This move-in ready home checks all the boxes for outdoor & waterfront living. A new Trex front porch deck welcomes you to an inviting center vaulted living area with an abundance of natural light and graceful views of the water, and is adjoined by a spacious open dining area with handsome hardwood floors throughout. The generous galley kitchen sports newly painted cabinetry, convenient open shelving and double pantries. The primary bedroom features an en suite bath and new sliding doors to the deck and relaxing hot tub, which graciously conveys. The guest bedroom offers spectacular water views and sliding door deck access, and a third bedroom makes for another spacious bedroom or office space. Outside you'll be delighted by the new tiered Trex deck overlooking a fire pit area and 15' above ground pool. The nearby outdoor shower completes your resort-style experience. A detached utility building and storage shed conveniently house tools and lawn, pool and outdoor recreation equipment. Take the Trex stairs and path to your protected 70' pier w/jet ski dock & freshwater faucet, 9000 lb capacity boat lift and 20'x13' floating pier. Extensive recent updates & enhancements include the impressive standing seam Galvalume metal roof, sliding doors, gutter guard system, newer Carrier heat pump, stunning Trex decking, washer/dryer set and new auto close vents in the crawl space. Work seamlessly from your river retreat with All Points Broadband high-speed fiber internet connectivity. Bonum Creek Water Trail offers a breathtaking 3-mile scenic wildlife ride filled with eagles, herons and otters on its blissful way to the Potomac. Enjoy all that the Nothern Neck has to offer in a quiet established waterfront neighborhood, minutes from Sandy Point and the quaint village of Kinsale....
Contact an agent
Home facts
- Year built:1995
- Subdivision & Development:Frank Gordon Estate Sub
- Listing ID #:121184
- Added:13 day(s) ago
- Updated:November 13, 2026 at 06:06 AM
Rooms and interior
- Bedrooms:3
- Total bathrooms:2
- Full bathrooms:2
- Rooms Total:5
- Flooring:Hardwood, Vinyl, Wall to Wall Carpet
- Kitchen Description:Microwave, Refrigerator
- Bedroom Description:1st Floor Bedroom
- Living area:1,576 sq. ft.
Heating and cooling
- Cooling:Heat Pump
- Heating:Heat Pump
Structure and exterior
- Roof:Metal
- Year built:1995
- Building area:1,576 sq. ft.
- Lot area:2.5 Acres
- Architectural Style:Ranch
- Construction Materials:Wood Siding
- Exterior Features:Deck, Pier/Dock
- Foundation Description:Crawl Space
- Levels:1 Story
Utilities
- Water:Artesian
- Sewer:Septic System
Finances and disclosures
- Price:$569,950
- Price per sq. ft.:$361.64
- Tax amount:$2,565
Features and amenities
- Laundry features:Dryer, Washer, Washer/Dryer Hookup
- Amenities:Cable TV, Cathedral/Vaulted/Tray Ceilings, Hot Tub/Jet Tub, Pier/Dock, Smoke Detector, Window Treatments
- Pool features:Pool
Parking
- Parking description:Deck, Stone Driveway
New listings near 293 Gordon Road
- Coming SoonOpen Sat, 1 to 4pm
 $1,400,000Coming Soon4 beds 3 baths2,837 sq. ft.
1348 White Point Rd, KINSALE, VA 22488
MLS# VAWE2012470Listed by: SAMSON PROPERTIES - Open Sun, 2 to 4pmNew
 $449,900Active4 beds 3 baths2,132 sq. ft.
275 Grannys Bar Road, , VA 22469
MLS# 121230Listed by: PEARSON SMITH REALTY, LLC - New
 $124,900Active2 beds 1 baths936 sq. ft.
4856 Coles Point Rd, HAGUE, VA 22469
MLS# VAWE2012494Listed by: CENTURY 21 REDWOOD REALTY - New
 $269,000Active3 beds 2 baths1,708 sq. ft.
369 Lone Walnut Road, , VA 22435
MLS# 121225Listed by: ISABELL K. HORSLEY R. E., LTD. - New
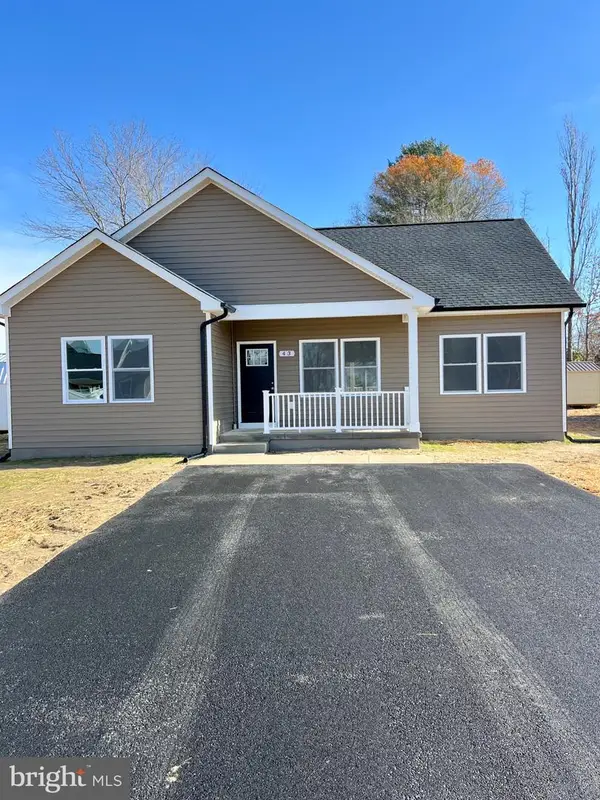 $299,000Active3 beds 2 baths1,422 sq. ft.
111 Merganser St, MONTROSS, VA 22520
MLS# VAWE2012474Listed by: CENTURY 21 NEW MILLENNIUM - New
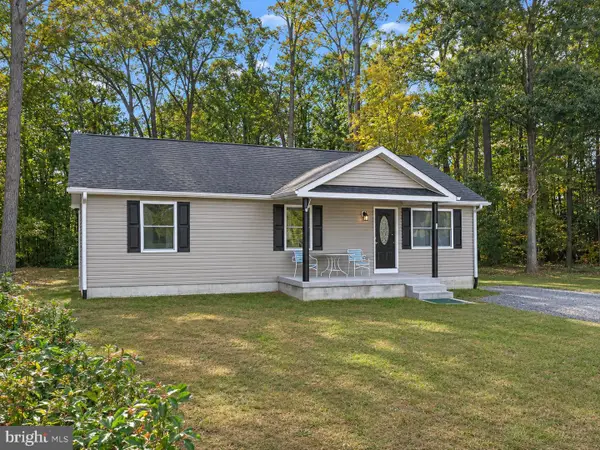 $275,000Active3 beds 2 baths1,288 sq. ft.
22 Currioman Ct, MONTROSS, VA 22520
MLS# VAWE2012458Listed by: INNOVATION PROPERTIES, LLC - New
 $799,000Active3 beds 3 baths3,500 sq. ft.
767 Quiet Harbor Drive, Hague, VA 22469
MLS# 2629962Listed by: SHORE REALTY, INC. - New
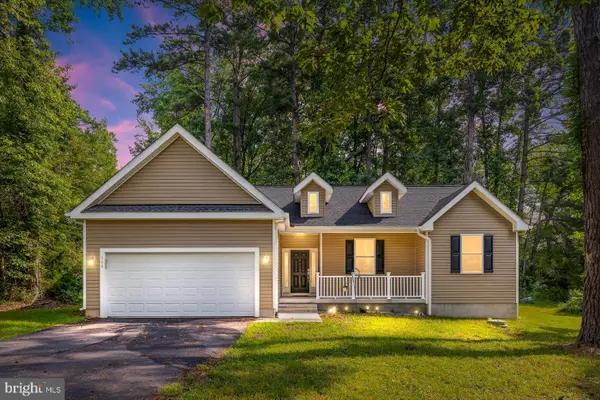 $375,000Active3 beds 3 baths1,661 sq. ft.
464 Cabin Point Dr, MONTROSS, VA 22520
MLS# VAWE2012452Listed by: BERKSHIRE HATHAWAY HOMESERVICES PENFED REALTY  $699,900Active3 beds 3 baths
280 Plainview Road, KINSALE, VA 22488
MLS# VAWE2012056Listed by: SAMSON PROPERTIES


Protect your home and budget from life's surprises with an Assurant Home Warranty, backed by a partner that supports you through every step of homeownership. Explore Plans.
© 2023 - 2026 ERA Franchise Systems LLC. All rights reserved. ERA Franchise Systems LLC fully supports the principles of the Fair Housing Act and the Equal Opportunity Act. ERA, ERA Real Estate powered, and their respective logos are registered service marks of ERA Franchise Systems LLC. Each office is independently owned and operated.