
684 Buckner Creek Rd, Cople, VA 22520
Local realty services provided by:ERA Real Estate Professionals
Listed by: robbie booth & melissa l. bradley abr
Office: shore realty, inc.
MLS#:121081
Source:VA_NNAR
Price summary
- Price:$574,000
- Price per sq. ft.:$350
About this home
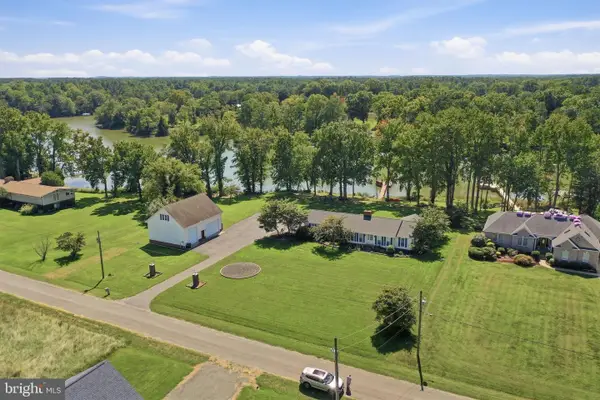
Enjoy the quiet beauty of Virginia's Northern Neck from this one-level waterfront home, set on almost 2 acres with 260 feet of shoreline along Buckner Creek. Because the creek leads directly to the Potomac River, boating, fishing, and short trips to nearby islands are within easy reach. The interior offers three bedrooms and two bathrooms in a practical, comfortable layout. Hardwood floors bring warmth to the living spaces, while the custom gourmet kitchen combines granite countertops, a generous island, a built-in bar, and a wine refrigerator. The living room provides a natural gathering place, and the waterside sunroom and screened porch keeps peaceful water views in focus throughout the year. Outside, the fenced yard offers defined space for outdoor activities, and riprap protects the shoreline. A Boat ramp, Boat Lift & Pier make for attractive Features as well ! An attached garage covers daily parking and storage, while the substantial 42-by-24-foot detached building has room for boats, tools, equipment, and more! All located near the town of Montross, local marinas, restaurants, and historic attractions. From the sweeping views to the tranquil vibes, it takes just one tour of this Waterfront Gem to know you've finally found home....
Contact an agent
Home facts
- Year built:1985
- Subdivision & Development:Bushfield
- Listing ID #:121081
- Added:1 day(s) ago
- Updated:October 02, 2026 at 12:06 AM
Rooms and interior
- Bedrooms:3
- Total bathrooms:2
- Full bathrooms:2
- Rooms Total:7
- Flooring:Hardwood, Vinyl
- Kitchen Description:Dishwasher, Microwave, Range, Range Hood, Refrigerator, Under Cabinet Refrigerator
- Bedroom Description:1st Floor Bedroom
- Living area:1,640 sq. ft.
Heating and cooling
- Cooling:Heat Pump
- Heating:Heat Pump
Structure and exterior
- Roof:Composition
- Year built:1985
- Building area:1,640 sq. ft.
- Lot area:1.98 Acres
- Architectural Style:Ranch
- Construction Materials:Vinyl Siding
- Exterior Features:Fenced Yard, Pier/Dock, Screened Porch, Security Lighting
- Foundation Description:Crawl Space
- Levels:1 Story
Utilities
- Water:Artesian
- Sewer:Septic System
Finances and disclosures
- Price:$574,000
- Price per sq. ft.:$350
Features and amenities
- Laundry features:Dryer, Washer
- Amenities:Fenced Yard, Pier/Dock, Special Lighting, Walk-In Closets
Parking
- Parking description:Attached, Detached, Garage, Multi Car, Stone Driveway
New listings near 684 Buckner Creek Rd
- New
 $19,900Active1.03 Acres
Dinks Mill Rd, KINSALE, VA 22488
MLS# VAWE2012260Listed by: BERKSHIRE HATHAWAY HOMESERVICES PENFED REALTY - New
 $140,000Active0.89 Acres
8440 Cople Hwy, , VA 22469
MLS# 121067Listed by: MIDDLE BAY REALTY - K - New
 $799,000Active5 beds 3 baths3,072 sq. ft.
1510 S Glebe Rd, MONTROSS, VA 22520
MLS# VAWE2012214Listed by: KELLER WILLIAMS FAIRFAX GATEWAY - New
 $945,000Active3 beds 2 baths2,790 sq. ft.
4661 Cople Hwy, , VA 22520
MLS# 121044Listed by: KELLER WILLIAMS FAIRFAX GATEWAY - New
 $369,000Active3 beds 2 baths1,944 sq. ft.
6767 Oldhams Road, , VA 22488
MLS# 121037Listed by: HISTORYLAND REALTY LLC - Open Sat, 1 to 3pm
 $839,000Active4 beds 3 baths2,118 sq. ft.
88 Canoe Pl, MONTROSS, VA 22520
MLS# VAWE2012206Listed by: KELLER WILLIAMS FAIRFAX GATEWAY  $8,000Active0.12 Acres
0 Mcgarvey St, , VA 22469
MLS# 121024Listed by: KELLER WILLIAMS FAIRFAX GATEWAY $399,000Active4 beds 3 baths2,388 sq. ft.
1943 Nomini Grove Rd, MONTROSS, VA 22520
MLS# VAWE2012194Listed by: MIDDLE BAY REALTY $190,000Active2 beds 1 baths1,040 sq. ft.
780 Warner Lane, , VA 22469
MLS# 121013Listed by: MIDDLE BAY REALTY - K


Protect your home and budget from life's surprises with an Assurant Home Warranty, backed by a partner that supports you through every step of homeownership. Explore Plans.
© 2023 - 2026 ERA Franchise Systems LLC. All rights reserved. ERA Franchise Systems LLC fully supports the principles of the Fair Housing Act and the Equal Opportunity Act. ERA, ERA Real Estate powered, and their respective logos are registered service marks of ERA Franchise Systems LLC. Each office is independently owned and operated.