
2882 East Side Hwy, Crimora, VA 24431
Local realty services provided by:ERA Valley Realty
2882 East Side Hwy,Crimora, VA 24431
$329,900
- 3 Beds
- 2 Baths
- 2,080 sq. ft.
- Single family
- Pending
Listed by: sam acord
Office: freedom realty group llc.
MLS#:679565
Source:CHARLOTTESVILLE
Price summary
- Price:$329,900
- Price per sq. ft.:$158.61
About this home
Welcome to this charming one-level home, nestled on two expansive acres. Spanning 1,680 square feet, this residence offers three bedrooms and two baths, providing ample space for various needs. The home features two living rooms, offering versatile options for relaxation and entertainment. As you approach, the picturesque setting is enhanced by mature trees and a beautifully landscaped yard. The property includes a detached large garage, perfect for storage or workshop needs. Whether you're enjoying a quiet evening on the front patio or exploring the expansive outdoor space, this property promises a perfect blend of comfort and functionality. Don't miss the opportunity to make this delightful haven your own.
Contact an agent
Home facts
- Year built:1988
- Subdivision & Development:NONE
- Listing ID #:679565
- Added:52 day(s) ago
- Updated:September 06, 2026 at 08:11 AM
Rooms and interior
- Bedrooms:3
- Total bathrooms:2
- Full bathrooms:2
- Flooring:Carpet, Laminate, Linoleum
- Kitchen Description:Electric Range, Refrigerator
- Basement:Yes
- Living area:2,080 sq. ft.
Heating and cooling
- Cooling:Heat Pump
- Heating:Heat Pump
Structure and exterior
- Year built:1988
- Building area:2,080 sq. ft.
- Lot area:2 Acres
- Architectural Style:Ranch
- Construction Materials:Modular Prefab
- Foundation Description:Block
- Levels:1 Level
Schools
- High school:Fort Defiance
- Middle school:S. Gordon Stewart
- Elementary school:Hugh K. Cassell
Utilities
- Water:Private, Well
- Sewer:Conventional Sewer
Finances and disclosures
- Price:$329,900
- Price per sq. ft.:$158.61
- Tax amount:$1,343 (2026)
Features and amenities
- Appliances:Dishwasher, Electric Range, Refrigerator
- Laundry features:Dryer, Washer
Parking
- Parking description:Detached, Garage
- Garage:Yes
- Garage spaces:1
New listings near 2882 East Side Hwy
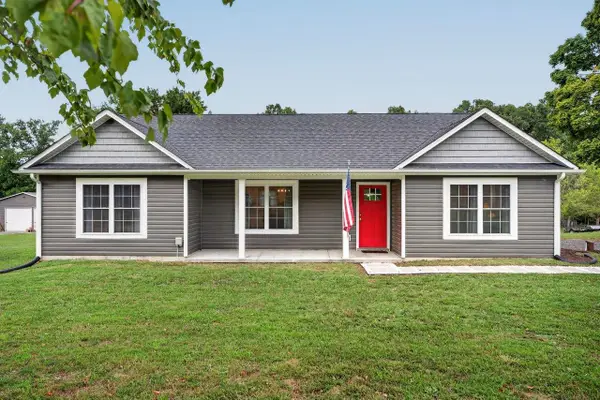 $365,000Active3 beds 2 baths1,436 sq. ft.
181 Crimora Station Ln, Crimora, VA 24431
MLS# 681068Listed by: KLINE MAY REALTY, LLC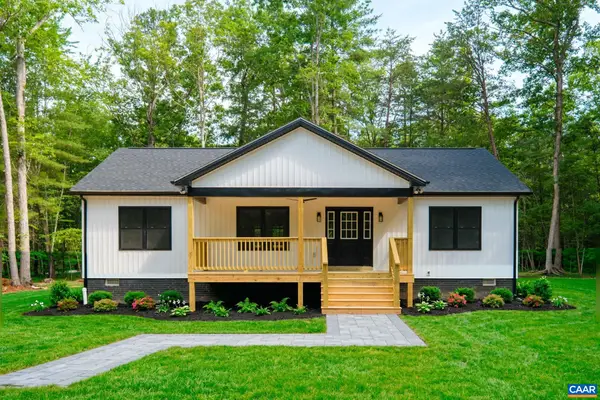 $389,000Active3 beds 2 baths1,500 sq. ft.
127 Forest Chapel Ln, Crimora, VA 24431
MLS# 680876Listed by: DOGWOOD REALTY GROUP LLC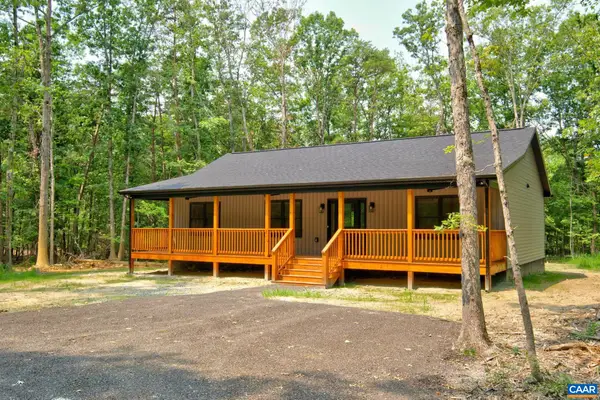 $396,500Active3 beds 2 baths1,500 sq. ft.
125 Forest Chapel Ln, Crimora, VA 24431
MLS# 680057Listed by: DOGWOOD REALTY GROUP LLC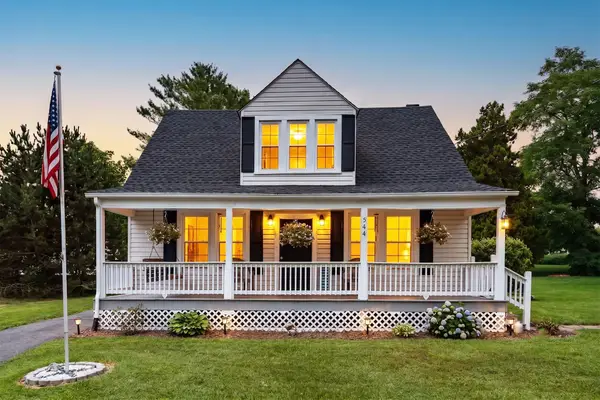 $379,900Active3 beds 2 baths2,670 sq. ft.
544 Battlefield Rd, Crimora, VA 24431
MLS# 679840Listed by: FREEDOM REALTY GROUP LLC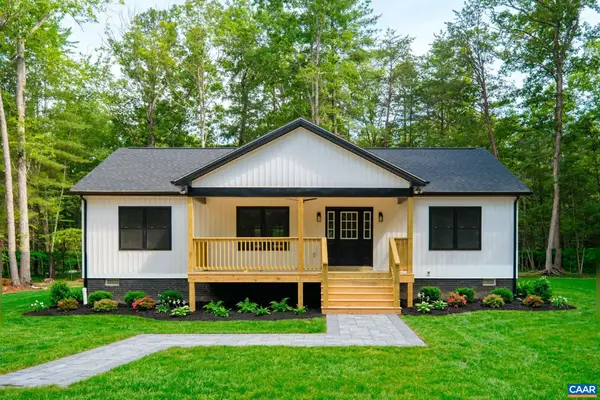 $389,000Active3 beds 2 baths1,500 sq. ft.
000 Forest Chapel Ln, Crimora, VA 24431
MLS# 678604Listed by: DOGWOOD REALTY GROUP LLC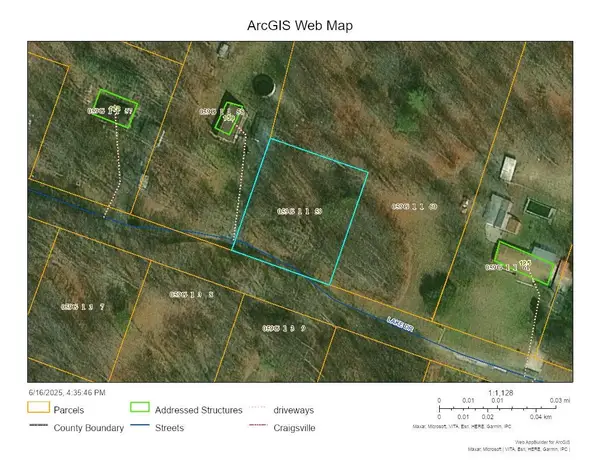 $18,000Active0.51 Acres
TBD Lake Dr, Crimora, VA 24431
MLS# 675169Listed by: HELP-U-SELL DIRECT SAVINGS REAL ESTATE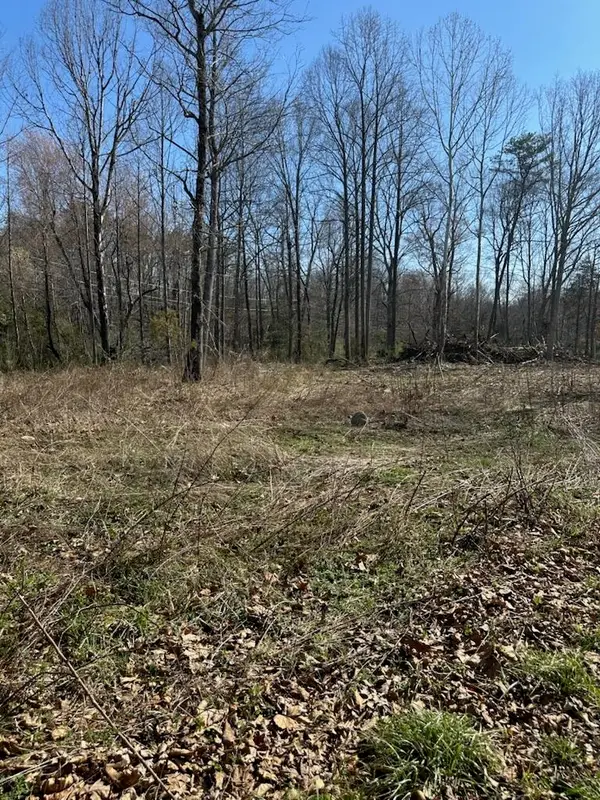 $119,000Active5 Acres
TBD 0 Crimora Mine Rd, Crimora, VA 24431
MLS# 674770Listed by: OLD DOMINION REALTY INC - AUGUSTA $175,000Active15.9 Acres
TBD Crimora Mine Rd, Crimora, VA 24431
MLS# 674767Listed by: OLD DOMINION REALTY INC - AUGUSTA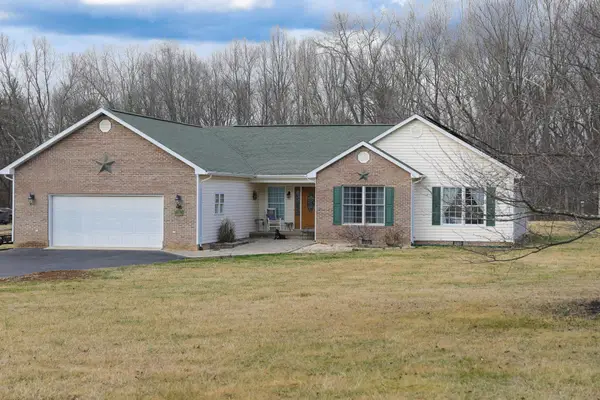 $775,000Active4 beds 3 baths4,429 sq. ft.
232 Mine Branch Rd, Crimora, VA 24431
MLS# 674739Listed by: AUGUSTA REALTY GROUP


Protect your home and budget from life's surprises with an Assurant Home Warranty, backed by a partner that supports you through every step of homeownership. Explore Plans.
© 2023 - 2026 ERA Franchise Systems LLC. All rights reserved. ERA Franchise Systems LLC fully supports the principles of the Fair Housing Act and the Equal Opportunity Act. ERA, ERA Real Estate powered, and their respective logos are registered service marks of ERA Franchise Systems LLC. Each office is independently owned and operated.