
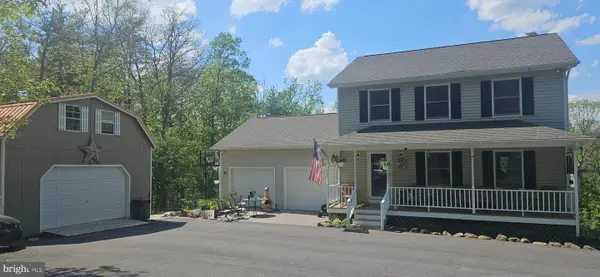
100 Woodlands Ln, Cross Junction, VA 22625
Local realty services provided by:ERA Byrne Realty
100 Woodlands Ln,Cross Junction, VA 22625
$349,900
- 3 Beds
- 2 Baths
- 1,474 sq. ft.
- Single family
- Active
Listed by: lisa m cox
Office: colony realty
MLS#:VAFV2042004
Source:BRIGHTMLS
Price summary
- Price:$349,900
- Price per sq. ft.:$237.38
- Monthly HOA dues:$156
About this home
Welcome to this beautifully renovated 3-bedroom, 2-bath rancher with basement located in the highly sought-after gated community of Lake Holiday! Thoughtfully updated in 2022, this move-in ready home features new cabinetry, countertops, appliances, flooring, paint, and renovated bathrooms, blending modern style with everyday comfort. The bright and spacious living room offers abundant natural light and recessed lighting, creating a warm and inviting atmosphere. The updated kitchen showcases contemporary finishes and new appliances designed for both functionality and style. A full unfinished basement provides endless possibilities for expansion—perfect for creating additional living space, a recreation room, home gym, workshop, or storage area. With the potential to nearly double the home’s living space, the opportunities are endless.
Additional recent improvements include a newer roof (within the last 5 years) with gutter guards for added convenience and protection. Outside, a partially fenced yard offers a great space for pets, play, or outdoor entertaining. Enjoy all that Lake Holiday has to offer, including a private lake for boating, kayaking, paddle-boarding, fishing, and swimming. Community amenities include sandy beaches, picnic areas, playgrounds, tennis courts, volleyball and basketball courts, frisbee golf, fitness facilities, and a dog park. This exceptional property combines modern updates, flexible living space, and resort-style amenities in one incredible location. Schedule your private showing today!...
Contact an agent
Home facts
- Year built:2003
- Listing ID #:VAFV2042004
- Added:2 day(s) ago
- Updated:May 25, 2026 at 01:42 PM
Rooms and interior
- Bedrooms:3
- Total bathrooms:2
- Full bathrooms:2
- Flooring:Luxury Vinyl Plank
- Dining Description:Combination Kitchen/Dining, Dining Area
- Bathrooms Description:Full Bath, Primary Bath(s), Primary Bathroom
- Kitchen Description:Built-In Microwave, Dishwasher, Exhaust Fan, Kitchen - Eat-In, Kitchen - Table Space, Oven/Range - Electric, Recessed Lighting, Refrigerator, Stainless Steel Appliances
- Bedroom Description:Entry Level Bedroom, Primary Bedroom, Walk In Closet(s)
- Basement:Yes
- Basement Description:Connecting Stairway, Full, Heated, Improved, Interior Access, Rough Bath Plumb, Sump Pump, Unfinished
- Living area:1,474 sq. ft.
Heating and cooling
- Cooling:Central A/C
- Heating:Electric, Heat Pump(s)
Structure and exterior
- Roof:Architectural Shingle
- Year built:2003
- Building area:1,474 sq. ft.
- Lot area:0.29 Acres
- Lot Features:Corner, Rural
- Architectural Style:Ranch/Rambler
- Construction Materials:Vinyl Siding
- Exterior Features:Extensive Hardscape, Exterior Lighting, Patio(s), Porch(es)
- Foundation Description:Block
- Levels:2 Stories
Schools
- High school:JAMES WOOD
- Middle school:FREDERICK COUNTY
- Elementary school:GAINESBORO
Utilities
- Water:Public
- Sewer:Public Sewer
Finances and disclosures
- Price:$349,900
- Price per sq. ft.:$237.38
- Tax amount:$1,717 (2025)
Features and amenities
- Laundry features:Dryer, Washer
- Amenities:24 hour security, Cable TV Available, Ceiling Fan(s), Phone Available, Recessed Lighting
Parking
- Parking description:Attached Garage, Garage - Front Entry, Garage Door Opener, Inside Access, Off Street
- Garage:Yes
- Garage spaces:2
New listings near 100 Woodlands Ln
- Coming Soon
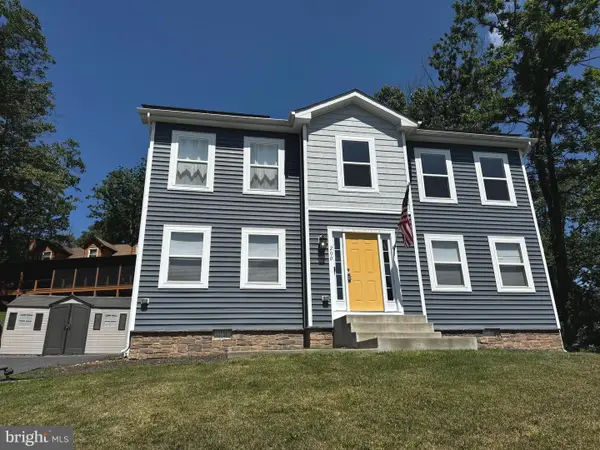 $399,900Coming Soon4 beds 3 baths
200 Fairway Cir, CROSS JUNCTION, VA 22625
MLS# VAFV2042022Listed by: DANDRIDGE REALTY GROUP, LLC - Coming Soon
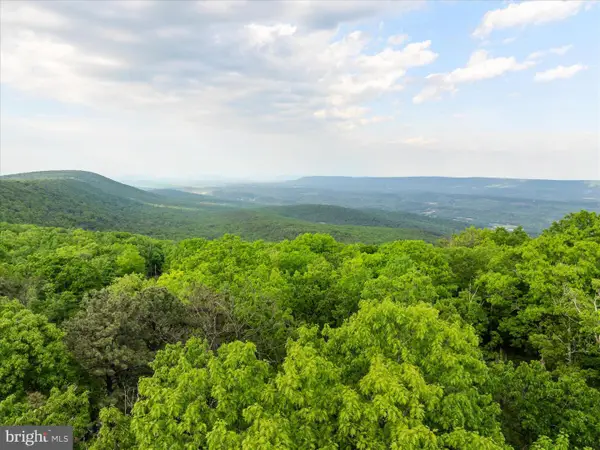 $180,000Coming Soon-- Acres
651 Breathless Way, BERKELEY SPRINGS, WV 25411
MLS# WVMO2007692Listed by: KESECKER REALTY, INC. - New
 $45,000Active0.27 Acres
102 Southwood, CROSS JUNCTION, VA 22625
MLS# VAFV2042038Listed by: COLONY REALTY 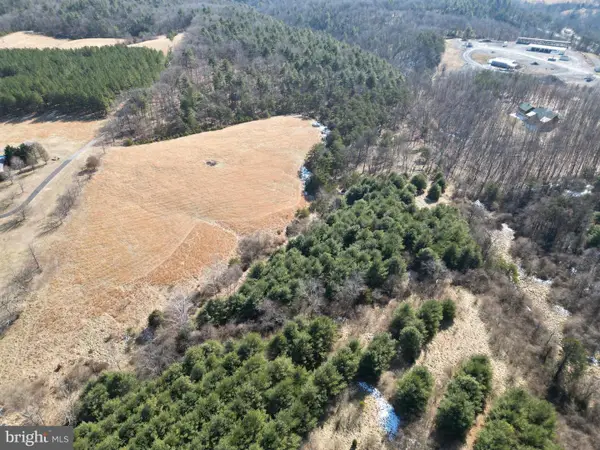 $315,000Active20.96 Acres
North Frederick Pike, CROSS JUNCTION, VA 22625
MLS# VAFV2041222Listed by: WHITETAIL PROPERTIES REAL ESTATE, LLC- New
 $579,900Active3 beds 4 baths2,352 sq. ft.
148 Arklow Dr, CROSS JUNCTION, VA 22625
MLS# VAFV2041668Listed by: LONG & FOSTER REAL ESTATE, INC. - New
 $515,000Active33.89 Acres
S South Timber Ridge Road, CROSS JUNCTION, VA 22625
MLS# VAFV2041932Listed by: LONG & FOSTER REAL ESTATE, INC. - New
 $575,000Active4 beds 3 baths2,524 sq. ft.
514 Sleigh Dr, CROSS JUNCTION, VA 22625
MLS# VAFV2041738Listed by: DANDRIDGE REALTY GROUP, LLC - New
 $229,000Active5.07 Acres
Lot 2 Crested Mountain Ln, CROSS JUNCTION, VA 22625
MLS# VAFV2041772Listed by: COLONY REALTY - New
 $229,000Active5.09 Acres
Lot 1 Crested Mountain Ln, CROSS JUNCTION, VA 22625
MLS# VAFV2041726Listed by: COLONY REALTY


Protect your home and budget from life's surprises with an Assurant Home Warranty, backed by a partner that supports you through every step of homeownership. Explore Plans.
© 2023 - 2026 ERA Franchise Systems LLC. All rights reserved. ERA Franchise Systems LLC fully supports the principles of the Fair Housing Act and the Equal Opportunity Act. ERA, ERA Real Estate powered, and their respective logos are registered service marks of ERA Franchise Systems LLC. Each office is independently owned and operated.