
148 Arklow Dr, Cross Junction, VA 22625
Local realty services provided by:O'BRIEN REALTY ERA POWERED
148 Arklow Dr,Cross Junction, VA 22625
$565,000
- 3 Beds
- 4 Baths
- 2,352 sq. ft.
- Single family
- Active
Upcoming open houses
- Sun, Aug 2311:00 am - 01:00 pm
Listed by: richard a. kozlowski
Office: long & foster real estate, inc.
MLS#:VAFV2041668
Source:BRIGHTMLS
Price summary
- Price:$565,000
- Price per sq. ft.:$240.22
About this home
BRAND NEW CARPETS UPSTAIRS. & FRESH PAINT ON THE MAIN LEVEL,
MOTIVATED SELLER. BRING ALL OFFERS!!! It's Family Time!! Don't let another summer go by and wish you had spent more time grilling by the pool & cherishing those loved ones that grow sooo fast. There is a small fraction of homes that have in-ground pools, and this is one of the affordable ones that come with land & room to grow. Come put your own flavor on it. THIS HOME HAS COUNTRY CHARM ALL OVER IT. SWIM IN THE IN-GROUND POOL W/NEW POOL LINER, OR DIP YOUR TOES IN THE BEAUTIFUL CREEK, SMORES BY FIRE PIT, MULTIPLE ATV TRAILS THROUGHOUT TO HIKE ON. SEVERAL DETACHED GARAGES ONE WITH A LOFT, MULTIPLE FRUIT TREES, GOURGOUS FLOWERS, LOTS OF PRIVACY ON THIS 7.83 ACRE LOT. BRING THE CHICKENS JUST 15 MILES TO WINCHESTER COME CHECKOUT THESE 3 FINISHED LEVELS IN THIS COLONIAL WITH 3-4 BEDROOMS 3.5 BATH, COUNTRY KITCHEN WITH BREAKFAST BAR, SOME STAINLESS-STEEL APPLIANCES, GENEROUS SIZE DINING ROOM THATS OPEN TO THE BACK DECK & FRONT ROOM. POWDER ROOM. THEN UP 2ND LEVEL TO 3 BEDROOM 2 FULL BATH. GO DOWN TO THE FINISHED BASEMENT A FULL BATH WITH A LARGE WALK-IN SHOWER & COUPLE OF FINISHED ROOMS (GREAT FOR OVERNIGHT GUEST) FROM HERE WALKOUT TO THE POOL THAT IS SURROUNDED BY SEVERAL PATIOS TO RELAX ON. NEW HVAC. ELECTRIC UNDERGROUND. LOTS OF WILDLIFE DEER, TURKEY, FOX, FOR FEEDING OR HUNTING SO, IF YOU'RE SEARCHING FOR A HOME THIS ONE CHECK ALOT OF BOXES....
Contact an agent
Home facts
- Year built:1994
- Subdivision & Development:NONE AVAILABLE
- Listing ID #:VAFV2041668
- Added:92 day(s) ago
- Updated:August 20, 2026 at 01:52 PM
Rooms and interior
- Bedrooms:3
- Total bathrooms:4
- Full bathrooms:3
- Half bathrooms:1
- Basement:Yes
- Basement Description:Fully Finished
- Living area:2,352 sq. ft.
Heating and cooling
- Cooling:Central A/C
- Heating:Electric, Heat Pump(s)
Structure and exterior
- Year built:1994
- Building area:2,352 sq. ft.
- Lot area:7.83 Acres
- Architectural Style:Colonial
- Construction Materials:Vinyl Siding
- Exterior Features:Deck(s), Exterior Lighting, Outbuilding(s), Patio(s), Porch(es)
- Foundation Description:Concrete Perimeter
- Levels:3 Story
Schools
- High school:JAMES WOOD
- Middle school:FREDERICK COUNTY
- Elementary school:GAINESBORO
Utilities
- Water:Well
Finances and disclosures
- Price:$565,000
- Price per sq. ft.:$240.22
- Tax amount:$2,035 (2025)
Features and amenities
- Pool features:In Ground
Parking
- Parking description:Attached Garage, Garage - Front Entry
- Garage:Yes
- Garage spaces:2
New listings near 148 Arklow Dr
- Coming Soon
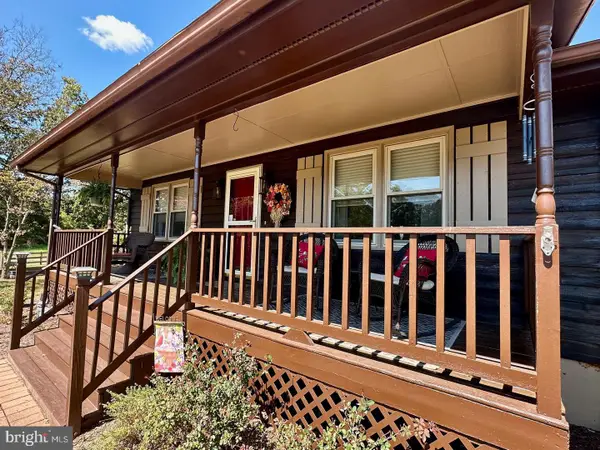 Listed by ERA$379,900Coming Soon3 beds 2 baths
109 Par Ct, CROSS JUNCTION, VA 22625
MLS# VAFV2044186Listed by: ERA OAKCREST REALTY, INC. - New
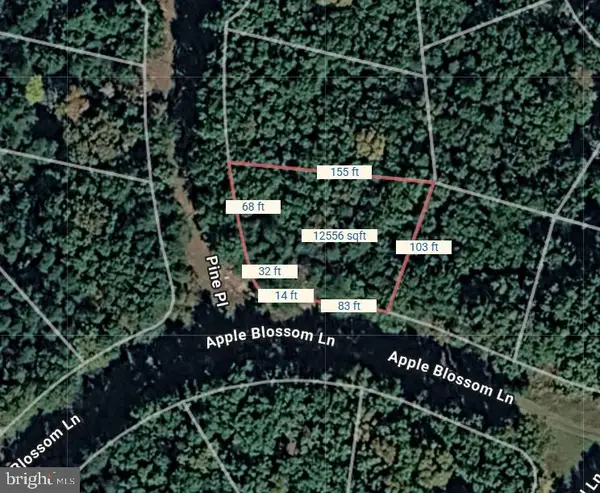 $7,000Active0.29 Acres
Lot 179 Apple Blossom Ln, CROSS JUNCTION, VA 22625
MLS# VAFV2044312Listed by: COLONY REALTY - New
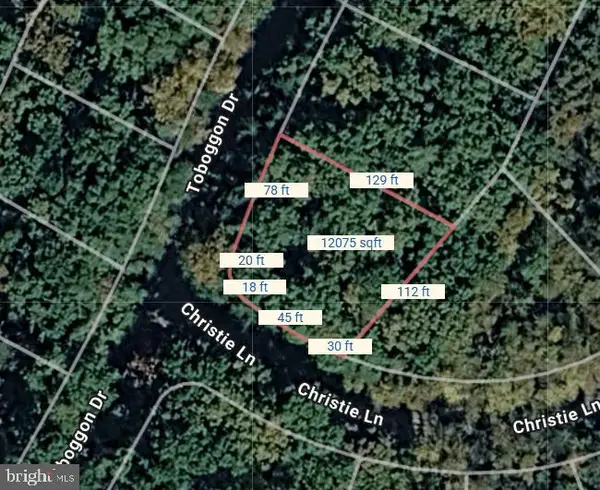 $7,000Active0.28 Acres
Lot 228 Toboggan Dr, CROSS JUNCTION, VA 22625
MLS# VAFV2044240Listed by: COLONY REALTY - Open Sat, 12 to 3pmNew
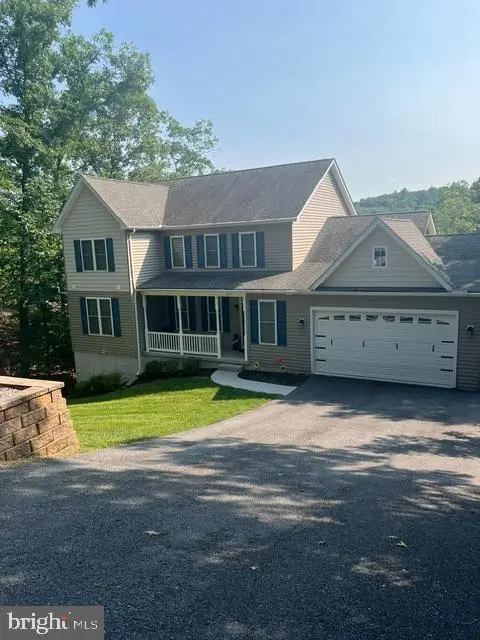 $954,900Active5 beds 5 baths3,594 sq. ft.
517 Northwood Cir, CROSS JUNCTION, VA 22625
MLS# VAFV2044188Listed by: LONG & FOSTER REAL ESTATE, INC. - New
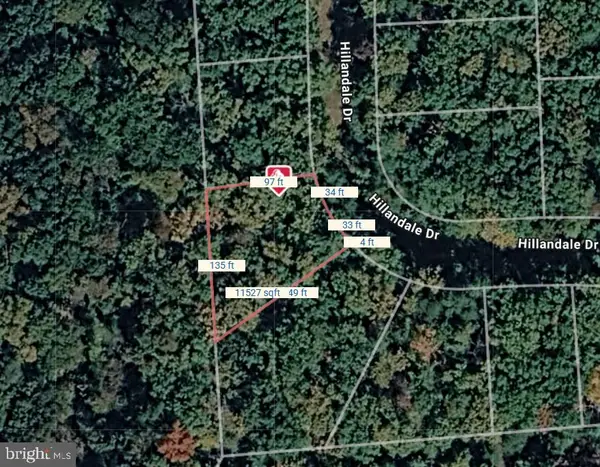 $7,000Active0.26 Acres
Lot 91 Hillandale Dr, CROSS JUNCTION, VA 22625
MLS# VAFV2044192Listed by: COLONY REALTY - New
 $110,000Active3.25 Acres
Lot 38c Sweetbriar Lane, WINCHESTER, VA 22603
MLS# VAFV2044138Listed by: RE/MAX ROOTS - New
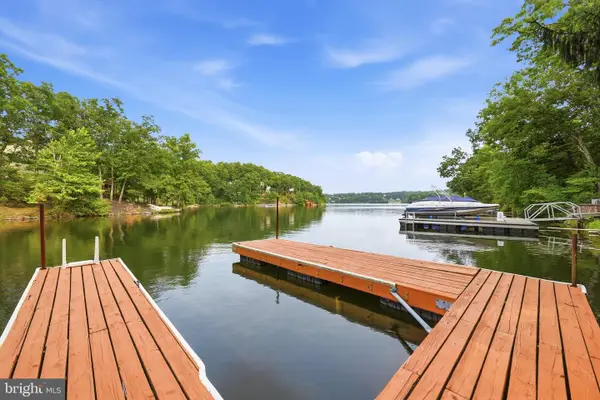 $699,900Active5 beds 3 baths2,882 sq. ft.
1003 Lakeview Dr, CROSS JUNCTION, VA 22625
MLS# VAFV2044114Listed by: COLONY REALTY - New
 $6,700Active0.23 Acres
Lot 108 Nordic Dr, CROSS JUNCTION, VA 22625
MLS# VAFV2043076Listed by: COLONY REALTY 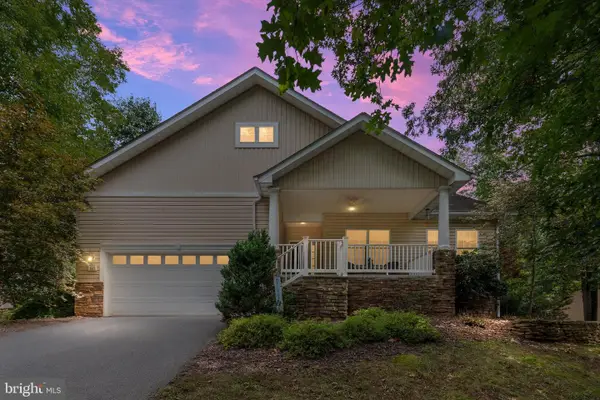 $420,000Active3 beds 2 baths1,764 sq. ft.
107 Sunset Cir, CROSS JUNCTION, VA 22625
MLS# VAFV2043876Listed by: SAMSON PROPERTIES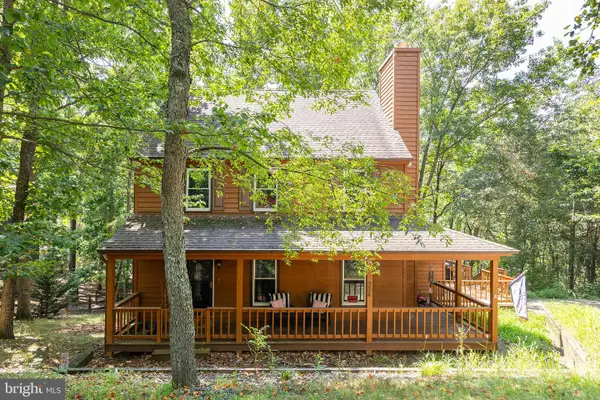 $355,000Pending3 beds 3 baths2,373 sq. ft.
334 Overlook Dr, CROSS JUNCTION, VA 22625
MLS# VAFV2043692Listed by: SAMSON PROPERTIES


Protect your home and budget from life's surprises with an Assurant Home Warranty, backed by a partner that supports you through every step of homeownership. Explore Plans.
© 2023 - 2026 ERA Franchise Systems LLC. All rights reserved. ERA Franchise Systems LLC fully supports the principles of the Fair Housing Act and the Equal Opportunity Act. ERA, ERA Real Estate powered, and their respective logos are registered service marks of ERA Franchise Systems LLC. Each office is independently owned and operated.