
1003 Lakeview Dr, Cross Junction, VA 22625
Local realty services provided by:O'BRIEN REALTY ERA POWERED
1003 Lakeview Dr,Cross Junction, VA 22625
$699,900
- 5 Beds
- 3 Baths
- 2,882 sq. ft.
- Single family
- Active
Upcoming open houses
- Sat, Aug 1511:00 am - 01:00 pm
Listed by: lisa m cox
Office: colony realty
MLS#:VAFV2044114
Source:BRIGHTMLS
Price summary
- Price:$699,900
- Price per sq. ft.:$242.85
- Monthly HOA dues:$156
About this home
AFFORDABLE WATERFRONT + PRIVATE DOCK + PRIME LAKE HOLIDAY LOCATION! Here’s your chance to own the lake lifestyle! This spacious 5-bedroom, 3-bath waterfront rancher with a 1-car garage is ideally located just off the main body of Lake Holiday, a short walk to the main beach and close to community amenities. Enjoy a peaceful waterfront setting with quick access to the wake area for water skiing, tubing and endless days on the lake! Featuring a striking stone and vinyl exterior, beautiful water views, your own private dock and multiple outdoor living spaces leading to the water, this one stands out! The bright, open main level features hardwood flooring, Andersen casement windows and a stone-surround wood-burning fireplace with woodstove insert. The kitchen offers newer appliances and opens to the living and dining areas. The spacious primary suite features private deck access, walk-in closet and en-suite bath with jetted tub, separate walk-in shower and double sinks. Two additional bedrooms, a full hall bath and all-in-one washer/dryer complete the main level.
The partially finished walkout lower level offers incredible flexibility for multigenerational living, in-law quarters or private guest accommodations, with a large family room, kitchenette, two additional bedrooms, full bath, washer/dryer hookup and generous storage. Outside is where lake living really shines! Multiple levels of recently stained decking and walkways lead to a spacious waterside deck and private dock—perfect for morning coffee, entertaining, relaxing by the water or heading out for a day on the lake. Recent improvements include a freshly painted interior, brand-new main-level carpet, roof and HVAC system replaced in 2018, two water heaters including one tankless and abundant storage. Enjoy all that gated Lake Holiday has to offer, including beaches, boating, fishing, swimming, a clubhouse, fitness center, tennis and basketball courts, playgrounds, walking trails, marina, dog parks and more!...
Contact an agent
Home facts
- Year built:1983
- Subdivision & Development:LAKE HOLIDAY ESTATES
- Listing ID #:VAFV2044114
- Added:1 day(s) ago
- Updated:August 14, 2026 at 01:59 PM
Rooms and interior
- Bedrooms:5
- Total bathrooms:3
- Full bathrooms:3
- Flooring:Carpet, Ceramic Tile, Hardwood, Laminated
- Dining Description:Combination Kitchen/Dining, Dining Area, Dining Room
- Bathrooms Description:Full Bath, Primary Bath(s), Primary Bathroom
- Kitchen Description:Breakfast Area, Carpet, Cooktop, Crown Moldings, Dishwasher, Kitchen - Island, Oven - Wall, Recessed Lighting, Refrigerator, Water Heater, Water Heater - Tankless, Wet/Dry Bar
- Bedroom Description:Carpet, Entry Level Bedroom, Primary Bedroom, Walk In Closet(s)
- Basement:Yes
- Basement Description:Connecting Stairway, Full, Interior Access, Partially Finished, Walkout Level
- Living area:2,882 sq. ft.
Heating and cooling
- Cooling:Central A/C
- Heating:Electric, Heat Pump(s)
Structure and exterior
- Roof:Architectural Shingle
- Year built:1983
- Building area:2,882 sq. ft.
- Lot area:0.24 Acres
- Lot Features:Backs to Trees, Fishing Available, Front Yard, Lake, Trees/Wooded
- Architectural Style:Ranch/Rambler
- Construction Materials:Stone, Vinyl Siding
- Exterior Features:Deck(s), Extensive Hardscape, Exterior Lighting, Outbuilding(s), Porch(es), Stone Retaining Walls
- Foundation Description:Block
- Levels:2 Stories
Schools
- High school:JAMES WOOD
- Middle school:FREDERICK COUNTY
- Elementary school:GAINESBORO
Utilities
- Water:Public
- Sewer:Public Sewer
Finances and disclosures
- Price:$699,900
- Price per sq. ft.:$242.85
- Tax amount:$2,472 (2025)
Features and amenities
- Laundry features:Dryer, Hookup, Washer
- Amenities:Cable TV Available, Carpet, Ceiling Fan(s), Crown Moldings, Double Pane Windows, Phone Available, Recessed Lighting, Wet/Dry Bar
Parking
- Parking description:Attached Garage, Garage - Front Entry, Inside Access, Off Street
- Garage:Yes
- Garage spaces:1
New listings near 1003 Lakeview Dr
- New
 $110,000Active3.25 Acres
Lot 38c Sweetbriar Lane, WINCHESTER, VA 22603
MLS# VAFV2044138Listed by: RE/MAX ROOTS - New
 $6,700Active0.23 Acres
Lot 108 Nordic Dr, CROSS JUNCTION, VA 22625
MLS# VAFV2043076Listed by: COLONY REALTY - New
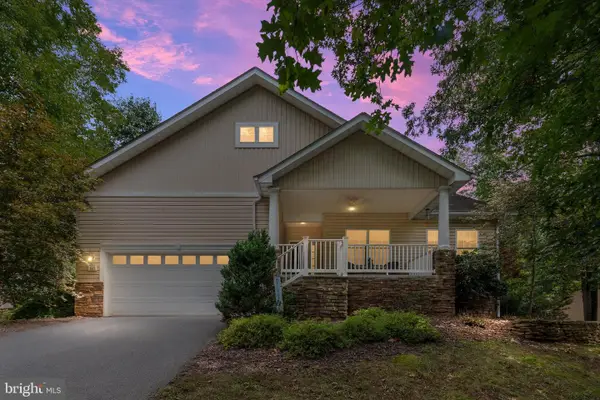 $420,000Active3 beds 2 baths1,764 sq. ft.
107 Sunset Cir, CROSS JUNCTION, VA 22625
MLS# VAFV2043876Listed by: SAMSON PROPERTIES 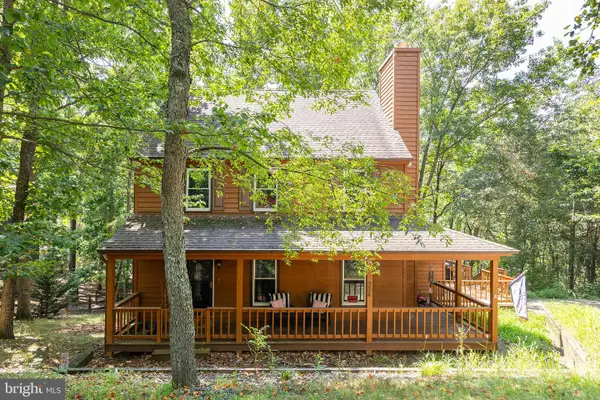 $355,000Pending3 beds 3 baths2,373 sq. ft.
334 Overlook Dr, CROSS JUNCTION, VA 22625
MLS# VAFV2043692Listed by: SAMSON PROPERTIES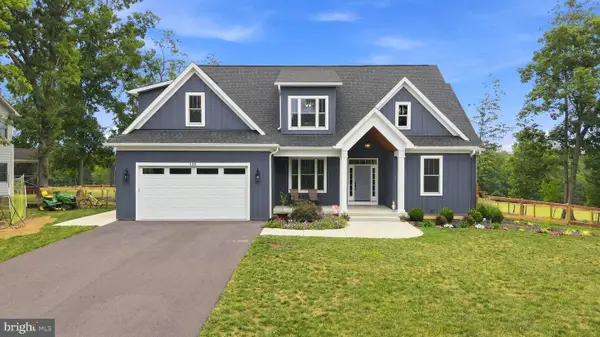 $699,000Active5 beds 4 baths3,087 sq. ft.
125 Lake Holliday, CROSS JUNCTION, VA 22625
MLS# VAFV2043752Listed by: ROBERTS REALTY GROUP, LLC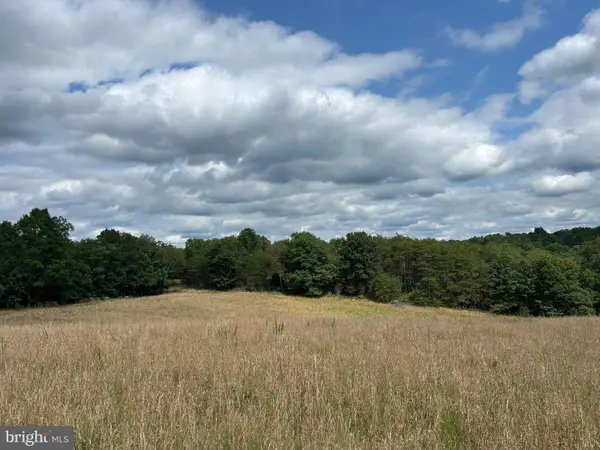 $300,000Active20.51 Acres
Brush Creek Rd, WINCHESTER, VA 22603
MLS# VAFV2043700Listed by: REALTY ONE GROUP OLD TOWNE- Coming Soon
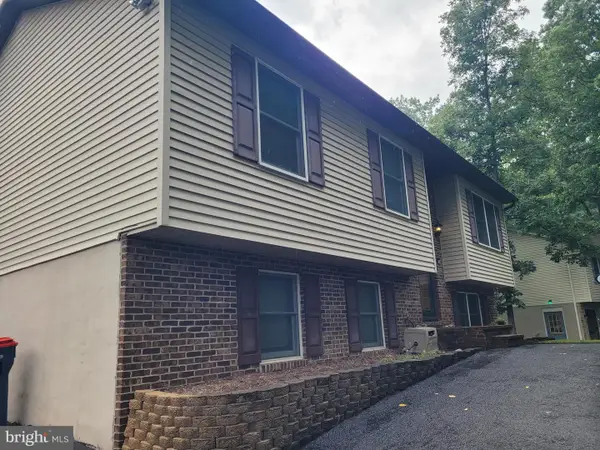 $360,000Coming Soon5 beds 3 baths
1226 Lakeview Dr, CROSS JUNCTION, VA 22625
MLS# VAFV2043662Listed by: SAMSON PROPERTIES - Open Sun, 2 to 4pm
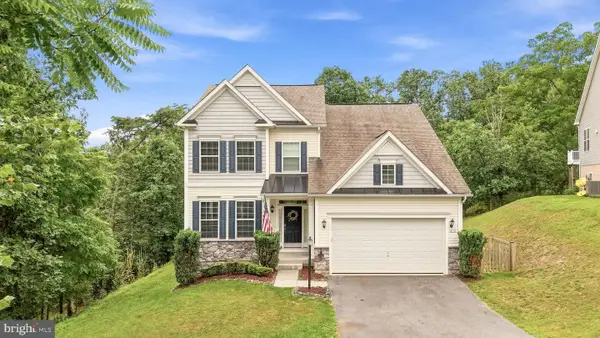 $524,900Active4 beds 4 baths4,022 sq. ft.
210 Woods Dr, CROSS JUNCTION, VA 22625
MLS# VAFV2043462Listed by: DANDRIDGE REALTY GROUP, LLC 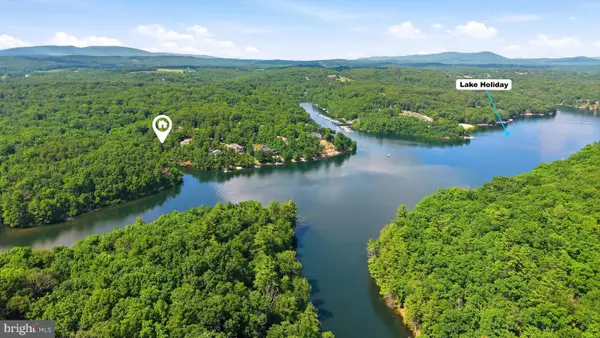 $165,000Pending0.4 Acres
519 Northwood Circle, CROSS JUNCTION, VA 22625
MLS# VAFV2043150Listed by: RE/MAX ROOTS


Protect your home and budget from life's surprises with an Assurant Home Warranty, backed by a partner that supports you through every step of homeownership. Explore Plans.
© 2023 - 2026 ERA Franchise Systems LLC. All rights reserved. ERA Franchise Systems LLC fully supports the principles of the Fair Housing Act and the Equal Opportunity Act. ERA, ERA Real Estate powered, and their respective logos are registered service marks of ERA Franchise Systems LLC. Each office is independently owned and operated.