
1003 W Masters Dr, Cross Junction, VA 22625
Local realty services provided by:ERA OakCrest Realty, Inc.
1003 W Masters Dr,Cross Junction, VA 22625
$400,000
- 4 Beds
- 3 Baths
- 1,960 sq. ft.
- Single family
- Active
Listed by:
 ERA OakCrest Realty, Inc.
Office: era oakcrest realty, inc.
MLS#:VAFV2044486
Source:BRIGHTMLS
Price summary
- Price:$400,000
- Price per sq. ft.:$204.08
- Monthly HOA dues:$156
About this home
Welcome home to this updated 4 BEDROOM home with a 2-car GARAGE, 3 FINISHED LEVELS, and a FULLY FINISHED BASEMENT, tucked inside the beautiful gated community of Lake Holiday. The bright main level features hardwood floors, separate living and dining rooms, and an updated kitchen with upgraded cabinetry, a large center island, plenty of workspace, and a breakfast area overlooking the peaceful wooded surroundings. The kitchen opens to the family room, where a wood-burning FIREPLACE creates a warm and inviting gathering space.
Upstairs, the spacious primary suite features walk-in closets and a private bath with dual vanities and an oversized shower. 3 additional generously sized bedrooms offer plenty of closet space, while bedroom-level laundry adds everyday convenience.
The newly finished basement offers an impressive amount of additional living space with a large recreation area with plenty of room for a pool table, a separate playroom, and an additional finished room currently being used as a 5th bedroom. Whether you need space for movie nights, entertaining, a home gym, guests, or hobbies, this level gives you plenty of flexibility.
Outside, the FENCED BACKYARD backs to trees, providing added privacy and a peaceful setting to relax, entertain, or let the kids and pets play.
And then there’s the Lake Holiday lifestyle! Enjoy boating, kayaking, canoeing, swimming, fishing, beaches, playgrounds, sports courts, and community amenities—all surrounded by the natural beauty of the lake and wooded landscape.
Updated, spacious, and offering room to spread out both inside and out, this home is ready for you to enjoy everything Lake Holiday has to offer....
Contact an agent
Home facts
- Year built:2017
- Subdivision & Development:LAKE HOLIDAY ESTATES
- Listing ID #:VAFV2044486
- Added:54 day(s) ago
- Updated:October 21, 2026 at 01:14 PM
Rooms and interior
- Bedrooms:4
- Total bathrooms:3
- Full bathrooms:2
- Half bathrooms:1
- Flooring:Carpet, Hardwood
- Dining Description:Dining Area, Dining Room, Formal/Separate Dining Room
- Bathrooms Description:Bathroom 2, Primary Bath(s), Primary Bathroom
- Kitchen Description:Breakfast Area, Built-In Microwave, Carpet, Combination Kitchen/Living, Cooktop, Dishwasher, Disposal, Icemaker, Kitchen - Island, Oven - Self Cleaning, Pantry, Refrigerator, Upgraded Countertops, Water Heater
- Bedroom Description:Carpet, Primary Bedroom, Walk In Closet(s)
- Basement:Yes
- Basement Description:Full, Fully Finished, Walkout Level
- Living area:1,960 sq. ft.
Heating and cooling
- Cooling:Central A/C
- Heating:Electric, Heat Pump(s)
Structure and exterior
- Roof:Architectural Shingle
- Year built:2017
- Building area:1,960 sq. ft.
- Lot area:0.2 Acres
- Architectural Style:Colonial
- Construction Materials:Vinyl Siding
- Levels:3 Story
Schools
- High school:JAMES WOOD
- Middle school:FREDERICK COUNTY
Utilities
- Water:Public
- Sewer:Public Sewer
Finances and disclosures
- Price:$400,000
- Price per sq. ft.:$204.08
- Tax amount:$1,438 (2018)
Features and amenities
- Amenities:Cable TV, Carpet, Double Pane Windows, Insulated Windows, Smoke Detector
Parking
- Parking description:Asphalt Driveway, Attached Garage, Garage - Front Entry, Garage Door Opener
- Garage:Yes
- Garage spaces:2
New listings near 1003 W Masters Dr
- New
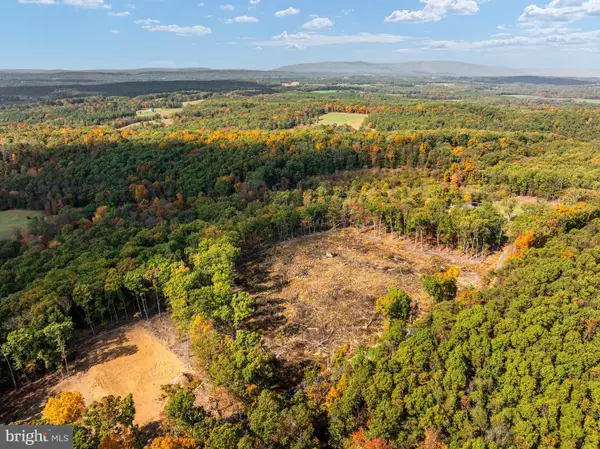 $299,000Active11.67 Acres
Scuttlebutt Rd, WINCHESTER, VA 22603
MLS# VAFV2045494Listed by: SAMSON PROPERTIES - New
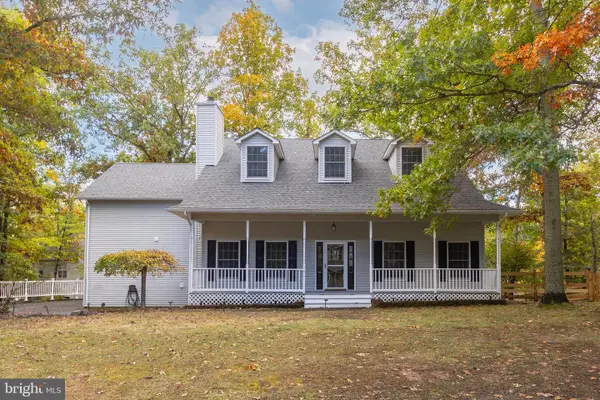 $489,900Active4 beds 3 baths2,933 sq. ft.
141 Dogwood Dr, CROSS JUNCTION, VA 22625
MLS# VAFV2045448Listed by: RE/MAX ROOTS  $469,900Active3 beds 3 baths2,932 sq. ft.
232 Greenbriar Cir, CROSS JUNCTION, VA 22625
MLS# VAFV2045310Listed by: SERHANT $25,000Active0.27 Acres
1210 Lakeview Dr, CROSS JUNCTION, VA 22625
MLS# VAFV2045200Listed by: SAMSON PROPERTIES $369,900Active3 beds 3 baths2,581 sq. ft.
324 Overlook Dr, CROSS JUNCTION, VA 22625
MLS# VAFV2045152Listed by: COLONY REALTY $379,900Active3 beds 3 baths2,150 sq. ft.
203 Fairway Cir, CROSS JUNCTION, VA 22625
MLS# VAFV2045022Listed by: WEICHERT REALTORS - BLUE RIBBON- Open Sun, 10am to 12pm
 $329,900Active3 beds 2 baths1,738 sq. ft.
409 Sunset Cir, CROSS JUNCTION, VA 22625
MLS# VAFV2044976Listed by: COLONY REALTY  $84,900Active2.29 Acres
Lot 1 New Hope Rd, CROSS JUNCTION, VA 22625
MLS# VAFV2044870Listed by: RE/MAX ROOTS $84,900Active2.13 Acres
Lot 2 New Hope Rd, CROSS JUNCTION, VA 22625
MLS# VAFV2044892Listed by: RE/MAX ROOTS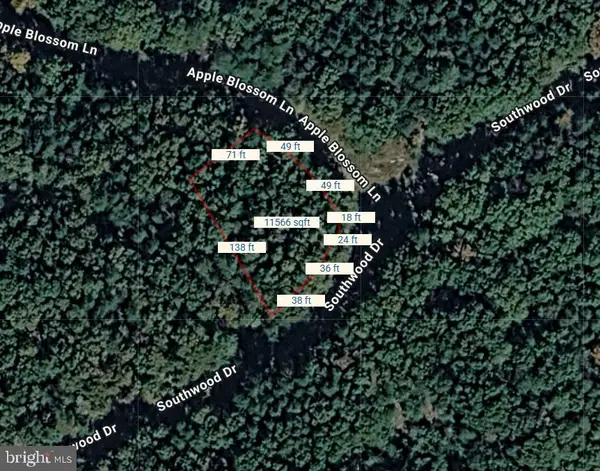 $6,000Active0.27 Acres
Lot 190 Southwood Dr, CROSS JUNCTION, VA 22625
MLS# VAFV2044726Listed by: COLONY REALTY


Protect your home and budget from life's surprises with an Assurant Home Warranty, backed by a partner that supports you through every step of homeownership. Explore Plans.
© 2023 - 2026 ERA Franchise Systems LLC. All rights reserved. ERA Franchise Systems LLC fully supports the principles of the Fair Housing Act and the Equal Opportunity Act. ERA, ERA Real Estate powered, and their respective logos are registered service marks of ERA Franchise Systems LLC. Each office is independently owned and operated.