
324 Overlook Dr, Cross Junction, VA 22625
Local realty services provided by:ERA Byrne Realty
324 Overlook Dr,Cross Junction, VA 22625
$369,900
- 3 Beds
- 3 Baths
- 2,581 sq. ft.
- Single family
- Coming Soon
Listed by: lisa m cox
Office: colony realty
MLS#:VAFV2045152
Source:BRIGHTMLS
Price summary
- Price:$369,900
- Price per sq. ft.:$143.32
- Monthly HOA dues:$156
About this home
Discover exceptional space, comfort, and value in this beautifully maintained 2,600 finished sq. ft. Colonial, nestled within a gated 240-acre private lake community. From the moment you arrive, the welcoming front porch sets the tone for relaxed lake-community living. The rear deck offers additional outdoor space for entertaining, morning coffee, or peaceful evenings overlooking the property. Inside, the eat-in kitchen features updated countertops, stainless-steel appliances, and newer LVP flooring that continues throughout the main living areas. The main level also offers a separate dining room, spacious living room with a cozy pellet stove, and a comfortable family room—providing plenty of space for everyday living and entertaining. The fully finished walkout basement significantly expands the living space and offers versatile room for recreation, hobbies, guests, a home office, or relaxation. A charming stone fireplace adds warmth and character to this lower-level retreat. And the location within the community is hard to beat! You’ll be just a short walk from the main beach, clubhouse, and sports courts. Enjoy an incredible array of private community amenities, including beaches, tennis, basketball and volleyball courts, fishing, swimming, and boating. Bring your boat and embrace the lake lifestyle! With abundant living space, thoughtful updates, desirable community amenities, and a convenient location near the heart of the community, this home offers the perfect blend of space, comfort, recreation, and value....
Contact an agent
Home facts
- Year built:1990
- Subdivision & Development:LAKE HOLIDAY ESTATES
- Listing ID #:VAFV2045152
- Updated:September 30, 2026 at 01:57 PM
Rooms and interior
- Bedrooms:3
- Total bathrooms:3
- Full bathrooms:2
- Half bathrooms:1
- Flooring:Carpet, Hardwood, Luxury Vinyl Plank
- Dining Description:Dining Area, Dining Room, Formal/Separate Dining Room
- Bathrooms Description:Full Bath, Half Bath, Primary Bath(s), Primary Bathroom
- Kitchen Description:Breakfast Area, Carpet, Dishwasher, Disposal, Kitchen - Eat-In, Kitchen - Table Space, Oven/Range - Electric, Range Hood, Recessed Lighting, Refrigerator, Stainless Steel Appliances
- Bedroom Description:Carpet, Primary Bedroom, Walk In Closet(s)
- Basement:Yes
- Basement Description:Connecting Stairway, Daylight, Full, Fully Finished, Interior Access, Outside Entrance, Rear Entrance, Walkout Level, Windows
- Living area:2,581 sq. ft.
Heating and cooling
- Cooling:Central A/C, Ductless/Mini-Split
- Heating:Baseboard - Electric, Electric, Heat Pump(s), Zoned
Structure and exterior
- Roof:Architectural Shingle
- Year built:1990
- Building area:2,581 sq. ft.
- Lot area:0.26 Acres
- Lot Features:Lake, Trees/Wooded
- Architectural Style:Colonial
- Construction Materials:Vinyl Siding
- Exterior Features:Deck(s), Patio(s), Porch(es)
- Foundation Description:Block
- Levels:3 Story
Schools
- High school:JAMES WOOD
- Middle school:FREDERICK COUNTY
- Elementary school:GAINESBORO
Utilities
- Water:Public
- Sewer:Public Sewer
Finances and disclosures
- Price:$369,900
- Price per sq. ft.:$143.32
- Tax amount:$1,585 (2025)
Features and amenities
- Laundry features:Dryer, Washer
- Amenities:Cable TV, Carpet, Ceiling Fan(s), Chair Railings, Recessed Lighting
Parking
- Parking description:Off Street
New listings near 324 Overlook Dr
- Coming Soon
 $389,900Coming Soon3 beds 3 baths1,858 sq. ft.
203 Fairway Cir, CROSS JUNCTION, VA 22625
MLS# VAFV2045022Listed by: WEICHERT REALTORS - BLUE RIBBON - Open Sun, 11am to 1pmNew
 $339,900Active3 beds 2 baths1,738 sq. ft.
409 Sunset Cir, CROSS JUNCTION, VA 22625
MLS# VAFV2044976Listed by: COLONY REALTY - New
 $84,900Active2.29 Acres
Lot 1 New Hope Rd, CROSS JUNCTION, VA 22625
MLS# VAFV2044870Listed by: RE/MAX ROOTS - New
 $84,900Active2.13 Acres
Lot 2 New Hope Rd, CROSS JUNCTION, VA 22625
MLS# VAFV2044892Listed by: RE/MAX ROOTS 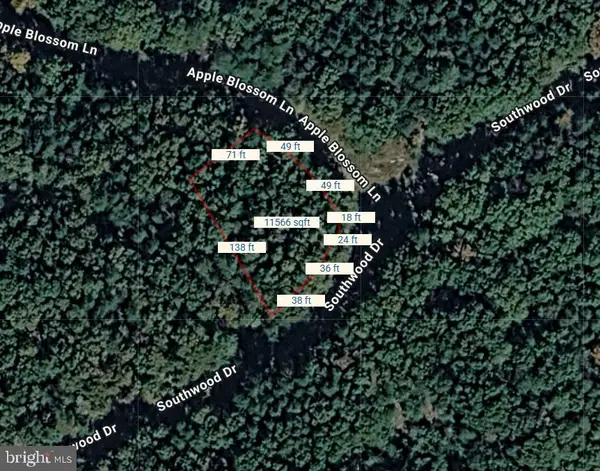 $6,000Active0.27 Acres
Lot 190 Southwood Dr, CROSS JUNCTION, VA 22625
MLS# VAFV2044726Listed by: COLONY REALTY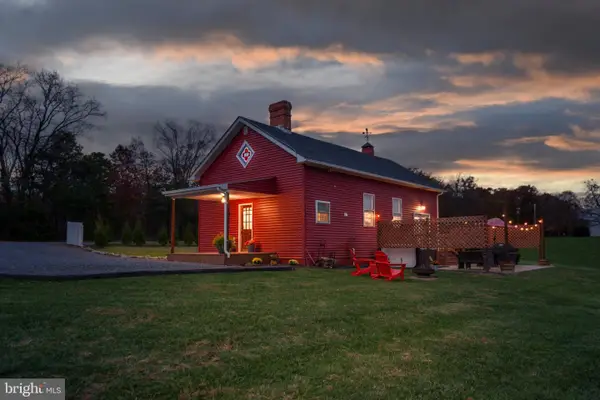 $305,000Active1 beds 1 baths800 sq. ft.
1098 Reynolds Rd, CROSS JUNCTION, VA 22625
MLS# VAFV2044832Listed by: EXP REALTY, LLC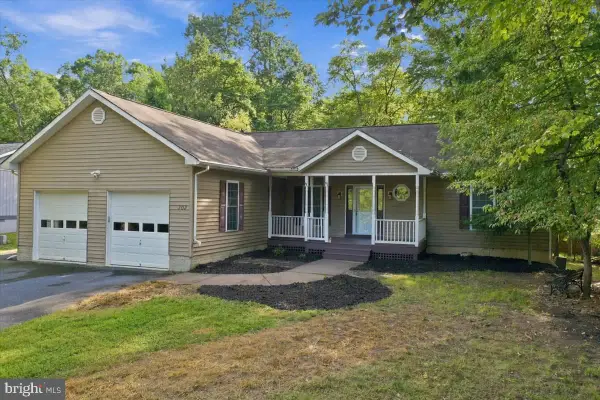 $480,000Active4 beds 3 baths3,245 sq. ft.
303 Overlook Dr, CROSS JUNCTION, VA 22625
MLS# VAFV2044542Listed by: WEICHERT REALTORS - BLUE RIBBON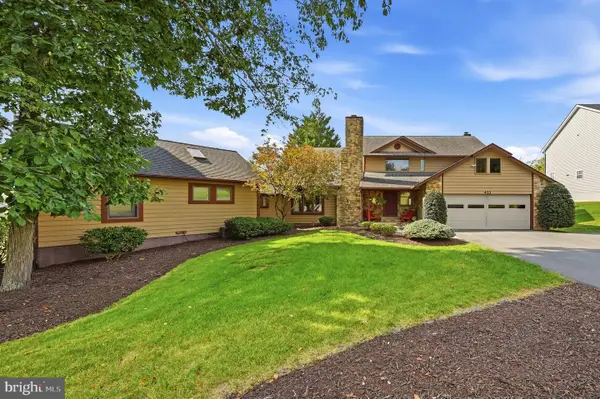 $509,900Active4 beds 4 baths2,994 sq. ft.
413 Masters Dr, CROSS JUNCTION, VA 22625
MLS# VAFV2044730Listed by: COLONY REALTY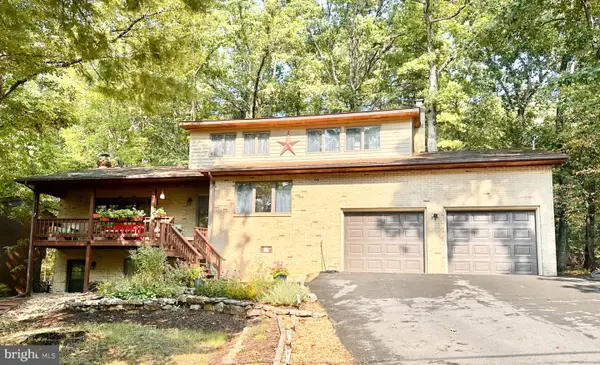 $449,900Pending4 beds 4 baths2,566 sq. ft.
1058 Lakeview Dr, CROSS JUNCTION, VA 22625
MLS# VAFV2044692Listed by: COLONY REALTY


Protect your home and budget from life's surprises with an Assurant Home Warranty, backed by a partner that supports you through every step of homeownership. Explore Plans.
© 2023 - 2026 ERA Franchise Systems LLC. All rights reserved. ERA Franchise Systems LLC fully supports the principles of the Fair Housing Act and the Equal Opportunity Act. ERA, ERA Real Estate powered, and their respective logos are registered service marks of ERA Franchise Systems LLC. Each office is independently owned and operated.