
111 Waterside Ln, Cross Junction, VA 22625
Local realty services provided by:O'BRIEN REALTY ERA POWERED
Listed by: katrina m smith
Office: samson properties
MLS#:VAFV2044560
Source:BRIGHTMLS
Price summary
- Price:$649,900
- Price per sq. ft.:$155.4
- Monthly HOA dues:$156
About this home
Welcome to your very own treehouse! Nestled within the prestigious Lake Holiday Estates, this exquisite Colonial residence offers an exceptional setting defined by luxury and tranquility. Spanning an impressive 4,182 square feet, this meticulously crafted home features six spacious bedrooms and four and a half elegantly appointed bathrooms, providing ample space for both relaxation and entertainment.
As you enter, you are greeted by a grand foyer that sets the tone for the sophisticated design throughout. Expansive windows fill the home with natural light while capturing beautiful views of Lake Holiday, creating a stunning backdrop throughout the main living spaces. The heart of the home boasts a cozy fireplace, perfect for intimate gatherings or quiet evenings while taking in the scenery beyond. The fully finished basement offers additional living space, ideal for a home theater, game room, or personal gym, catering to your every leisure need.
The allure of this property extends beyond its walls, as it is strategically positioned to embrace the serene beauty of its surroundings. Lake views can be enjoyed from multiple vantage points throughout the home, with walls of windows drawing the outdoors in and showcasing the water and surrounding landscape. With direct access to the pristine waters of Lake Holiday, enjoy boating, fishing, and lakeside picnics, all just steps from your door. The navigable waters invite you to explore the lake's hidden coves and scenic vistas, making every day an adventure.
The outdoor space is a sanctuary of relaxation, featuring a private heated swim spa that promises rejuvenation after a long day. Imagine unwinding under the stars, surrounded by the soothing sounds of nature while enjoying the warmth of your own personal retreat. The expansive lot provides ample room for outdoor gatherings, while the deck offers another inviting place to relax, entertain, and take in the shimmering lake views.
This residence is not just a home; it is a gateway to an extraordinary way of life where luxury meets nature. Experience the perfect blend of comfort and sophistication, where every detail has been thoughtfully curated to enhance daily living. Embrace the opportunity to own a piece of paradise in Lake Holiday Estates, where beautiful lake views, natural surroundings, and an exceptional community setting come together. The only thing that makes lake living even better, is having a boat! Sellers have a 2021 Ranger Pontoon available allowing you to enjoy everything lake life has to offer!...
Contact an agent
Home facts
- Year built:2004
- Subdivision & Development:LAKE HOLIDAY ESTATES
- Listing ID #:VAFV2044560
- Added:49 day(s) ago
- Updated:October 23, 2026 at 02:00 PM
Rooms and interior
- Bedrooms:6
- Total bathrooms:4
- Full bathrooms:3
- Half bathrooms:1
- Dining Description:Dining Area, Dining Room
- Bathrooms Description:Bathroom 1, Bathroom 2, Bathroom 3, Half Bath, Primary Bath(s), Primary Bathroom
- Kitchen Description:2nd Kitchen, Built-In Microwave, Dishwasher, Disposal, Extra Refrigerator/Freezer, Icemaker, Kitchen - Island, Kitchenette, Microwave, Oven - Self Cleaning, Oven/Range - Electric, Oven/Range - Gas, Pantry, Recessed Lighting, Six Burner Stove, Stainless Steel Appliances, Upgraded Countertops, Water Heater
- Bedroom Description:Entry Level Bedroom, Primary Bedroom, Walk In Closet(s)
- Basement:Yes
- Basement Description:Fully Finished, Heated, Improved, Interior Access, Outside Entrance, Walkout Level, Windows
- Living area:4,182 sq. ft.
Heating and cooling
- Cooling:Central A/C
- Heating:Forced Air, Propane - Owned
Structure and exterior
- Roof:Architectural Shingle
- Year built:2004
- Building area:4,182 sq. ft.
- Lot area:0.25 Acres
- Lot Features:Lake
- Architectural Style:Colonial
- Construction Materials:Vinyl Siding
- Exterior Features:Deck(s), Patio(s), Porch(es)
- Foundation Description:Active Radon Mitigation, Block
- Levels:2 1/2 Stories
Utilities
- Water:Public
- Sewer:Public Sewer
Finances and disclosures
- Price:$649,900
- Price per sq. ft.:$155.4
- Tax amount:$2,739 (2025)
Features and amenities
- Laundry features:Dryer, Laundry, Washer
- Amenities:Ceiling Fan(s), Exposed Beams, Recessed Lighting, Water Treat System, Window Treatments
Parking
- Parking description:Attached Garage, Garage - Side Entry, Garage Door Opener, Inside Access, Oversized
- Garage:Yes
- Garage spaces:2
New listings near 111 Waterside Ln
- Coming SoonOpen Sat, 10am to 12pm
 $250,000Coming Soon3 beds 2 baths1,766 sq. ft.
1216 Lakeview Dr, CROSS JUNCTION, VA 22625
MLS# VAFV2045622Listed by: RE/MAX ROOTS - New
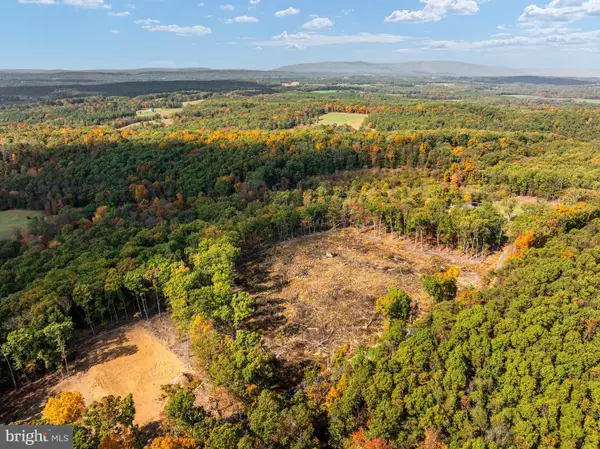 $299,000Active11.67 Acres
Scuttlebutt Rd, WINCHESTER, VA 22603
MLS# VAFV2045494Listed by: SAMSON PROPERTIES - New
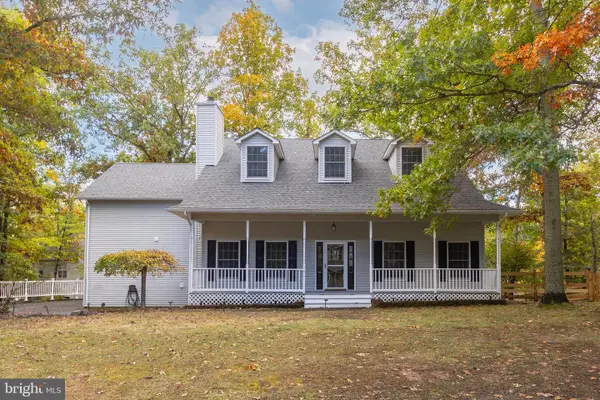 $489,900Active4 beds 3 baths2,933 sq. ft.
141 Dogwood Dr, CROSS JUNCTION, VA 22625
MLS# VAFV2045448Listed by: RE/MAX ROOTS - Open Sat, 1 to 3pm
 $469,900Active3 beds 3 baths2,932 sq. ft.
232 Greenbriar Cir, CROSS JUNCTION, VA 22625
MLS# VAFV2045310Listed by: SERHANT  $25,000Active0.27 Acres
1210 Lakeview Dr, CROSS JUNCTION, VA 22625
MLS# VAFV2045200Listed by: SAMSON PROPERTIES $369,900Active3 beds 3 baths2,581 sq. ft.
324 Overlook Dr, CROSS JUNCTION, VA 22625
MLS# VAFV2045152Listed by: COLONY REALTY $379,900Active3 beds 3 baths2,150 sq. ft.
203 Fairway Cir, CROSS JUNCTION, VA 22625
MLS# VAFV2045022Listed by: WEICHERT REALTORS - BLUE RIBBON- Open Sun, 10am to 12pm
 $329,900Active3 beds 2 baths1,738 sq. ft.
409 Sunset Cir, CROSS JUNCTION, VA 22625
MLS# VAFV2044976Listed by: COLONY REALTY  $84,900Active2.29 Acres
Lot 1 New Hope Rd, CROSS JUNCTION, VA 22625
MLS# VAFV2044870Listed by: RE/MAX ROOTS $84,900Active2.13 Acres
Lot 2 New Hope Rd, CROSS JUNCTION, VA 22625
MLS# VAFV2044892Listed by: RE/MAX ROOTS


Protect your home and budget from life's surprises with an Assurant Home Warranty, backed by a partner that supports you through every step of homeownership. Explore Plans.
© 2023 - 2026 ERA Franchise Systems LLC. All rights reserved. ERA Franchise Systems LLC fully supports the principles of the Fair Housing Act and the Equal Opportunity Act. ERA, ERA Real Estate powered, and their respective logos are registered service marks of ERA Franchise Systems LLC. Each office is independently owned and operated.