
113 Greenwood Ct, Cross Junction, VA 22625
Local realty services provided by:ERA Liberty Realty
113 Greenwood Ct,Cross Junction, VA 22625
$399,900
- 3 Beds
- 3 Baths
- 2,288 sq. ft.
- Single family
- Active
Listed by: lisa m cox
Office: colony realty
MLS#:VAFV2045624
Source:BRIGHTMLS
Price summary
- Price:$399,900
- Price per sq. ft.:$174.78
- Monthly HOA dues:$156
About this home
Fall in love with the charm, comfort, and lifestyle of Lake Holiday! Nestled on a short, established street near the main gate, this inviting cedar-sided Cape Cod pairs seasonal lake views and a peaceful wooded setting with features you’ll love coming home to. Enjoy morning coffee in the heated all-season sunroom, relax on the wraparound front porch, or unwind on the expansive 40’ x 12’ rear deck. A circular paved driveway, attached two-car garage, and parking for over 10 vehicles provide exceptional convenience for everyday living and visiting guests. Inside, the spacious living room showcases gorgeous hardwood flooring, while the eat-in kitchen features newer stainless steel appliances, abundant cabinetry, and two pantries. The main-level primary suite offers a private en-suite bath and large walk-in closet. Upstairs, two additional generously sized bedrooms share a full hall bath, with closets and storage throughout all three levels. The walkout basement adds even more versatility with an impressive 24’ x 19’ family room with built-in shelving, a cozy gas fireplace, and a convenient half bath—ideal for movie nights, hobbies, or relaxing evenings at home. Beyond your doorstep, enjoy the Lake Holiday lifestyle with community amenities that offer opportunities for boating, swimming, fishing, sports courts and dog parks. Whether you’re spending a summer day at the lake, taking advantage of the clubhouse and fitness room, or simply enjoying the peaceful surroundings of walking trails, this well-maintained home offers a wonderful place to put down roots and make lasting memories....
Contact an agent
Home facts
- Year built:1989
- Subdivision & Development:LAKE HOLIDAY ESTATES
- Listing ID #:VAFV2045624
- Added:1 day(s) ago
- Updated:October 24, 2026 at 04:44 AM
Rooms and interior
- Bedrooms:3
- Total bathrooms:3
- Full bathrooms:2
- Half bathrooms:1
- Flooring:Carpet, Hardwood, Vinyl
- Dining Description:Combination Kitchen/Dining, Dining Area, Dining Room
- Bathrooms Description:Full Bath, Half Bath, Primary Bath(s), Primary Bathroom
- Kitchen Description:Built-In Microwave, Built-Ins, Carpet, Dishwasher, Kitchen - Eat-In, Kitchen - Table Space, Oven/Range - Electric, Pantry, Recessed Lighting, Refrigerator, Stainless Steel Appliances
- Bedroom Description:Carpet, Entry Level Bedroom, Primary Bedroom, Walk In Closet(s)
- Basement:Yes
- Basement Description:Connecting Stairway, Daylight, Full, Fully Finished, Garage Access, Interior Access, Outside Entrance, Rear Entrance, Walkout Level, Windows
- Living area:2,288 sq. ft.
Heating and cooling
- Cooling:Central A/C
- Heating:Electric, Heat Pump(s), Propane - Leased
Structure and exterior
- Roof:Shingle
- Year built:1989
- Building area:2,288 sq. ft.
- Lot area:0.47 Acres
- Lot Features:Lake, Trees/Wooded
- Architectural Style:Cape Cod
- Construction Materials:Wood Siding
- Exterior Features:Deck(s), Extensive Hardscape, Exterior Lighting, Porch(es), Wrap Around
- Foundation Description:Block
- Levels:3 Story
Schools
- High school:JAMES WOOD
- Middle school:FREDERICK COUNTY
- Elementary school:GAINESBORO
Utilities
- Water:Public
- Sewer:Public Sewer
Finances and disclosures
- Price:$399,900
- Price per sq. ft.:$174.78
- Tax amount:$1,686 (2025)
Features and amenities
- Laundry features:Hookup
- Amenities:24 hour security, Built-Ins, Cable TV Available, Carpet, Ceiling Fan(s), Phone Available, Recessed Lighting, Security Gate
Parking
- Parking description:Attached Garage, Basement Garage, Circular Driveway, Garage - Side Entry, Garage Door Opener, Inside Access, Off Street, Paved Driveway
- Garage:Yes
- Garage spaces:2
New listings near 113 Greenwood Ct
- New
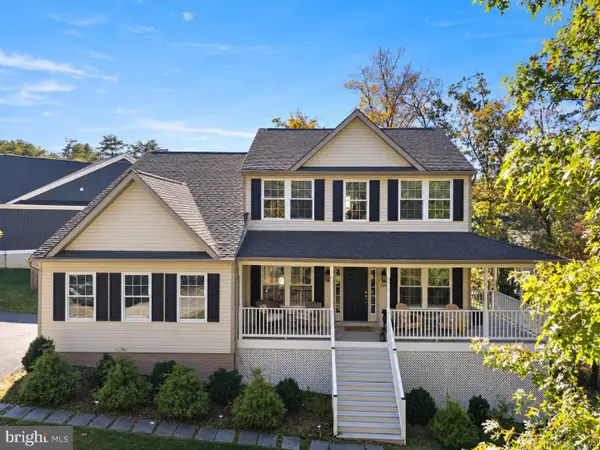 $614,900Active4 beds 3 baths2,524 sq. ft.
514 Sleigh Dr, CROSS JUNCTION, VA 22625
MLS# VAFV2045664Listed by: LONG & FOSTER REAL ESTATE, INC. - Open Sat, 10am to 12pmNew
 $250,000Active3 beds 2 baths1,766 sq. ft.
1216 Lakeview Dr, CROSS JUNCTION, VA 22625
MLS# VAFV2045622Listed by: RE/MAX ROOTS - New
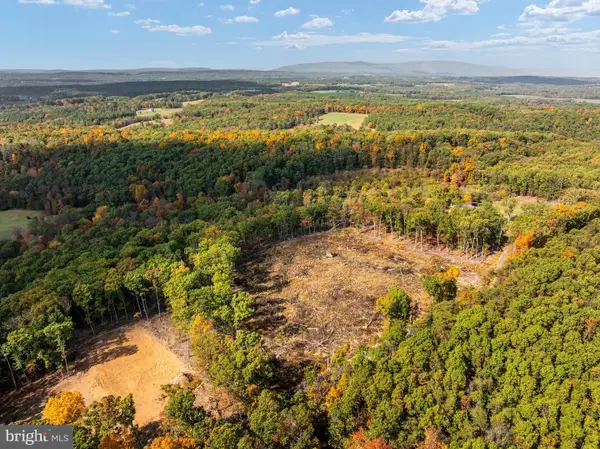 $299,000Active11.67 Acres
Scuttlebutt Rd, WINCHESTER, VA 22603
MLS# VAFV2045494Listed by: SAMSON PROPERTIES - New
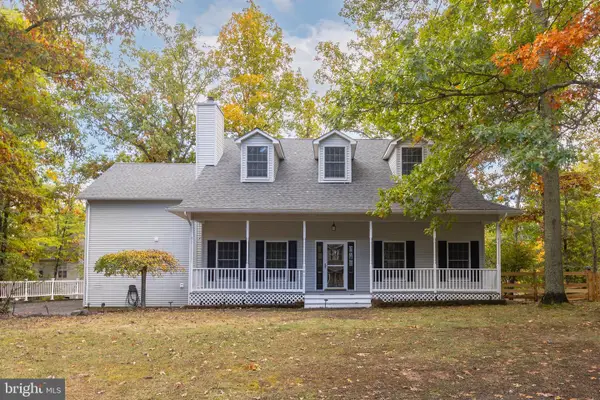 $489,900Active4 beds 3 baths2,933 sq. ft.
141 Dogwood Dr, CROSS JUNCTION, VA 22625
MLS# VAFV2045448Listed by: RE/MAX ROOTS - Open Sat, 1 to 3pm
 $469,900Active3 beds 3 baths2,932 sq. ft.
232 Greenbriar Cir, CROSS JUNCTION, VA 22625
MLS# VAFV2045310Listed by: SERHANT  $25,000Active0.27 Acres
1210 Lakeview Dr, CROSS JUNCTION, VA 22625
MLS# VAFV2045200Listed by: SAMSON PROPERTIES $369,900Active3 beds 3 baths2,581 sq. ft.
324 Overlook Dr, CROSS JUNCTION, VA 22625
MLS# VAFV2045152Listed by: COLONY REALTY $379,900Active3 beds 3 baths2,150 sq. ft.
203 Fairway Cir, CROSS JUNCTION, VA 22625
MLS# VAFV2045022Listed by: WEICHERT REALTORS - BLUE RIBBON- Open Sun, 10am to 12pm
 $329,900Active3 beds 2 baths1,738 sq. ft.
409 Sunset Cir, CROSS JUNCTION, VA 22625
MLS# VAFV2044976Listed by: COLONY REALTY


Protect your home and budget from life's surprises with an Assurant Home Warranty, backed by a partner that supports you through every step of homeownership. Explore Plans.
© 2023 - 2026 ERA Franchise Systems LLC. All rights reserved. ERA Franchise Systems LLC fully supports the principles of the Fair Housing Act and the Equal Opportunity Act. ERA, ERA Real Estate powered, and their respective logos are registered service marks of ERA Franchise Systems LLC. Each office is independently owned and operated.