
216 Sunset Cir, Cross Junction, VA 22625
Local realty services provided by:Pagoda Realty ERA Powered
216 Sunset Cir,Cross Junction, VA 22625
$380,000
- 4 Beds
- 3 Baths
- 1,974 sq. ft.
- Single family
- Active
Listed by: cynthia lee
Office: re/max roots
MLS#:VAFV2044496
Source:BRIGHTMLS
Price summary
- Price:$380,000
- Price per sq. ft.:$192.5
- Monthly HOA dues:$156
About this home
MAJOR PRICE IMPROVEMENT ... your lake home is within reach!!! Welcome to your dream retreat on Sunset Circle! Nestled within an exclusive gated community, this one of a kind 1,974 sq ft, 4-bedroom, 2.5-bathroom home offers the perfect blend of comfort and resort-style living. The crown jewel of this property is the expansive, double-decker front deck providing panoramic views of a pristine, 240-acre lake when the leaves have fallen and so much tree canopy in Summer that you don’t even need to turn on the AC! Start your mornings with coffee on any one of the multiple opportunities on the decks! Watch the deer, squirrel, and rabbits play in your low maintenance front yard.
The Home: Step inside to find a spacious, sun-filled floor plan designed for effortless entertaining and everyday comfort. Boasting 4 generous bedrooms and 2.5 baths, this layout is ideal for growing families or hosting weekend guests. The seamless flow leads right out to your double deck, completely blurring the line between indoor and outdoor lakeside living. TWO fireplaces offer warm cozy options when it’s cold outside and double sliding doors on each side still give you the outdoor views!
Resort-Style Community Amenities: Living here feels like a permanent vacation. The community is meticulously maintained with onsite management and maintenance crews, plus a convenient trash facility for convenient waste disposal which even includes a yard-debris dumpster! Outdoor enthusiasts will fall in love with the recreational options!...
Contact an agent
Home facts
- Year built:1979
- Subdivision & Development:LAKE HOLIDAY ESTATES
- Listing ID #:VAFV2044496
- Added:54 day(s) ago
- Updated:October 23, 2026 at 02:00 PM
Rooms and interior
- Bedrooms:4
- Total bathrooms:3
- Full bathrooms:2
- Half bathrooms:1
- Dining Description:Combination Kitchen/Dining, Dining Area, Dining Room
- Bathrooms Description:Bathroom 1, Bathroom 2, Bathroom 3
- Kitchen Description:Built-In Microwave, Built-Ins, Carpet, Dishwasher, Microwave, Oven/Range - Electric, Refrigerator, Stainless Steel Appliances
- Bedroom Description:Carpet, Entry Level Bedroom
- Living area:1,974 sq. ft.
Heating and cooling
- Cooling:Central A/C
- Heating:Baseboard - Electric, Electric
Structure and exterior
- Year built:1979
- Building area:1,974 sq. ft.
- Architectural Style:Contemporary
- Construction Materials:Block
- Foundation Description:Slab
- Levels:2 Stories
Utilities
- Water:Public
- Sewer:Public Septic, Public Sewer
Finances and disclosures
- Price:$380,000
- Price per sq. ft.:$192.5
- Tax amount:$1,311 (2025)
Features and amenities
- Laundry features:Dryer - Electric, Laundry, Washer
- Amenities:Built-Ins, Carpet, Ceiling Fan(s), Security Gate
Parking
- Parking description:Off Street
New listings near 216 Sunset Cir
- Coming SoonOpen Sat, 10am to 12pm
 $250,000Coming Soon3 beds 2 baths1,766 sq. ft.
1216 Lakeview Dr, CROSS JUNCTION, VA 22625
MLS# VAFV2045622Listed by: RE/MAX ROOTS - New
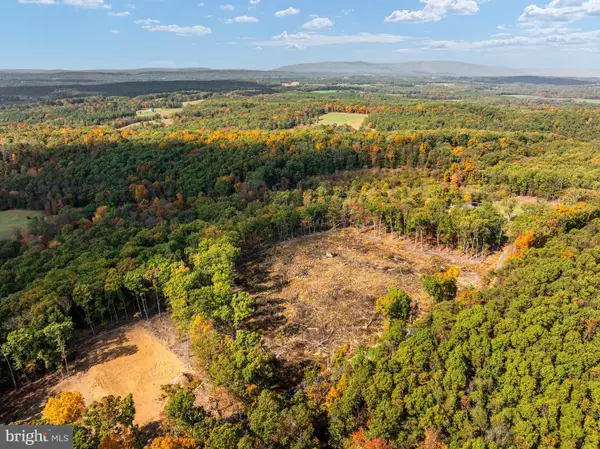 $299,000Active11.67 Acres
Scuttlebutt Rd, WINCHESTER, VA 22603
MLS# VAFV2045494Listed by: SAMSON PROPERTIES - New
 $489,900Active4 beds 3 baths2,933 sq. ft.
141 Dogwood Dr, CROSS JUNCTION, VA 22625
MLS# VAFV2045448Listed by: RE/MAX ROOTS - Open Sat, 1 to 3pm
 $469,900Active3 beds 3 baths2,932 sq. ft.
232 Greenbriar Cir, CROSS JUNCTION, VA 22625
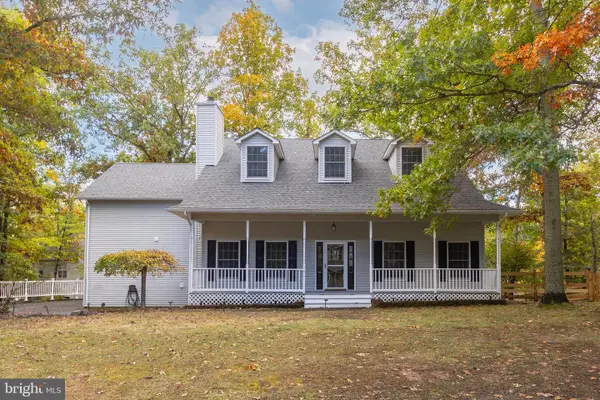
MLS# VAFV2045310Listed by: SERHANT  $25,000Active0.27 Acres
1210 Lakeview Dr, CROSS JUNCTION, VA 22625
MLS# VAFV2045200Listed by: SAMSON PROPERTIES $369,900Active3 beds 3 baths2,581 sq. ft.
324 Overlook Dr, CROSS JUNCTION, VA 22625
MLS# VAFV2045152Listed by: COLONY REALTY $379,900Active3 beds 3 baths2,150 sq. ft.
203 Fairway Cir, CROSS JUNCTION, VA 22625
MLS# VAFV2045022Listed by: WEICHERT REALTORS - BLUE RIBBON- Open Sun, 10am to 12pm
 $329,900Active3 beds 2 baths1,738 sq. ft.
409 Sunset Cir, CROSS JUNCTION, VA 22625
MLS# VAFV2044976Listed by: COLONY REALTY  $84,900Active2.29 Acres
Lot 1 New Hope Rd, CROSS JUNCTION, VA 22625
MLS# VAFV2044870Listed by: RE/MAX ROOTS $84,900Active2.13 Acres
Lot 2 New Hope Rd, CROSS JUNCTION, VA 22625
MLS# VAFV2044892Listed by: RE/MAX ROOTS


Protect your home and budget from life's surprises with an Assurant Home Warranty, backed by a partner that supports you through every step of homeownership. Explore Plans.
© 2023 - 2026 ERA Franchise Systems LLC. All rights reserved. ERA Franchise Systems LLC fully supports the principles of the Fair Housing Act and the Equal Opportunity Act. ERA, ERA Real Estate powered, and their respective logos are registered service marks of ERA Franchise Systems LLC. Each office is independently owned and operated.